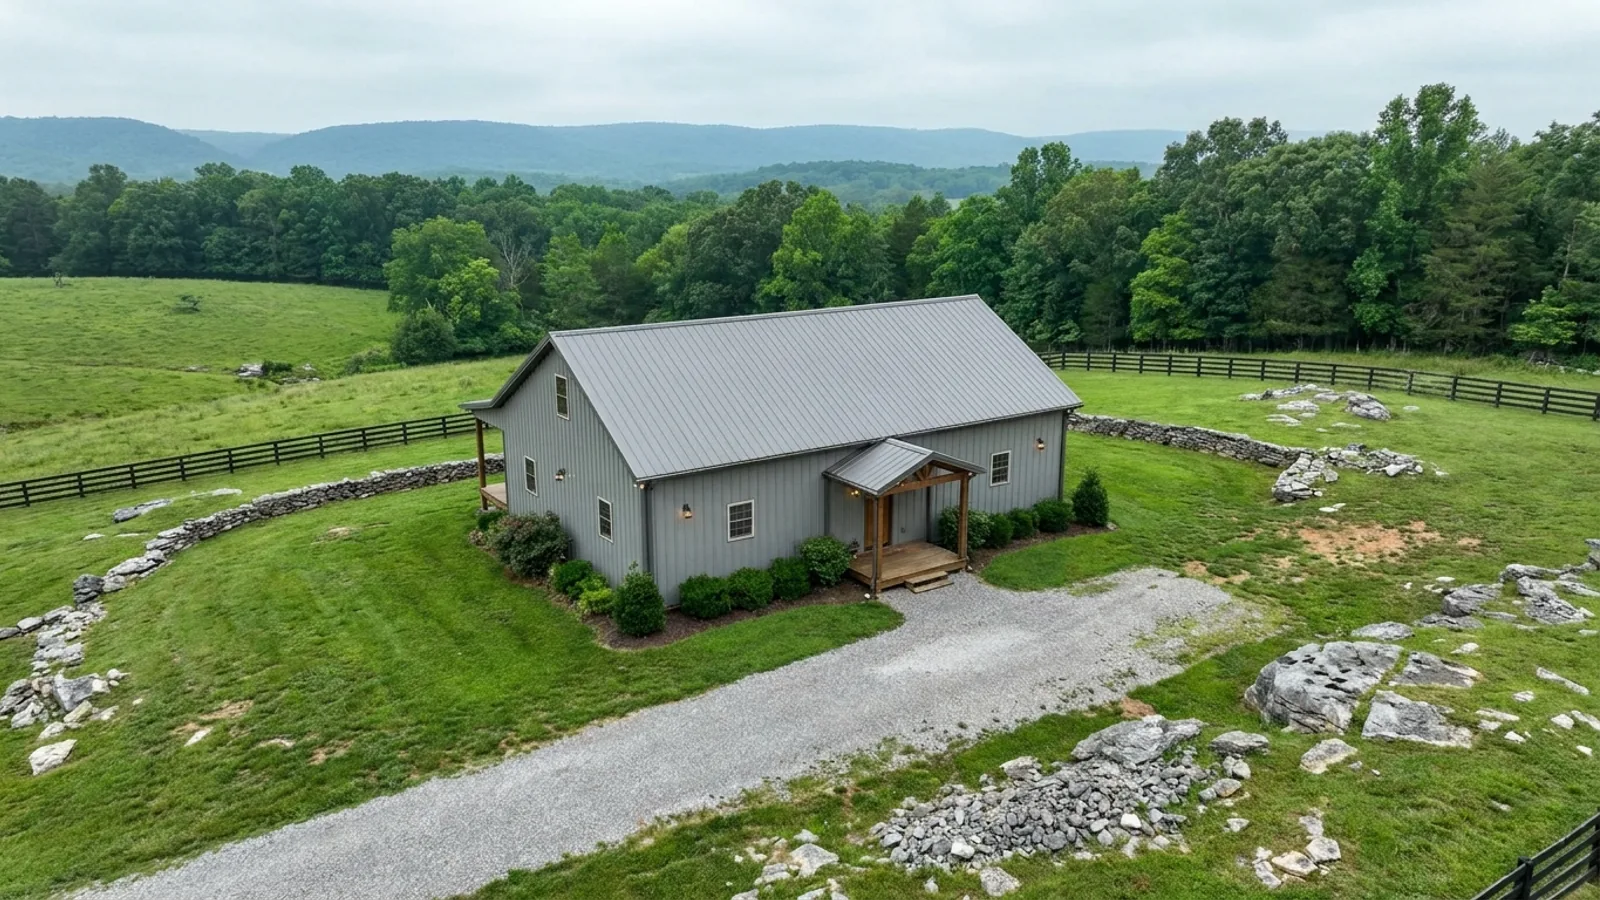
30x40 Barndominium Floor Plans in Tennessee
Thirty by forty is 1,200 sq ft under roof, and it lands right where most people expect a minimum house size to be waiting. Across the twenty Tennessee counties and cities this site covers, only two publish a minimum dwelling size at all. The City of Cleveland's zoning ordinance, updated March 2024, requires a single-family dwelling to have "a gross floor area of not less than five hundred (500) square feet of living space" on a permanent foundation — 1,200 sq ft clears that with room to spare, while unincorporated Bradley County around it sets no floor-area minimum whatsoever. Tellico Village, the private community in Loudon County, requires "a minimum square footage of 1,200 heated and finished square feet" plus a 440 sq ft attached garage under its architectural handbook effective 16 April 2025 — the same number reached from the other side, and a 30x40 whose end bay is an unheated shop does not meet it. Everywhere else, the zoning instrument sets no minimum dwelling floor area: unincorporated Blount, Bradley, Cumberland, Jefferson, Knox, Loudon, Maury, Robertson, Rutherford, Sevier, Sumner, Washington, Williamson and Wilson counties, and the cities of Chattanooga, Clarksville, Knoxville, Memphis, Murfreesboro and Nashville. Putnam County has no county-wide zoning in its unincorporated area at all. So at this footprint the square footage is rarely what stops a build. The lot minimum, the exit doors, the shape of the elevation and the plans-review route are.
What actually changes at this size
The dimensions are the easy part. These are the decisions that follow from them.
30 feet is the span you pay for; 40 feet is the direction you grow
In post-frame and in steel alike, the 30-foot dimension is built as the clear span and the 40-foot dimension is simply where the frames get spaced out along the building. Thirty feet sits comfortably inside stock component ranges, which is why a 30x40 costs less per square foot than its area alone suggests, and why the cheap way to add room later is length rather than width. It also sets the plan: 30 feet takes a single row of rooms off a circulation spine, or two shallow rows, and not much more. Widen it and every truss, column and footing in the building gets bigger; lengthen it and only the added bay does.
The tiny-house appendix stops at 400 square feet
Tennessee's adoption rule takes the 2018 IRC "and Appendix Q", the tiny-house appendix — genuinely adopted here, unlike the appendices on some neighbouring builds. But Appendix Q reaches dwellings of 400 square feet or less, so a 1,200 sq ft building is an ordinary one-family dwelling under the full code with no small-building relief at all. Local adoption also varies and is worth checking on the parcel: Knox County lists Appendix Q among the appendices it adopts and Cumberland County adopts the 2018 IRC "and Appendix Q" in its own December 2023 resolution, while Loudon County adopts only Appendices F and M and excludes the rest, Memphis and Shelby County adopt no IRC appendices at all, Chattanooga's list runs to Appendices A, B, C and J, and Clarksville adopts Appendix G "but excluding all other appendices". Rutherford County, on the 2024 edition, cites the renumbered Appendix BB by name instead.
A small footprint does not buy a lighter permit
Rutherford County requires a plans review for "Pole barn type structures with living space regardless of square footage", with drawings "prepared and sealed by a Tennessee Registered Architect or Engineer" — while a conventional dwelling in the same county reaches plans review only with a basement or 5,000 square feet of finished living space. So a 1,200 sq ft post-frame dwelling is held to a higher submission standard there than a much larger stick-built house. Washington County answers the question by name on its own frequently-asked-questions page: barn-dominium style dwellings are allowed "Anywhere single family dwellings are allowed. Stamped drawings from a design professional are required for all alternative construction methods" — two questions after the same page answers "No" to whether plans are required for a typical residential permit. In Memphis and Shelby County the residential permit checklist requires all new construction over 400 square feet to show seismic requirements on the plans. And Cumberland County's published inspection standards state plainly that walls above ten feet tall require a letter from an engineer, which a 12- or 14-foot sidewall triggers on its own.
At 1,200 sq ft the fee band matters more than the square footage
Sevier County's published residential permit fee schedule is a flat $375.00 up to 1,500 square feet enclosed and $0.25 per square foot only above that, so a 1,200 sq ft build sits inside the flat band. Murfreesboro's fee resolution charges a $500.00 minimum under 1,000 square feet and $500.00 plus $0.50 per square foot from 1,000 to 2,000, which puts a 1,200 sq ft total at $600.00 before the city's 3% technology fee. Memphis and Shelby County's schedule charges $0.07 per square foot with a $125.00 minimum for a new single-family dwelling, so a building this size pays the minimum. The one that moves real money is Williamson County's own published education impact fee fact sheet for the area outside the Franklin Special School District: a dwelling unit of 1,399 square feet or less is $3,374, and the next band, 1,400 to 1,899 square feet, is $6,018. Two hundred square feet across that boundary nearly doubles the charge.
Four published square-footage figures that look like a minimum house size, and not one of them is.
Robertson County's zoning resolution defines a "Dwelling Prefabricated" as distinguished from a mobile home where it has "a minimum gross floor area of six hundred (600) square feet and have no horizontal exterior dimensions of less than fifteen (15) feet not including porches or carports". Loudon County's resolution carries a near-identical 600 sq ft figure inside its own definition of a prefabricated dwelling. Both exist to separate a prefabricated dwelling from a mobile home, and neither puts a floor under a site-built house. Montgomery County's only floor-area minimum, 480 square feet, sits in Table 4.1.4 and reaches the RM-1 and RM-2 mobile-home districts — not AG, E-1, E-1A or R-1. And Maury County's zoning ordinance, effective 1 January 2026, carries a 500 sq ft figure inside a disability-related use definition and a 750 sq ft cap on an accessory dwelling; both are ceilings on a secondary unit, not floors under a house. The City of Knoxville's 150 square feet of floor space per occupant is an occupancy standard, not a minimum dwelling size. Every one of these gets quoted at small-house buyers as though it were a rule about their house. None of them is.
How people actually split 1,200 sq ft
Common configurations we see at this footprint. Yours does not have to match one exactly — this is a starting point for the conversation, not a catalog.
All dwelling, no shop bay
1,200 sq ft living / no shop
Thirty by forty as a straight house: three bedrooms and two bathrooms fit if the plan is disciplined, two bedrooms and an open living end if it is not. This is the only version that satisfies Tellico Village's requirement of 1,200 heated and finished square feet — but that community's architectural handbook, effective 16 April 2025, separately requires a 440 sq ft attached garage whose footprint may not exceed half the footprint of the house, a minimum 4:12 roof pitch with "a minimum of six prominent roof planes", garage doors no more than ten feet high, and an exterior wall material from a closed list that does not include metal wall panel, with standing-seam and corrugated metal roofing expressly prohibited. On ordinary acreage in the counties around it there is no such gate to clear, and the plain 30x40 is simply a house.
House with a single shop bay across the end
900 sq ft living / 300 sq ft shop (30' x 10')
Ten feet off the 40-foot length gives a single-vehicle bay the full 30-foot width, with the dwelling in the remaining 30x30. The split matters more than the total in several jurisdictions, because two different charges measure the same building two different ways. Maury County's new development tax runs at $1.50 per square foot on floor area defined as gross horizontal area "that is heated or air-conditioned space", and Loudon County's school facilities privilege tax is estimated at $1.00 per square foot of conditioned living space — an unheated bay is outside both. The permit fee usually goes the other way: Rutherford County charges $0.70 per square foot under beam, expressly "finished/unfinished, conditioned/unconditioned, interior/exterior", Robertson County charges $0.70 per total square foot including porches, garages, storage and basements, and Maury County values its permit on everything under the roof including porches and decks. Murfreesboro splits the difference, counting heated areas in full plus one third of unheated areas and areas under roof.
House with a two-bay shop end
840 sq ft living / 360 sq ft shop (30' x 12')
Twelve feet of depth takes a workbench along the back wall and still parks a vehicle, which is the shallowest bay most owners end up happy with. At 840 sq ft the dwelling half is a two-bedroom plan. This configuration is where the egress question sharpens: Cumberland County's published inspection standards state that garage doors do not count as a means of escape, so the overhead door on the shop bay answers nothing. Inside Chattanooga, the city's own amendment to the residential code requires that "Dwellings with a footprint of more than 700 square feet shall have not less than two exit doors", providing "direct access from the habitable portions of the dwelling to the exterior without requiring travel through a garage". Every 30x40 is well over that footprint, so in the city this plan needs two proper doors out of the living side, not one door and a roller shutter.
Full footprint down, loft above
1,200 sq ft ground floor / 400–600 sq ft loft
A loft over the shop end or over the bedrooms is the cheapest square footage a 30x40 will ever add, because it needs no more slab, no more roof and no more frame. It also changes the answer to two published design rules. In the City of Knoxville's Estate Neighborhood district — the city's large-lot district, and exactly where this building would be sited inside city limits — a primary structure must meet two of three tests: a roof that is flat under 1/12, steep at 6/12 or more, or articulated with multiple pitches and planes; more than one finished floor level; or a habitable-and-attached-garage shape with no fewer than eight sides. A single-storey 30x40 rectangle at 4:12 meets none of the three, and adding a finished loft level meets one of them outright. Robertson County caps height at 35 feet with a footnote allowing "No more than three (3) full or partial stories entirely above grade", so a partial loft counts against the storey limit even though it is not a full floor.
A 1,200 sq ft dwelling with a detached shop
1,200 sq ft house / separate shop building
Detaching the shop keeps the house plan simple and puts the shop under a different set of rules — and at this size that cuts against you in one county. Washington County's R-1 district provides that "The total floor area of all accessory structures (total square footage) shall not exceed the area within the [principal] structure", so a 1,200 sq ft house caps the detached accessory floor area at 1,200 sq ft; the county's A-1 and A-2 districts carry no equivalent cap, which makes the district choice worth more than the plan. Chattanooga applies the same logic in a city, providing that the footprint of any single detached accessory structure cannot exceed the footprint of the principal building. Height is the other trap: Knox County limits an accessory building to 18 feet and measures it to the bottom chord of the roof truss, which a tall door plus a header runs straight into, while an attached shop is part of the principal building and gets the 35-foot main-building limit instead. Nashville allows a rear accessory structure two storeys or 24 feet only where the district's minimum lot size is at least 40,000 square feet, and one storey or 16 feet below that.
Ways to build this size
A 30' x 40' footprint can go together several ways. These are the service lines most relevant to it.
Custom Plans
Barndominium floor plans drawn to your land, your family, and the residential code your county actually enforces.
Read morePost-Frame Homes
Pole barn construction adapted into full residences, with wide clear spans and fast dry-in.
Read moreBarndominium Kits
Engineered barndominium shell packages delivered to your Tennessee lot, stamped for the criteria your county adopted.
Read morePermitting & Engineering
Sealed structural engineering and the permit that depends on it, from submittal through final inspection.
Read more30x40 Barndominium: common questions
8 questions we get asked most often about this footprint. If yours is not on the list, ask it directly.
Is 1,200 square feet big enough to meet a minimum house size in Tennessee?
Tennessee adopted the tiny house appendix. Does that help a 30x40?
Does a smaller barndominium get a simpler permit?
Will a 1,200 sq ft footprint need one exit door or two?
Is the shop bay counted when the fees and taxes are worked out?
Can I put a bigger detached shop next to a 1,200 sq ft house?
If the square footage is not the problem, what is?
Does anything stop a metal-clad 30x40 in these jurisdictions?
Keep reading
The pages that answer the next question this one raises.
40x60 Barndominium
Twice the footprint, and the point at which the shop can cross the full width without eating the house. The same conditioned-versus-total-area arithmetic runs the other way at 2,400 sq ft.
Read it1-Story Barndominium
The single-storey rectangle is precisely the shape that fails the City of Knoxville's Estate Neighborhood two-of-three test, and this page works through what does and does not satisfy it.
Read itBarndominium with a Loft
The cheapest way to add area to a 1,200 sq ft footprint, and the change that satisfies one of Knoxville's three Estate Neighborhood tests on its own.
Read itPermitting
Who issues the permit is a parcel-by-parcel question here, and a small footprint does not simplify it — several counties hold this construction type to a sealed-drawings standard regardless of size.
Read itCustom Plans
Exit doors, roof articulation and the heated-versus-unheated split all have to be settled in the drawings, not after the frame is ordered.
Read itWant this drawn for your program and your parcel? That is where a build actually starts.
Start your plans
Tell us what you want to build and we will draw a 30' x 40' building for your program, then confirm what it looks like on your parcel, the wind load it has to meet, and a realistic budget range. That conversation costs nothing.