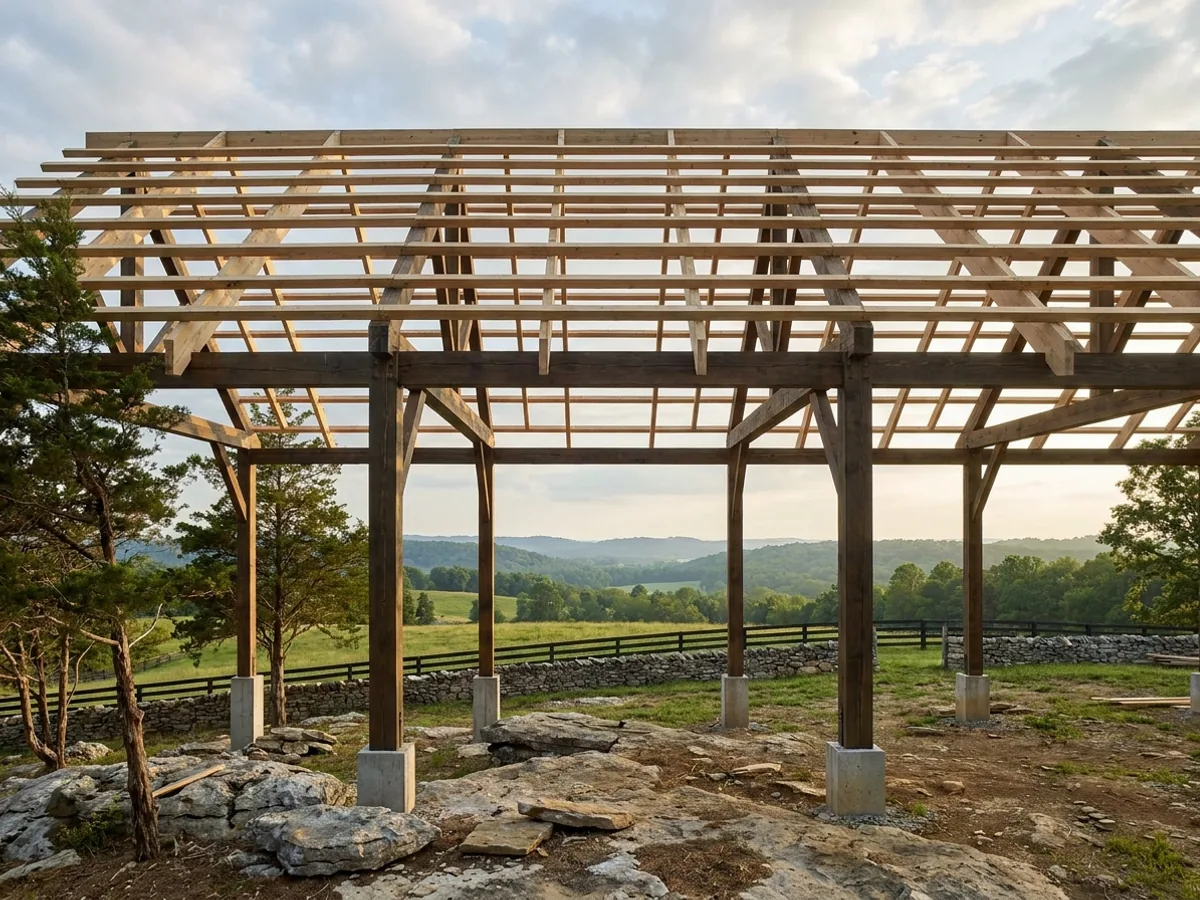
A post-frame home under construction, showing laminated timber columns on concrete piers and wide-span roof trusses with no interior bearing walls.

Post-Frame Homes in Tennessee

Post-frame construction sets engineered columns into or onto the ground and spans between them, which is why you can get a forty-foot clear span with no interior bearing wall. It goes up fast, costs less per square foot than stick framing at large footprints, and gives you a house you can genuinely reconfigure later.

Permit-ready stamped drawings
Engineered to your county wind speed

How a post-frame homes project runs

Four stages, in this order. The sequence matters more than it looks: getting engineering and permitting settled before anything is fabricated is what keeps a build from stalling.

1

Column and span design

Column size, spacing, and embedment are set by your wind load and the clear span you want. Getting this right early is what keeps the interior open.

2

Foundation approach

Tennessee sits on limestone across much of the middle of the state, and shallow rock, solution cavities and sinkholes turn up often enough that an embedded column is not always the answer. On the Plateau you can hit rock a foot down; in the Valley and Ridge the depth changes across a single footprint. We compare embedded posts against pier and bracket details for your specific soil report.

3

Frame and envelope

Columns, trusses, purlins, and girts go up, then the roof and wall envelope. Post-frame reaches dry-in noticeably faster than stick construction.

4

Residential finish-out

Interior framing, insulation, and finish turn the shell into a house. Because no interior wall is load bearing, you can move them later without an engineer.
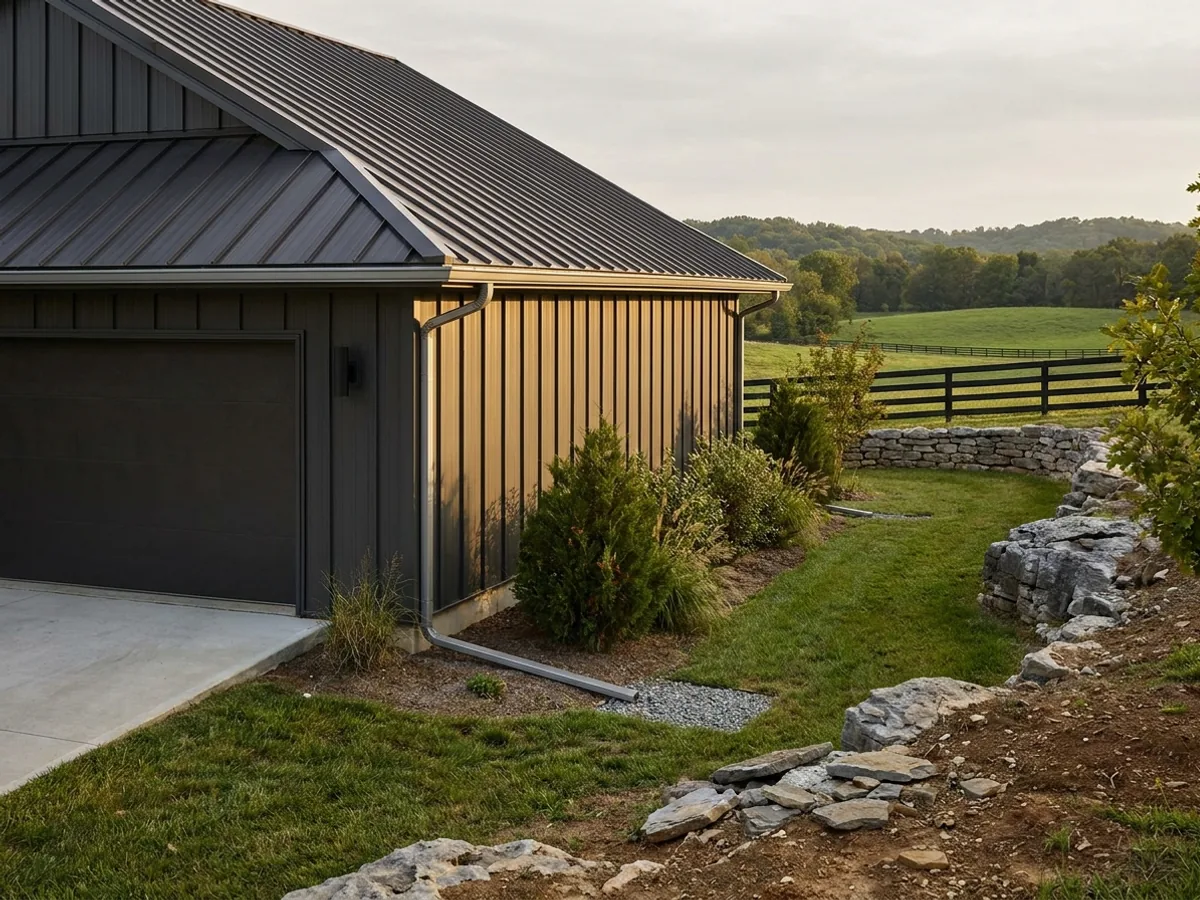
Exterior detail of a metal-clad home showing standing seam roofing, vertical wall panels, and a downspout discharging away from the wall.
The exemption people rely on

A pole barn exemption stops at the word "nonresidential"

Tennessee’s statewide building standards do not apply to nonresidential farm buildings, under T.C.A. § 68-120-101(c)(2). That single word does all the work. A post-frame building nobody lives in is exempt; the moment it contains a dwelling unit it is a one- or two-family dwelling and the exemption is gone. This is the most expensive misunderstanding in the category, and it is usually discovered after the shell is up.

Where we deliver post-frame homes

Grouped by county, because in Tennessee the county or the city sets your permitting authority, whether the residential code is enforced there at all, and the design criteria filled into Table R301.2. Two places twenty miles apart can carry very different engineering, and a county can vote itself out of the residential code while a city inside it stays in.

Blount County

Bradley County

Cumberland County

Davidson County

Hamilton County

Jefferson County

Knox County

Loudon County

Maury County

Montgomery County

Putnam County

Robertson County

Rutherford County

Sevier County

Shelby County

Sumner County

Washington County

Williamson County

Wilson County

Before you commit

What actually decides the price

Square footage is the number everyone leads with, and it is rarely the one that moves a barndominium budget. These four do.

  • Span and post spacing

    Wider spans and fewer posts mean heavier trusses and bigger footings. The cheapest post-frame building is rarely the one with the fewest columns.

  • Foundation type

    Embedded posts, concrete piers and a full perimeter foundation are three different budgets. Soil, depth to rock and the frost line your jurisdiction has adopted decide which is appropriate.

  • Insulation and envelope

    Turning a post-frame shell into a house is mostly an envelope problem. Tennessee spans more than one energy code climate zone, so a specification drawn for a West Tennessee site is not automatically right at elevation in the east.

  • Interior build-out

    Because nothing inside is bearing, the interior is a straightforward fit-out. How much of it you finish now versus later is the single biggest lever on the number.

A post-frame home under construction, showing laminated timber columns on concrete piers and wide-span roof trusses with no interior bearing walls.

Post-Frame Homes in Tennessee: common questions

7 questions we get asked most often about building in Tennessee. If yours is not on the list, ask it directly.

Can I permit it as an agricultural building and finish the inside later?
No, and Tennessee makes the point in one word. T.C.A. § 68-120-101(c) lists what the statewide standards do not apply to, and item (2) is "nonresidential farm buildings". A building with a kitchen, a bathroom and bedrooms in it is a residence, so it is a one- or two-family dwelling and the residential code applies to it. Agricultural zoning, an agricultural tax classification and an agricultural appearance change none of that. People do try it, and the cost of unwinding it later — at inspection, at appraisal, at resale, or when an insurer asks — is far higher than doing it in the right order.
Does post-frame count as a real house for permitting?
Yes. It is permitted as a dwelling and has to meet the same residential code as any other house, which is exactly what people miss when they assume a post-frame building is treated like a barn. What differs is the structural route to get there. Tennessee sets the 2018 International Residential Code, effective 16 July 2020, as its statewide minimum, and R301.1.1 lets a house follow the prescriptive provisions of a short list of standards: the AWC Wood Frame Construction Manual, AISI S230 for cold-formed steel framing, or ICC 400 for log structures. Widely spaced columns and long-span trusses fit none of them, so R301.1.3 applies and those elements are engineered.
Is a post-frame home as durable as a conventional house?
Built properly, yes, and the failure points are different rather than worse. The two that matter are the post-to-ground connection and the envelope. Modern practice sets the post on a concrete pier or uses a bracket rather than burying untreated timber, which addresses the historical weakness people have heard about. Get the base detail and the moisture control right and the building has a long life.
How does post-frame compare to a steel frame in Tennessee?
Post-frame is generally cheaper to put up and easier to insulate, because the cavity between girts is a natural place to put insulation. Steel gives longer clear spans, takes taller eaves more comfortably, and does not interest termites. The residential code’s termite map puts Tennessee in the moderate to heavy infestation probability band, and R318 in the 2018 edition sets the protection requirements. That is a real point in steel’s favour, though treated timber and correct detailing handle it too. The honest answer is that span, height and budget decide it rather than one material being better.
Do I need a licensed contractor, or can I build it myself?
Tennessee sets a dollar threshold rather than a flat prerequisite. The Board for Licensing Contractors requires a contractor licence for projects of $25,000 or more as prime contractor, construction manager or certain subcontractors, and the state counts the complete project cost including labour and materials. Splitting the job into phases, separate contracts or separate purchase orders to stay under the threshold does not work. A property owner may build on their own property for personal use. If you are planning to act as your own builder, read the Board’s current requirements before you start rather than after.
Can I get a mortgage on a post-frame home?
Usually, though it takes a lender who has done one before. The obstacle is rarely the construction type; it is the appraisal, because an appraiser needs comparable sales and in a lot of rural Tennessee there are not many. Talk to a lender before you commit to a build budget rather than after, and expect a construction-to-permanent product rather than a conventional purchase mortgage. Complete permit and inspection records make that conversation considerably shorter.
Can I insulate it well enough for a Tennessee summer?
Yes, and the detail that matters most is the vapour and air control layer rather than the R-value on the invoice. A metal-skinned building in a humid climate will condense on the inside of the panel if the assembly is wrong, and no amount of extra insulation fixes an assembly that is wrong. Worth knowing: Tennessee amended the residential energy provisions so the insulation and fenestration tables revert to the 2009 edition, and duct testing is optional. The code minimum here is looser than most national guidance assumes, which means the specification is a decision rather than something the inspector makes for you.

Ready to put post-frame homes against a real plan? Start there and the rest follows.

Tell us about the land

Send the parcel ID or an address and we will come back with what can be built on it, the wind load it has to meet, and a realistic budget range. That conversation costs nothing.