Steel Construction in Tennessee
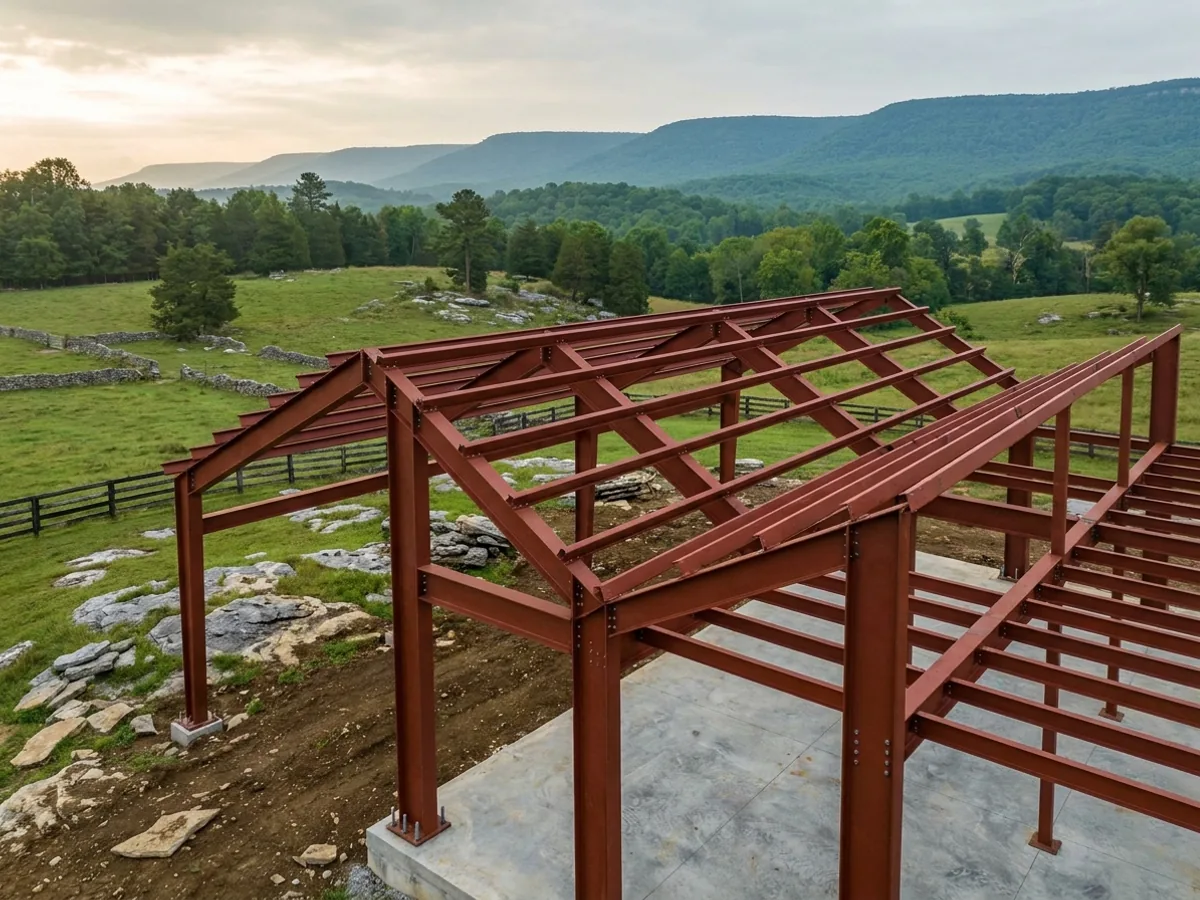
Steel does two things in Tennessee that wood cannot. It does not feed termites, which matters in a state the code places in the moderate to heavy termite infestation probability zone, and it holds a documented, engineered connection path from roof to foundation. That second one earns its keep in Tennessee: the state spans the New Madrid seismic zone, and a seismic design category is a demand to prove exactly that load path. Red-iron frames handle the big clear spans, light-gauge handles interior framing.
How a steel construction project runs
Four stages, in this order. The sequence matters more than it looks: getting engineering and permitting settled before anything is fabricated is what keeps a build from stalling.
Frame selection
Red-iron for long clear spans and heavy loads, light-gauge for interior framing and smaller footprints. We size the frame to the building rather than the other way around.
Connection engineering
The load path from roof panel to purlin to frame to anchor bolt to footing is engineered and documented. This is the part that carries an inspection.
Anchor bolts and slab
Anchor bolt placement is set before the pour, to tolerances measured in fractions of an inch. Getting this wrong is the single most expensive mistake on a steel build.
Erection and inspection
The frame is erected, plumbed, and torqued to spec, then inspected before the envelope closes it in.
The code names a steel standard, and a clear-span frame is not it
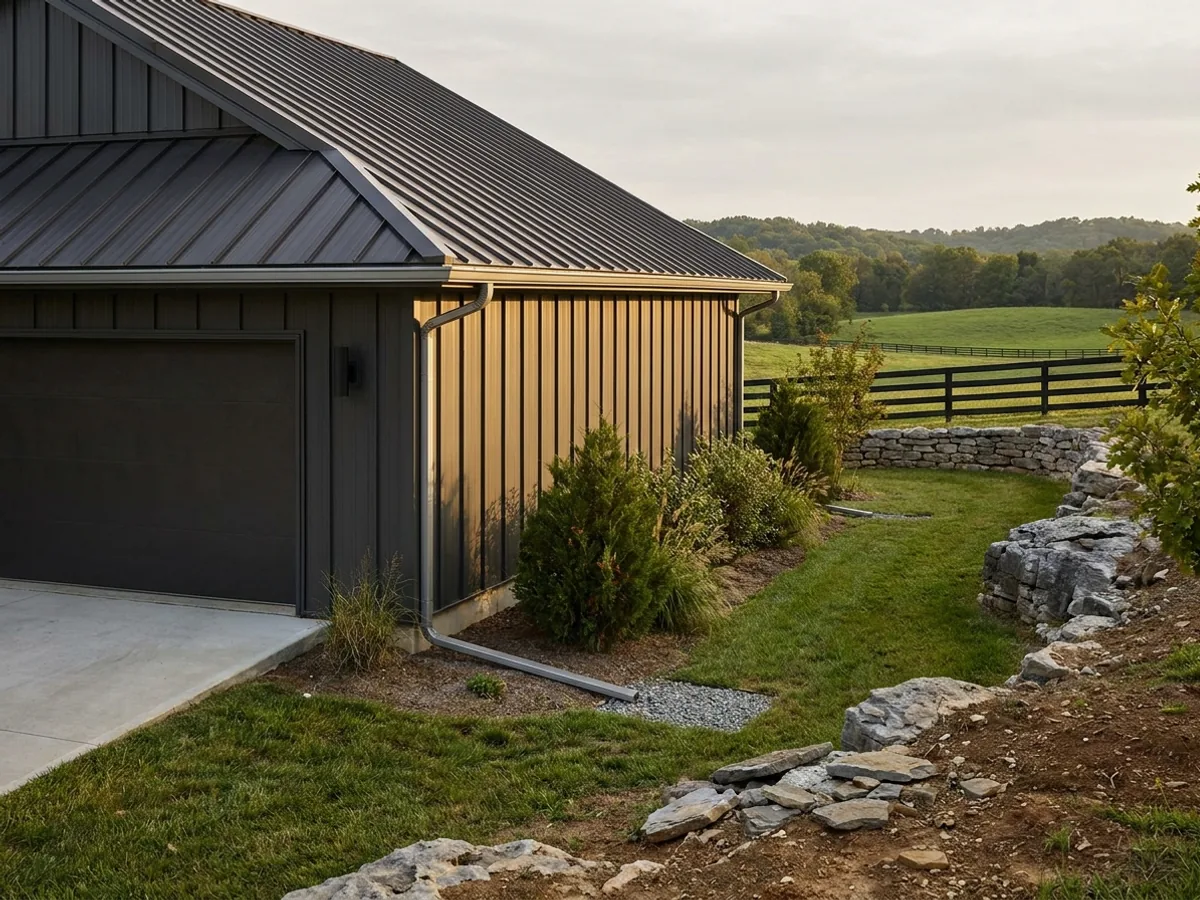
Tennessee’s 2018 residential code, at R301.1.1, allows a house to be built prescriptively to AISI S230 — the standard for cold-formed steel framing. That is light-gauge studs and joists, not a clear-span rigid frame. So the building most people mean by a steel barndominium falls to R301.1.3 instead, which requires elements exceeding the prescriptive limits to be designed in accordance with accepted engineering practice. Steel is welcome here. It is just never conventional construction.
Where we deliver steel construction
Grouped by county, because in Tennessee the county or the city sets your permitting authority, whether the residential code is enforced there at all, and the design criteria filled into Table R301.2. Two places twenty miles apart can carry very different engineering, and a county can vote itself out of the residential code while a city inside it stays in.
Blount County
Bradley County
Cumberland County
Davidson County
Hamilton County
Jefferson County
Knox County
Loudon County
Maury County
Montgomery County
Putnam County
Robertson County
Rutherford County
Sevier County
Shelby County
Sumner County
Washington County
Williamson County
Wilson County
What actually decides the price
Square footage is the number everyone leads with, and it is rarely the one that moves a barndominium budget. These four do.
-
Frame weight
Steel is priced by the pound before it is priced by the building. Span, height, roof pitch and the design criteria your jurisdiction has filled into its Table R301.2 all decide how many pounds the frame needs.
-
Mill pricing at time of order
Steel is a commodity and it moves. A quote has a validity window for a real reason, and locking the order is what fixes the price rather than signing the contract.
-
Base connections and anchorage
A rigid frame puts its whole lateral load into a handful of base plates. Where the seismic category is higher, anchor bolts, hold-downs and bracing get heavier, and that shows up in the concrete as well as the steel.
-
Erection labour
Frame days need a crew and a machine. Access, ground conditions and how much of the building goes up in one lift all change what that costs.
Steel Construction in Tennessee: common questions
7 questions we get asked most often about building in Tennessee. If yours is not on the list, ask it directly.
Does the New Madrid seismic zone affect my building?
Which seismic map applies in Tennessee?
Does a steel building feel like a barn inside?
Is steel more expensive than wood?
What about rust?
Will lightning be a problem in a steel building?
How does steel sit on Tennessee ground?
Keep reading
The pages that answer the next question this one raises.
Ready to put steel construction against a real plan? Start there and the rest follows.
Tell us about the land
Send the parcel ID or an address and we will come back with what can be built on it, the wind load it has to meet, and a realistic budget range. That conversation costs nothing.