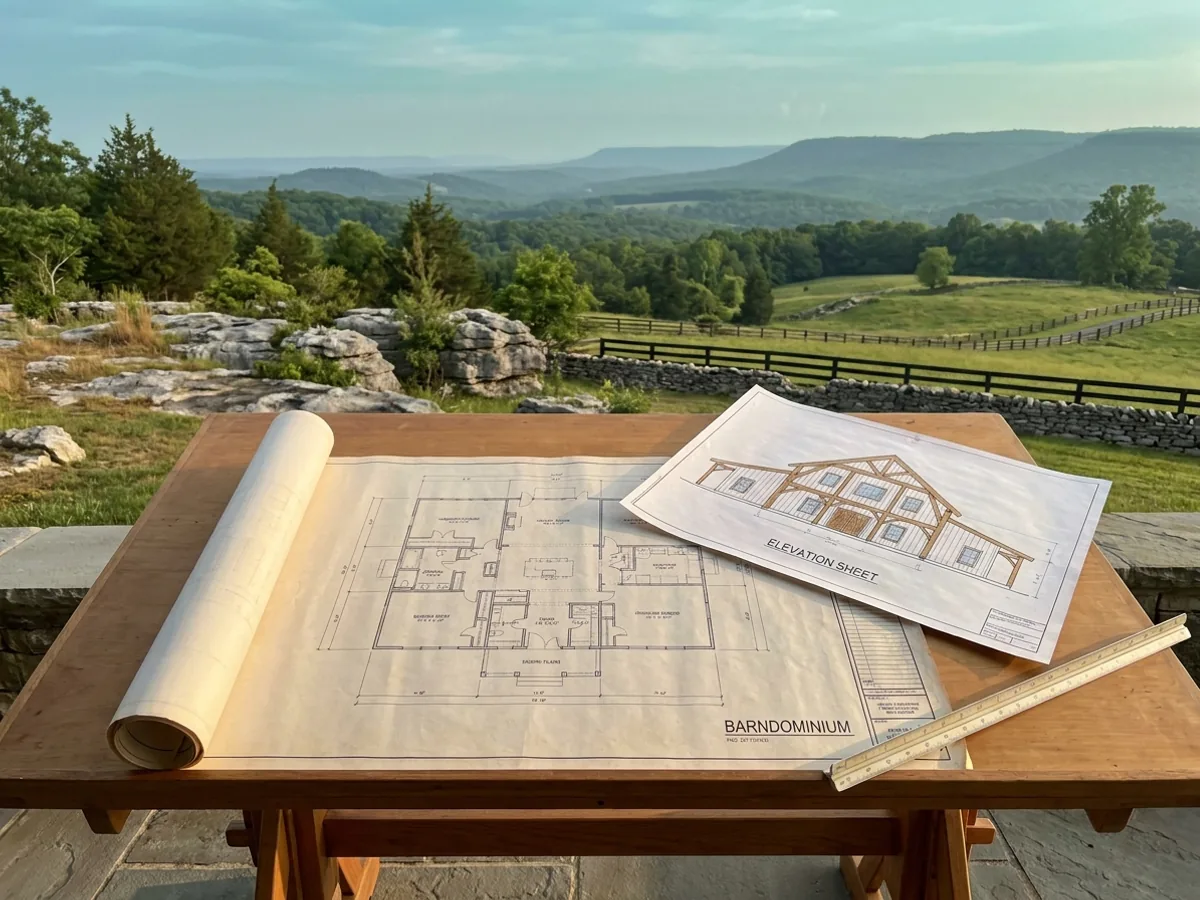
Barndominium floor plan and elevation drawings laid out on a drafting table with a scale rule.

Custom Plans in Tennessee

Stock plans are cheap and usually wrong, because they were drawn for a different lot in a different climate. We draw to your parcel: how the building sits on the fall of the land, whether the slope earns you a walkout basement, where the shop door faces, how the roof sheds a Tennessee Valley thunderstorm. Plans come engineered and permit-ready.

Permit-ready stamped drawings
Engineered to your county wind speed

How a custom plans project runs

Four stages, in this order. The sequence matters more than it looks: getting engineering and permitting settled before anything is fabricated is what keeps a build from stalling.

1

Program and site visit

We list what the building has to do: bedroom count, shop bays, RV height, covered porch, future expansion. Then we look at the actual land, because slope and access change layouts.

2

Concept layouts

You get two or three floor plan concepts with elevations. We expect you to mark them up. Most projects go through two rounds before something clicks.

3

Construction documents

The chosen concept becomes a full permit set: floor plans, elevations, sections, foundation plan, framing, and electrical layout.

4

Engineering and stamp

A Tennessee-licensed engineer reviews and stamps the set against your jurisdiction’s adopted design criteria. You get a licence to build the design on your parcel, with us or with anyone else.
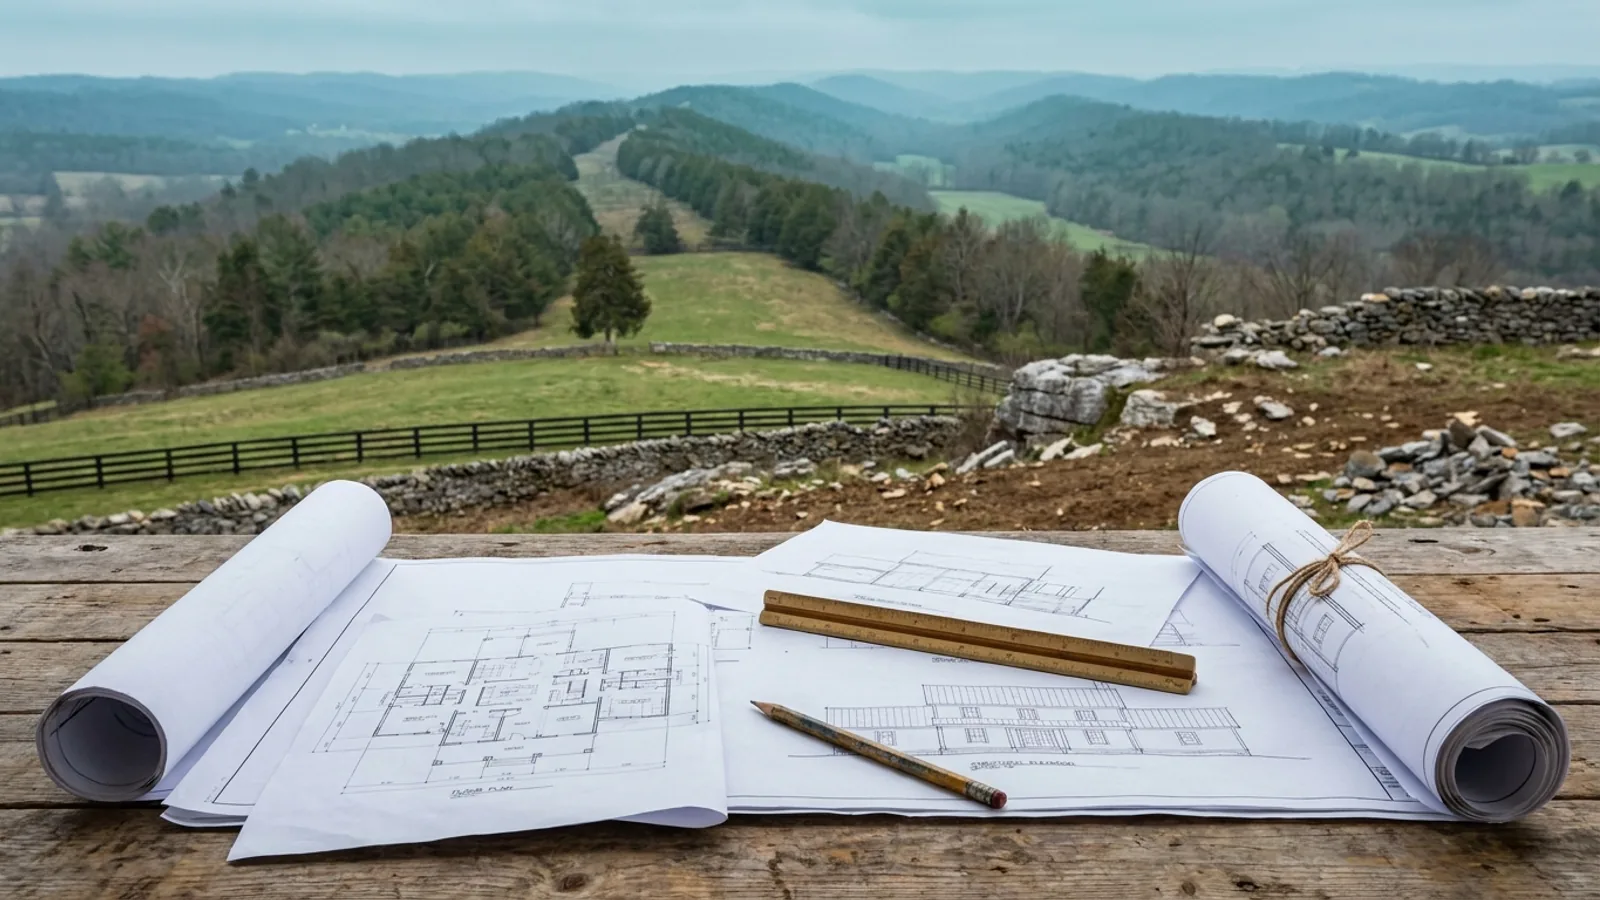
Overhead view of architectural floor plan and structural elevation drawings spread on a workbench with a scale ruler and pencil.
Drawn to your land

A stock plan is cheap because it was drawn for someone else’s lot

Tennessee land changes character three or four times between Memphis and Bristol. The same plan that sits well on a flat West Tennessee field wastes the best feature of a sloping East Tennessee or Cumberland Plateau parcel, where the fall across the site is exactly what makes a walkout basement the cheapest square footage in the building. It also has to answer to a different set of adopted design criteria in each jurisdiction. Drawing to the land rather than to a catalogue is usually the difference between paying for a foundation and getting a floor out of it.

Where we deliver custom plans

Grouped by county, because in Tennessee the county or the city sets your permitting authority, whether the residential code is enforced there at all, and the design criteria filled into Table R301.2. Two places twenty miles apart can carry very different engineering, and a county can vote itself out of the residential code while a city inside it stays in.

Blount County

Bradley County

Cumberland County

Davidson County

Hamilton County

Jefferson County

Knox County

Loudon County

Maury County

Montgomery County

Putnam County

Robertson County

Rutherford County

Sevier County

Shelby County

Sumner County

Washington County

Williamson County

Wilson County

Before you commit

What actually decides the price

Square footage is the number everyone leads with, and it is rarely the one that moves a barndominium budget. These four do.

  • Square footage and complexity

    Drawing time scales with the number of decisions, not the floor area. A simple large building is faster to draw than a small complicated one.

  • Number of levels

    A loft, a second storey or a basement each add a floor plan, a structural layer and a stair that has to land somewhere sensible on both ends. Tennessee also adopted the tiny house appendix, which changes some of those rules but only for a dwelling small enough to fall under it.

  • Engineering scope

    The structural seal is priced on the building, not the page count. Long clear spans, tall eaves, big openings and a higher seismic design category all add to it.

  • Revision rounds

    Changes are cheap on paper and expensive in steel. We build a fixed number of revision rounds into the fee so the incentive is to get it right before fabrication, not after.

Barndominium floor plan and elevation drawings laid out on a drafting table with a scale rule.

Custom Plans in Tennessee: common questions

7 questions we get asked most often about building in Tennessee. If yours is not on the list, ask it directly.

Can I bring a plan I found online?
Bring it, and we will tell you honestly what it is worth. As a starting point for layout and feel, often quite a lot. As a permit set, usually nothing, because it will not be sealed by an engineer registered in Tennessee and it will not have been designed to the criteria your jurisdiction filled into its Table R301.2. There is a second problem specific to this state: most national plan sets and the articles that sell them are written against a newer edition of the residential code than the 2018 edition Tennessee adopted, so even the code references on the sheets can point at the wrong sections. We can usually adapt the layout rather than starting over, which is the part of it you actually paid for.
Why does a barndominium need an engineer when a normal house does not?
Because of what makes it a barndominium. Under R301.1.1 of the 2018 residential code Tennessee adopted, a house can skip site-specific structural engineering if it is built to the prescriptive provisions of one of a short list of standards: the AWC Wood Frame Construction Manual, AISI S230 for cold-formed steel, or ICC 400 for log structures. A conventional stick-built house usually fits one of them. A clear-span rigid frame or a post-frame building fits none, so R301.1.3 requires those elements to be designed to accepted engineering practice. The constraint is the code, not our policy, and the feature that makes the building appealing is the same feature that takes it off the prescriptive path.
Should I plan for a basement?
On an East Tennessee or Plateau slope, seriously consider it. A walkout basement is often the cheapest square footage in the whole building, because you are already paying to excavate and retain the grade. The catch is that the same fall across the site is one of the things a soil and site evaluation looks at before a septic permit is issued, along with depth to rock and how the soil takes water. The lots that suit a walkout are frequently the lots that make a standard septic system harder, so on a rural parcel the two questions get answered together, before the house is drawn rather than after. On a flat West Tennessee site the arithmetic usually goes the other way.
Does the design have to account for earthquakes?
In part of the state, yes, and it is one of the few places where Tennessee is stricter than the south-eastern states around it. Western Tennessee sits over the New Madrid seismic zone, and seismic design category rises as you move west. Tennessee also deleted the 2018 code’s seismic map by amendment and reinstated the Site Class D version of Figure R301.2(2) from the 2015 edition, so anyone reading a category off a 2018 or 2021 figure is reading a map this state removed. Where the category is high enough, the residential code’s seismic provisions apply to detached one- and two-family dwellings, and townhouses are pulled in a category earlier. On a clear-span frame that shows up in the base connections, the anchor bolts and the lateral bracing rather than in the floor plan. We take the category from the table your jurisdiction has adopted for your site. We do not interpolate it off a national map.
What do you need from me to start?
The parcel, a rough idea of size, and how you want to live in it. The single most useful thing you can tell us is the split between living space and shop space, because that drives the frame design more than total square footage does. Photographs of the site and any survey or plat you already have save real time.
Do the plans include everything the building department wants?
The set we deliver is a permit set: architectural sheets, a sealed structural package with the foundation and anchor bolt layout, framing and connection details, and the design criteria your reviewer expects to see called out explicitly, taken from your jurisdiction’s own table. One Tennessee detail worth knowing: the state deleted the electrical chapters from the residential code and applies its own electrical rules instead, so a plan set that cites the code’s electrical chapters is citing chapters that are not in force here. If a reviewer comes back with comments, we answer them. Plan review comments are a normal part of the process rather than a sign something went wrong.
Do I own the drawings?
You get a licence to build the design once on your parcel, which is the industry norm and is what you need. If you want broader rights, say so at the start and we will price it. What we will not do is hand over a sealed set for reuse on a different site, because the seal is specific to the parcel and the criteria it was designed against.

Ready to put custom plans against a real plan? Start there and the rest follows.

Tell us about the land

Send the parcel ID or an address and we will come back with what can be built on it, the wind load it has to meet, and a realistic budget range. That conversation costs nothing.