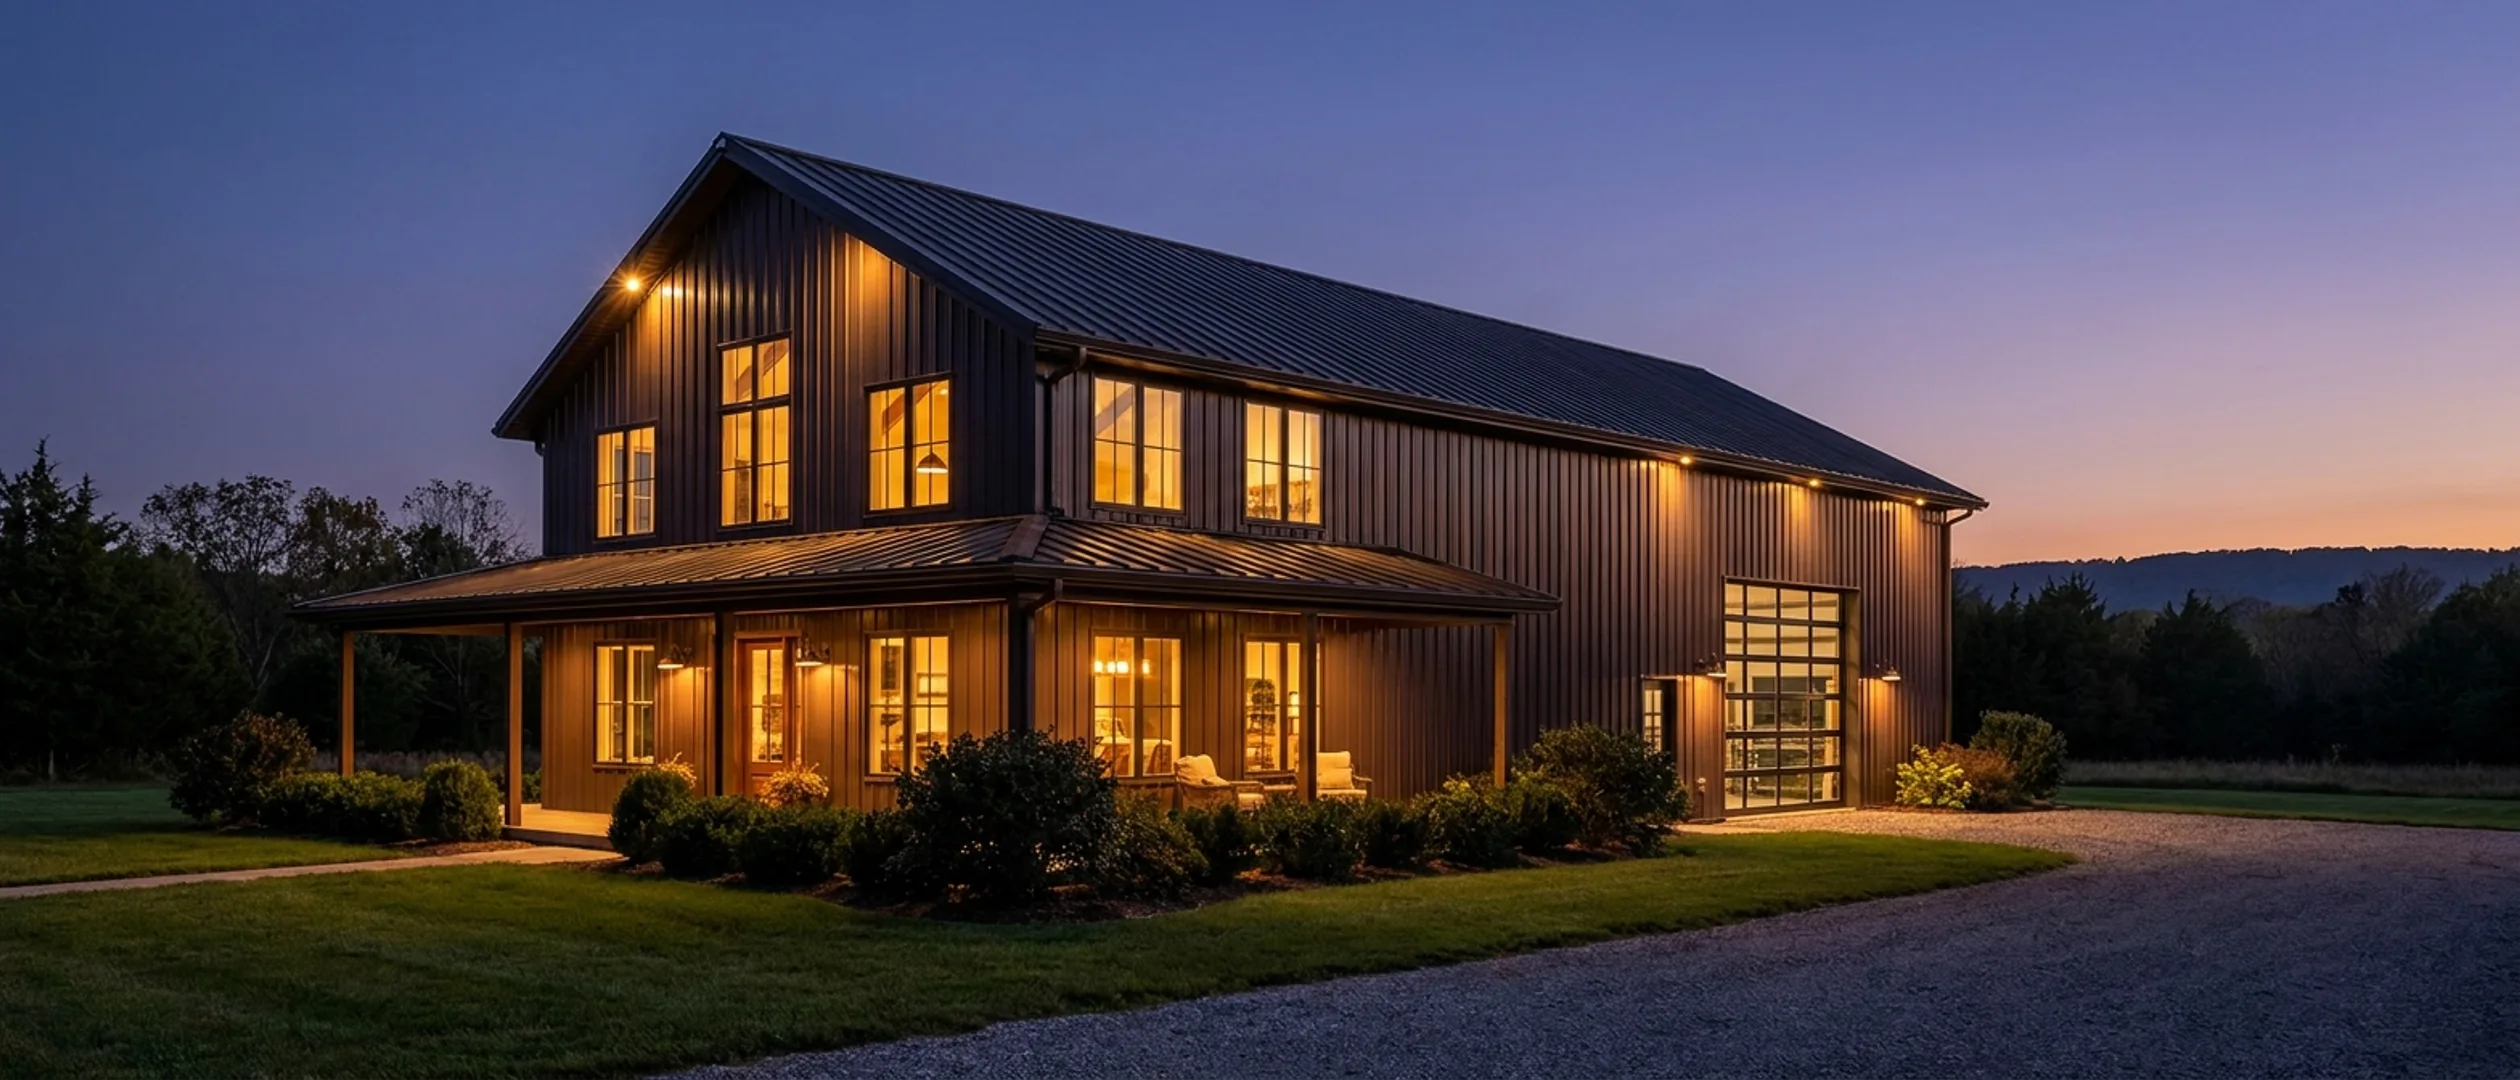
Barndominium Floor Plans in Tennessee
Two ways to browse: by footprint, if you already know roughly what size you want, or by feature, if a specific porch, loft, or shop configuration is what's actually driving the decision. Every page here has real engineering reasoning behind it, not a template with a dimension swapped in.
By footprint
Start here if you already have a sense of the size. Each page covers the real structural math for that footprint, not just a floor plan sketch.
40' x 60' · 2,400 sq ft
40x60 Barndominium
2,400 sq ft under roof at the size that became the category default — and 40 feet of it is clear span, which is the number that decides how the building gets designed, permitted and taxed.
Read more30' x 40' · 1,200 sq ft
30x40 Barndominium
1,200 sq ft under roof on a 30-foot clear span — the size at which the minimum-floor-area question actually gets asked, and where the answer changes at the county line.
Read moreGot a footprint in mind? Tell us the program and we will draw it to your land.
By feature
Start here if a specific feature, a porch, a loft, a shop configuration, is what's actually shaping the decision, more than the exact dimensions are.
Barndominium with a Wrap-Around Porch
The most requested feature on a barndominium, and the one that lands squarely in the ten feet of ground the building code cares about most.
Read moreBarndominium with a Basement
On a falling East Tennessee or Cumberland Plateau lot the lower level is often the cheapest square footage in the building, because the retaining wall is one the cut already needed. The catch is that the same slope is what the septic permit is measuring.
Read moreLuxury Barndominium
The open volume that reads as luxury comes with the frame. What the exterior may be clad in is settled, almost everywhere in Tennessee, by a private covenant rather than by zoning - which is the reverse of what most buyers expect.
Read moreBarndominium with a Loft
A loft is a partial floor open to the room below, not a second storey, and on a 40 ft clear span the roof pitch decides how much of it clears seven feet.
Read moreRV Barndominium
A house planned around a bay tall enough for the coach — and the door number the category quotes is one size too small, which is a mistake you cannot fix once the frame is standing.
Read more1-Story Barndominium
One level is the load path a clear-span building already ends in — one slab, one roof, no stair and no engineered second floor — and it is the form most likely to be told it looks like a shed.
Read more2-Story Barndominium
A full second floor plate, not a loft: the same finished area on roughly half the foundation and half the roof, paid for with a stair, a floor structure that has to span the clear width, and upper-storey loads the frame has to carry down.
Read moreBarndominium with an In-Law Suite
Whether the suite is a wing of your house or a second dwelling unit turns on one thing — a cooking facility — and Sumner County is one of the few jurisdictions in Tennessee that writes the test down.
Read moreNone of these exactly right? They are starting points, not a catalogue. We draw to your program.
Don't see exactly what you're picturing?
These pages cover the sizes and features people ask about most, not every possible combination. Tell us what you have in mind and we'll tell you honestly what it takes to build it.