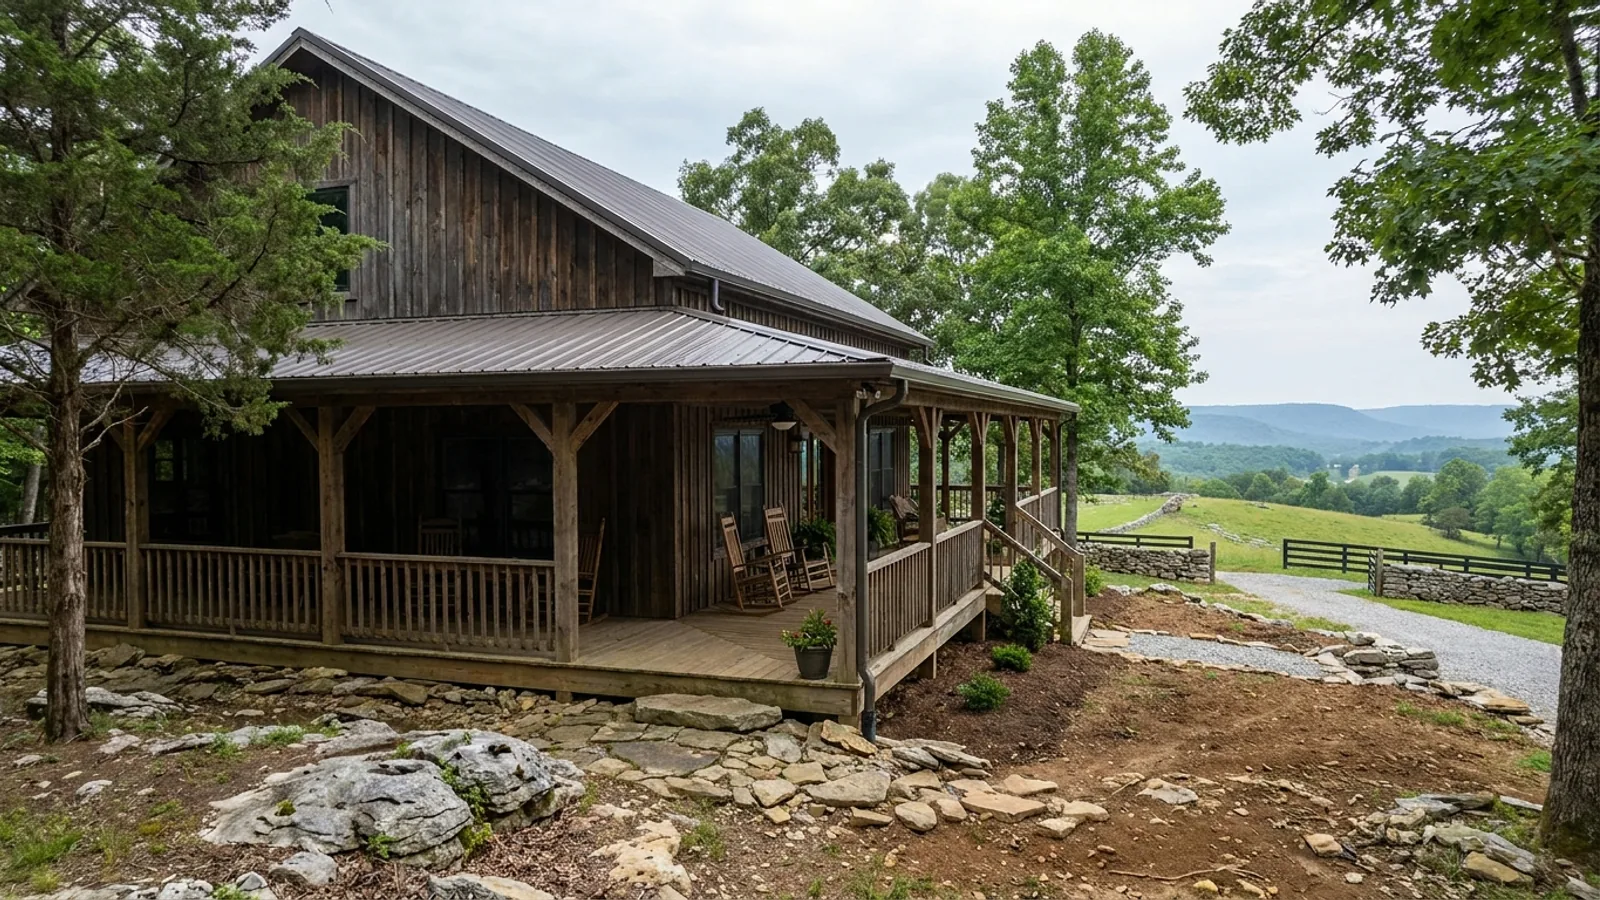
Barndominium with a Wrap-Around Porch in Tennessee
A wrap-around porch reads as a styling decision. On a Tennessee parcel it is a drainage decision first. IRC R401.3 requires the grade to fall at least six inches within the first ten feet from the foundation, and requires any impervious surface inside that ten feet to slope at least two percent away from the building. A porch deep enough to sit on is eight to twelve feet deep, so it fills that zone completely and it is itself the impervious surface. The porch floor carries the fall — roughly two and a half inches across a ten-foot porch, on a floor people expect to be level. Add a second, outboard line of columns and footings on limestone ground where depth to rock can change across one footprint, and a porch stops being trim and starts being structure.
What actually changes with this feature
The look is the easy part. These are the decisions that follow from it.
Limestone, not clay, under the drip line
The ground here is carbonate rock with residual cover that varies from nothing to tens of metres, and USGS mapping of Tennessee karst notes that dissolution openings in the Valley and Ridge reach far deeper than in the Central Basin because the beds are not horizontal. Four of the jurisdictions we work in regulate this by name: Maury County's Table 5-17 sets a twenty-foot building setback from a sinkhole in its AP, RR and RG districts; Cookeville zones sinkhole catchment as its own Sinkhole Retention Area district, mapped from a Tennessee Tech study; Wilson County's constraints mapping carries sink hole and karst legends; Knox County's stormwater guidance points owners to a geotechnical engineer. A wrap-around porch rings the building with concentrated runoff. That is worth answering on this ground rather than assuming.
A second foundation line, at its own depths
A porch roof is not a longer eave. Published framing guidance changes method above twelve inches of overhang; a porch roof projects eight to twelve feet. It needs a continuous connected path from roof member to beam, beam to column and column to its own footing, because an attached porch is a documented failure point distinct from the main roof. The deck provisions also bar a deck ledger from supporting concentrated loads from beams or girders, and a porch roof beam is exactly that, so the beam lands on a column and the column lands on a footing of its own. Cumberland County publishes the depth for this in as many words: deck footings must extend below the frost line, which it gives as twelve inches below the virgin earth.
Two jurisdictions where a porch answers a code question
Chattanooga's zoning ordinance section 38-42(m) requires windows, entrances, porches or other architectural features on all street-facing facades to avoid the appearance of blank walls. It is one sentence, it reaches site-built single-unit detached dwellings, and a long blank gable end to the street fails it. The City of Knoxville's EN district goes further: under section 4.4 a covered porch of at least sixty square feet and six feet deep satisfies the entrance orientation rule, an integrated covered porch breaks the twenty-four-foot continuous wall rule, and both a covered porch six feet deep spanning a quarter of the street elevation and architectural columns supporting a porch roof count toward the three-of-ten front facade elements. Neither rule applies in unincorporated Knox County.
Counted twice, differently, in the same office
Rutherford County's residential permit fee is $0.70 per square foot under beam and its schedule spells out that this includes all square footage under beam, finished or unfinished, conditioned or unconditioned, interior or exterior. Maury County values the permit at $0.60 per square foot for everything under the roof including porches and decks, then charges its New Development Tax of $1.50 per square foot on heated or air-conditioned space only. Robertson County charges $0.70 per total square foot including porches, and its Adequate Facilities Tax of $1.50 per square foot on heated and cooled living space alone. Sumner County's own adequate facilities tax form is blunter still: include unfinished basement and bonus room, exclude garage and open porches. Same porch, two answers, one courthouse.
The porch is standing in the code's drainage zone, so the porch carries the fall.
IRC R401.3 governs the first ten feet out from the foundation: the grade must fall not fewer than six inches within that distance, and impervious surfaces within it must be sloped not less than two percent away from the building. That section sits in Chapter 4 and keeps its number across every edition in use in this state, so it applies whichever edition your jurisdiction has adopted. A usable wrap-around porch is eight to twelve feet deep. It occupies the whole zone on every side it wraps, and its slab or deck is the impervious surface the clause names. Three things follow. The porch floor itself has to slope at two percent, about two and a half inches of drop across ten feet, which has to be drawn before the pour rather than discovered at it. The roof discharges in a line rather than a sheet, concentrating runoff at a drip line eight to twelve feet out, directly along the line of the porch footings. And the six inches of fall still has to be achieved beyond the porch edge, or a drain or swale built instead under the section's own exception.
Common ways to build this
Common configurations we see. Yours does not have to match one exactly — this is a starting point for the conversation, not a catalog.
Three-side wrap, shop end left open
8 to 10 ft deep on three elevations / fourth kept for overhead doors
The configuration that suits this building type. A wrap-around does not have to mean four sides, and on a barndominium the omitted side is usually the shop end, because a porch across a fourteen-foot overhead door does not work. Three sides gives a covered front entrance, a covered rear entrance and a shaded long wall. In Chattanooga that street-facing run answers section 38-42(m) outright. Note what the porch does not do: where an eave overhang is required in its own right, as it is in Williamson County's Grassland Village and Triune character areas at a one-foot minimum, the elevation left outside the wrap still needs its own overhang. That is the most commonly missed detail on a three-side wrap.
Full four-side wrap
10 ft deep all round / hip or valley framing at four corners
The classic form and the most expensive per square foot of porch, because every corner is a hip or valley where two roof planes intersect rather than a straight shed run. It also rings the building with a drip line ten feet out, so the whole roof discharges in a closed loop around the perimeter. A ten-foot wrap around a forty by sixty building adds about two thousand four hundred square feet of roofed impervious area, which is as much again as the building's own footprint, and that is where lot coverage and impervious caps start to bite: Sevier County holds post-construction impervious area to fifteen percent of the lot in its Critical Slope Overlay, Maury County's AP district caps lot coverage at ten percent, and the City of Knoxville's EN district allows twenty-five percent building coverage and thirty-five percent impervious.
Deep porch on one elevation, covered entries on the rest
10 to 12 ft on the view side / 6 ft covered entries elsewhere
The honest split between the porch you use and the porch you photograph. A rocking chair plus room to rock it is about three feet, someone walking behind it is another three, and a side table and door swing take the rest, so eight feet is the practical floor for furniture and twelve is generous. Below roughly six feet you have a covered walkway. That walkway is still doing real work, though: it keeps rain off the door, shades the wall, and in the City of Knoxville's EN district a six-foot covered porch is exactly the depth the ordinance names. Put the depth where the view is and let the other runs be entries.
Screened bay inside an open wrap
One screened section off the living side / open runs elsewhere
Screening the whole wrap is expensive and rarely necessary. One screened bay off the living space buys back the evenings while the rest stays open for airflow. Check which run before drawing it: Robertson County defines a porch as a roofed open area that cannot be heated or air conditioned, and states that side and rear porches may be screened but front porches may not be screened or enclosed in any manner. So in Robertson County the screened bay goes on a side or rear leg. The state sits in moist climate zones 3A and 4A, so a screened bay stays at ambient humidity all summer while partly enclosed and partly shaded, and its kick plate and bottom rail form a continuous low element close to grade. Detail the bottom of it like the bottom of a wall, because that is what it is.
Ways to build this size
A footprint can go together several ways. These are the service lines most relevant to it.
Custom Plans
Barndominium floor plans drawn to your land, your family, and the residential code your county actually enforces.
Read morePost-Frame Homes
Pole barn construction adapted into full residences, with wide clear spans and fast dry-in.
Read moreTurnkey Builds
Start to finish barndominium construction: we handle permits, slab, shell, and full interior finish.
Read moreSite Preparation
Clearing, grading, pad, drainage, and utilities: the work that decides whether the build goes smoothly.
Read moreBarndominium with a Wrap-Around Porch: common questions
6 questions we get asked most often about this footprint. If yours is not on the list, ask it directly.
Does the porch floor really have to slope?
Is the porch roof engineered separately, or does it ride along on the house?
Why can't the porch roof just hang off the wall like a big eave?
How deep do the porch footings have to go?
Will a wrap-around porch cause a zoning problem?
Should I screen it in, and does that make it living space?
Keep reading
The pages that answer the next question this one raises.
Site preparation
Where the six-inches-in-ten-feet fall actually gets built, and what a soil and site evaluation on limestone tells you before the porch line is set.
Read itCustom plans
Porch depth is a truss decision, not a finish decision. This is where it gets made.
Read itChattanooga
The one-sentence blank-wall standard a porch answers, and the two metal-cladding clauses that scope only to manufactured homes.
Read itKnoxville
The EN district design standards in full, and why the city and the county sit on different editions of the residential code.
Read itWant this drawn for your program and your parcel? That is where a build actually starts.
Start your plans
Tell us what you want to build and we will draw this for your program, then confirm what it looks like on your parcel, the wind load it has to meet, and a realistic budget range. That conversation costs nothing.