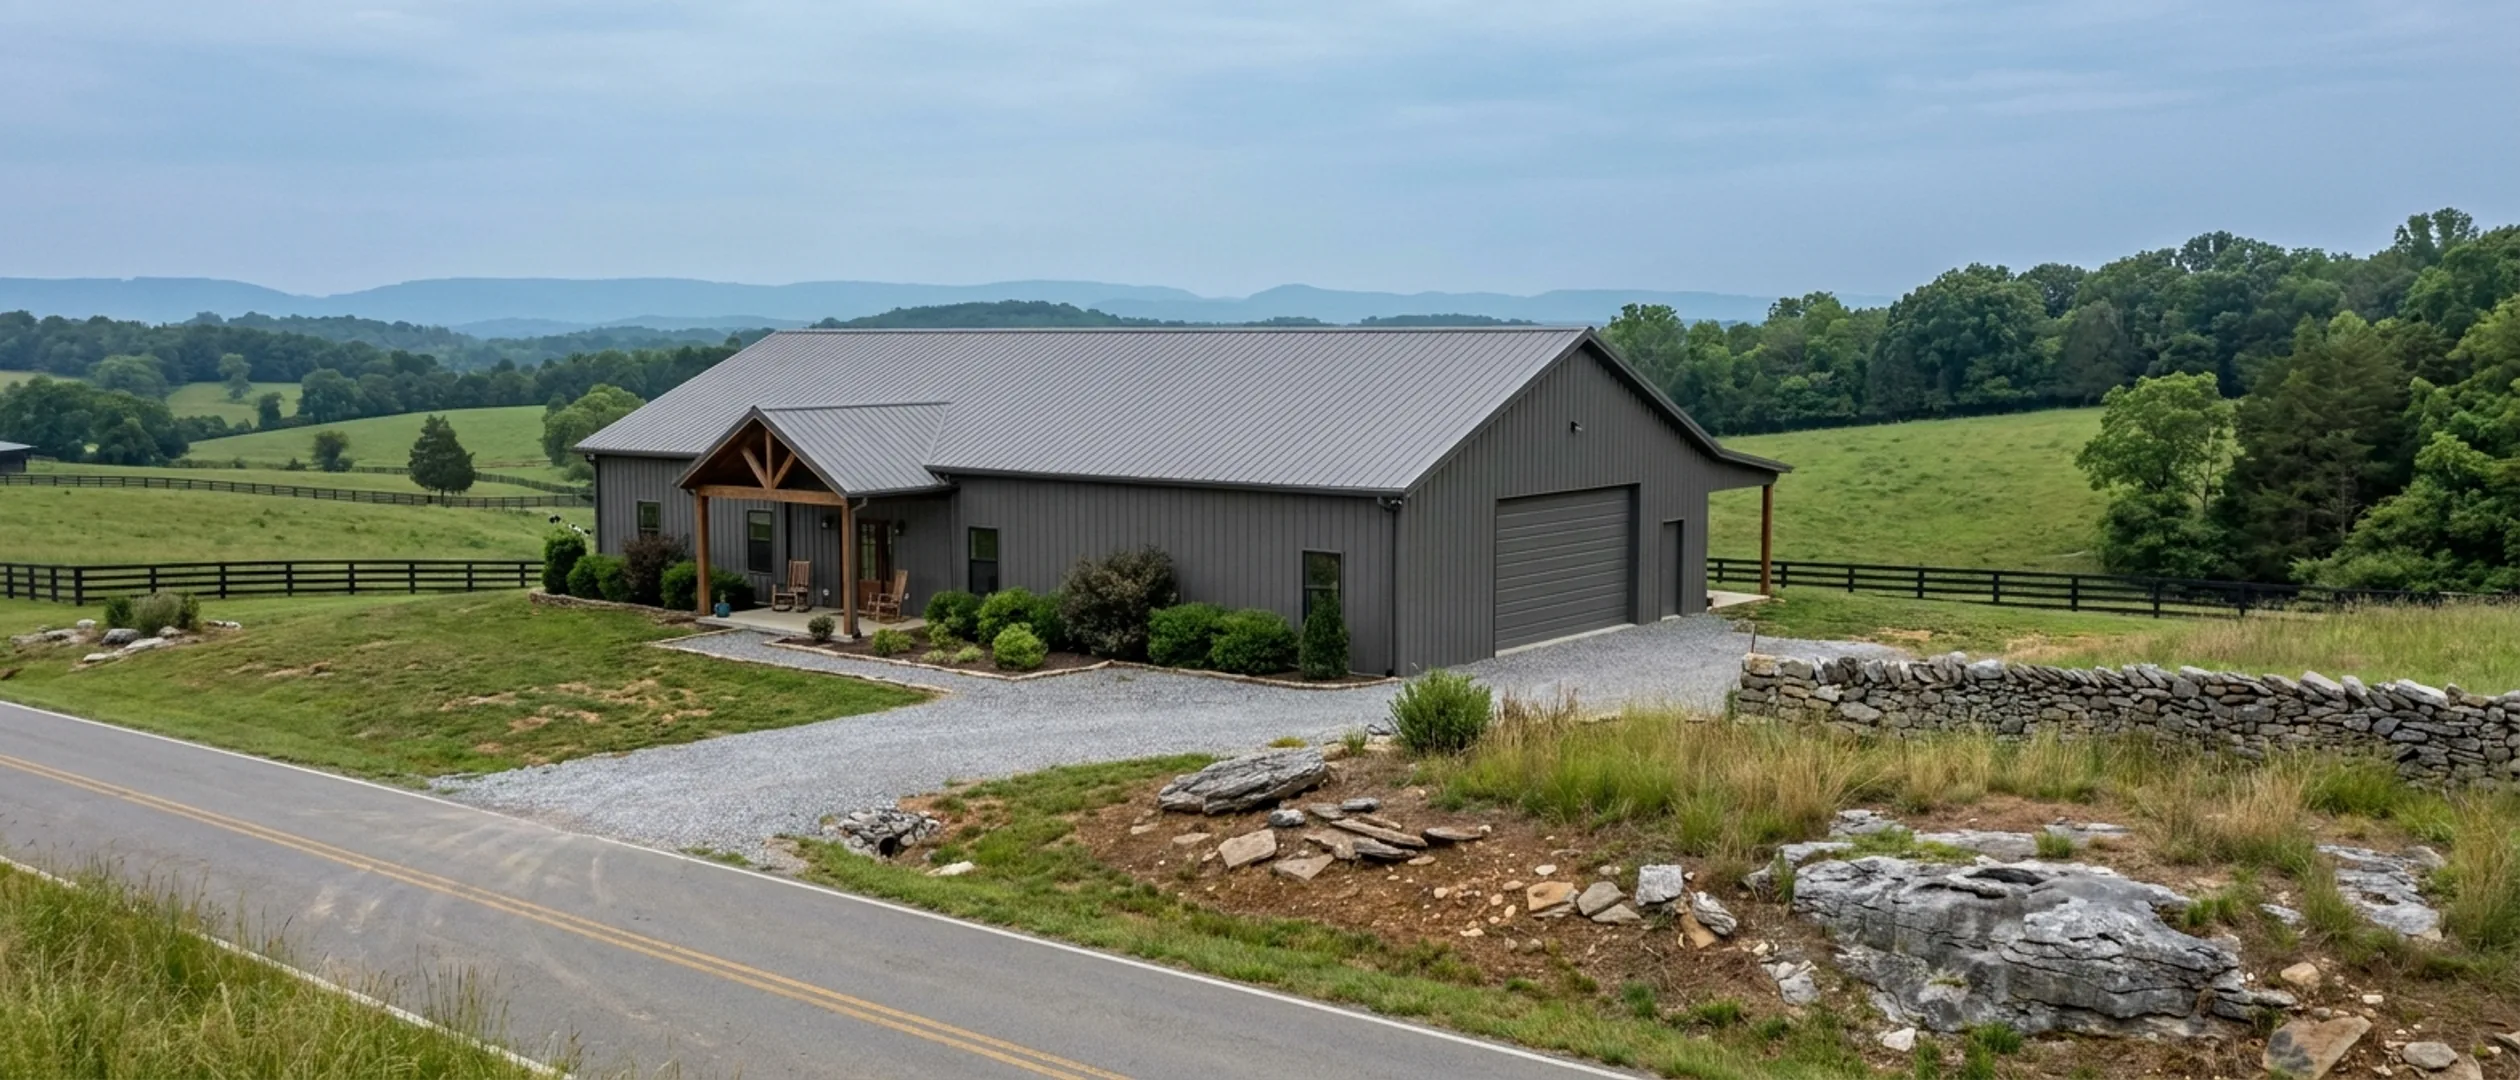
How Much Does a Barndominium Cost in Tennessee?
The honest answer is a wide range, because "barndominium" covers everything from a bare erected shell to a fully finished custom home, and the finish level decides most of the total. Every figure on this page is somebody else's published number, named and dated, because we publish no pricing of our own. What we can add is the Tennessee half that national cost guides leave out. Tennessee's growth taxes are charged by the square foot rather than as one flat sum per house, so they scale with the building — and every authority measures a different square footage. One counts every foot under the roof. The next counts only the heated part. On a building that is half workshop, that single definition is the difference between two very different bills, and it is published, checkable and never in a national calculator.
Figures below are industry data from cited third-party sources, not a quote from Tennessee Barndominium Builders. Every project is priced individually.
Cost per square foot, by tier
The spread is wide because "barndominium" covers everything from a bare shell to a fully finished custom home. Tier is what actually explains the range, not location.
| Tier | Range | Source |
|---|---|---|
| Kit package, materials only | $20–$35 per sq ft | BuildingsGuide 2026 barndominium buying guide, last updated 24 Aug 2026 — covers structural framing, steel roof and wall panels, trim package, engineer-stamped plans, anchor-bolt plans and fasteners. Barndominium.org's 2026 cost guide, updated 15 Aug 2026, publishes the same materials-only band |
| Shell, erected | $30–$50 per sq ft | Barndominium.org 2026 cost guide (updated 15 Aug 2026) and Delmarva Pole Buildings' 2026 cost guide (updated 2 Jul 2026) both publish $30–$50 per sq ft for a shell erected; Delmarva puts the assembly labour component alone at $10–$15 per sq ft |
| Turnkey, standard finish | $65–$160 per sq ft | BuildingsGuide, Barndominium.org and Delmarva Pole Buildings 2026 cost guides all publish this same finished band; their own size tables disagree inside it by roughly 25 per cent, BuildingsGuide's implying $100–$160 and Barndominium.org's $80–$120 |
| Turnkey, premium finish | $225–$350 per sq ft | BuildingsGuide 2026 buying guide, premium turnkey tier, updated 24 Aug 2026; Delmarva Pole Buildings' 2026 guide puts premium at $200+ per sq ft and Barndominium.org's high-end tier at $130–$200 |
| Conventional stick-built in Tennessee, for comparison | $129–$133 per sq ft | NAHB's October 2025 analysis of Census Bureau Survey of Construction data on homes started in 2024: East South Central division median $133/sq ft for homes built for sale and $129/sq ft for custom and contractor-built. Both exclude the developed lot. Tennessee sits in the East South Central division with Kentucky, Alabama and Mississippi; the national medians in the same analysis are $153 and $166 |
Estimate a range for your square footage
Pick a size and a tier and this multiplies them against the same industry ranges printed in the table above, nothing new, nothing ours. It's a starting orientation, not a quote.
Estimated range
$0 – $0
This estimate comes from the industry cost data cited in the table above, not from Tennessee Barndominium Builders. It doesn't account for your site, county, or finish choices, all of which move the real number. Send us the parcel for one that does.
Total cost by size
Rough totals at common sizes. These move with everything on this page, so treat them as a starting orientation, not an estimate for your project.
1,200 sq ft
$96,000–$144,000
Barndominium.org 2026 cost guide, updated 15 Aug 2026 — standard-finish column for a 30x40; the same table gives $36,000–$60,000 for the shell erected and puts a high-end build at this size above $180,000. BuildingsGuide's 2026 table gives $120,000–$192,000 standard at the same size
1,500 sq ft
$120,000–$180,000
Barndominium.org 2026 cost guide, updated 15 Aug 2026 — standard-finish column for a 30x50; the same table gives $45,000–$75,000 for the shell erected and puts a high-end build at this size above $225,000
2,000 sq ft
$160,000–$240,000
Barndominium.org 2026 cost guide, updated 15 Aug 2026 — standard-finish column for a 40x50, the only published size table with a row at exactly this size; the same table gives $60,000–$100,000 for the shell alone and above $300,000 at a high-end finish, and the guide puts the national average for a finished 2,000 sq ft barndominium at about $230,000
2,400 sq ft
$192,000–$288,000
Barndominium.org 2026 cost guide, updated 15 Aug 2026 — standard-finish column for a 40x60; high-end above $360,000. BuildingsGuide's 2026 table gives $240,000–$384,000 standard at the same size, a gap of about 25 per cent on the same description
3,000 sq ft
$240,000–$360,000
Barndominium.org 2026 cost guide, updated 15 Aug 2026 — standard-finish column for a 50x60; the same table gives $90,000–$150,000 for the shell erected and puts a high-end build at this size above $450,000
What actually moves the number
Finish level, not framing method
Delmarva Pole Buildings' 2026 cost guide allocates about 25 to 33 per cent of a barndominium's total to the shell, about 10 per cent to the foundation and 30 to 40 per cent to interior finishing and systems. Barndominium.org's 2026 guide puts the shell higher, at 30 to 40 per cent, and states plainly that the interior is the majority of the budget. NAHB's breakdown of the 2024 Cost of Constructing a Home survey finds the same shape in conventional houses: interior finishes are the largest stage at 24.1 per cent of construction cost, ahead of major system rough-ins at 19.2 per cent, while framing is only 16.6 per cent. Framing is the part a barndominium changes. It is not the part that makes a house expensive.
How much of it is heated
In Tennessee this is a fee decision before it is a comfort decision, because the authorities that charge by the square foot do not all measure the same square footage. Robertson County's published schedule charges the building permit on total area including porches, garages, storage and basements, then charges its adequate facilities tax on heated and cooled livable space only — so the shop bay carries one rate and the living quarters carry both. Rutherford County goes the other way and counts everything, in its own wording: all square footage under beam, finished or unfinished, conditioned or unconditioned, interior or exterior. Loudon County's school facilities privilege tax form charges on conditioned living space alone. Maury County publishes both approaches at once, and that is the sharpest example on this page.
What is under the parcel
Two Tennessee landscapes drive this and they fail differently. In the Valley and Ridge around Knoxville the USGS describes strongly folded and faulted beds, with residual cover over them ranging from thin to tens of metres and varying across the strike direction rather than uniformly. A long footprint laid across strike can therefore sit on shallow rock at one end and deep residuum at the other — and for a clear-span building that delivers its whole load through a handful of column bases, that is a differential-settlement question rather than a nuisance. On the Cumberland Plateau the problem is the opposite: not variability but shallowness. USDA Official Series Descriptions put the Ramsey series at 7 to 20 inches to bedrock with outcrops common, and the Crossville series at 20 to 40 inches. Nobody can price this from a soil map, and nobody should promise you there is no rock.
Engineering, which is a line item here
IRC R301.1.1 lists the prescriptive standards a dwelling may be built to, and it names AISI S230 for cold-formed steel framing among them. A clear-span rigid frame or a post-frame building falls outside those tables, so R301.1.3 sends those elements to accepted engineering practice. Two Tennessee jurisdictions have written that conclusion into their own procedure rather than leaving it to inference. Rutherford County's residential plans review list requires a review for pole barn type structures with living space regardless of square footage, and requires those drawings to be prepared and sealed by a Tennessee Registered Architect or Engineer — while for every other house type it reviews for life safety only and asks for no certified architectural drawing. Budget for the drawings from the start.
Which side of the line
The growth charge on a new dwelling is set locally, and the published schedules disagree about almost everything, including whether one exists. Wilson County's residential fee schedule lists a flat adequate facilities tax of $5,000 per new dwelling plus a $350 stormwater permit, neither of which scales with size. Nashville charges the building permit at $5.00 per $1,000 of valuation and Metro Code's tax title contains no development tax, impact fee or adequate facilities tax chapter at all. Inside Murfreesboro the city's own impact fee schedule charges $2.500 per square foot of gross floor area up to a cap of $10,952 per dwelling, and the city says a new-construction permit may carry the Rutherford County schools facilities tax as well. Same building, three published outcomes, decided by the parcel.
What the per-square-foot number actually buys
Three named industry publishers were read in full for this page, each with its own publication date. Where they agree, the figure is solid. Where they disagree, we say so rather than averaging them into a number nobody published.
A kit is a shell, and the exclusions list is the important half
BuildingsGuide's 2026 buying guide, last updated 24 August 2026, lists what a kit package covers: structural framing, steel roof and wall panels, a complete trim package, engineer-stamped plans, foundation anchor-bolt plans, installation instructions and all the bolts, flashing and sealants. It then lists what is excluded — foundation, insulation, windows, doors, plumbing, electrical, HVAC and every interior finish. That second list is where most disappointed budgets come from, because it is discovered after the kit price has already become the anchor. Our barndominium kits page covers what a kit does and does not put on your slab.
The shell is between a quarter and two fifths of the total
Delmarva Pole Buildings' 2026 cost guide, updated 2 July 2026, breaks a finished barndominium into about 10 per cent foundation, 25 to 33 per cent building shell and 30 to 40 per cent interior finishing and systems, with land, site work, permits and contingency taking the balance. Barndominium.org's 2026 guide puts the shell higher, at 30 to 40 per cent of the finished cost, and says the interior is the majority of the budget. The two publishers disagree by roughly a fifth on that share and we are not going to split the difference for them — but they agree on the thing that matters. A shell quote is not most of the way to a finished house.
Finished, standard, and where the guides converge
BuildingsGuide, Barndominium.org and Delmarva Pole Buildings all publish the same $65 to $160 per square foot band for a turnkey barndominium at a standard finish, and all three put a premium finish well above it — BuildingsGuide at $225 to $350 per square foot, Delmarva at $200 and up, Barndominium.org's high-end tier at $130 to $200. Three independent publishers landing on the same standard band is about as much agreement as this category offers, and it is worth more than any single number inside it.
The conventional benchmark that matters in Tennessee
NAHB's October 2025 analysis of Census Bureau Survey of Construction data on homes started in 2024 puts the East South Central division — Tennessee, Kentucky, Alabama and Mississippi — at a median $133 per square foot for single-family homes built for sale and $129 for custom and contractor-built homes, against national medians of $153 and $166. All four figures exclude the developed lot, which is what makes them comparable across regions. Two things follow, and both cut against the easy version of the story. Tennessee's conventional benchmark is about thirteen per cent below the national one, so the bar a barndominium has to clear to be called cheaper is lower here than in most of the country. And this is one of the few divisions in that analysis where the custom figure sits below the for-sale figure, the reverse of the national pattern. The full comparison works through the finish level where the advantage disappears.
The Tennessee money national cost guides leave out
Every figure below comes from a jurisdiction's own published fee schedule, ordinance or resolution. None of it is ours, and none of it appears in a national cost calculator.
The growth tax scales with the building, unlike a flat impact fee
National content is usually written around a flat impact fee charged once per dwelling at permit issuance, which does not move with square footage. Most of the Tennessee schedules do the opposite. Rutherford County publishes a schools facilities tax of $1.50 per square foot of residential floor area, countywide. Maury County's new development tax is the same $1.50 per square foot. Robertson County charges $1.50 on heated and cooled livable space. Loudon County charges $1.00 per square foot of conditioned living space. Sumner County's adequate facilities tax is $0.70 per square foot. Because these scale, the growth tax on a large barndominium is a genuinely large number, and it is the line most likely to be missing from a budget assembled off national reading.
The permit fee and the growth tax can measure opposite things in the same office
Maury County publishes both, and they diverge in exactly the place this building type is unusual. Its 2026 permit information packet values a residential building at $0.60 per square foot for everything under the roof including porches and decks. Its new development tax, under the definition in the adopting resolution, runs on the gross horizontal area of all floors that is heated or air-conditioned space. So an unheated shop bay sits inside the permit valuation and outside the development tax, on the same building, in the same office, on the same day. Robertson County reaches the same result with two rates: $0.70 per total square foot for the permit and $1.50 per heated and cooled square foot for the tax, so the living quarters carry both and the shop carries one. Rutherford County refuses the distinction and charges $0.70 per square foot under beam, spelling out that this includes all square footage finished or unfinished, conditioned or unconditioned, interior or exterior.
A city permit can carry a county tax as well
The City of Murfreesboro's impact fee schedule charges $2.500 per square foot of gross floor area with a total not to exceed $10,952 per dwelling unit, a cap reached at about 4,381 square feet, and the city's permit centre states that a new-construction permit may also be subject to the Rutherford County schools facilities tax. Montgomery County goes further and collects its adequate facilities tax at its own counter even when the permit is being pulled from the City of Clarksville; its own steps sheet says the tax is paid before the single-family permit is issued. Two counters, two receipts, one building. Establish which authorities touch your parcel before you build the budget, not after — our permitting page covers the sequence.
Nashville is the outlier, and not in the direction people assume
Metro's residential building permit fee is $5.00 per $1,000 of total valuation under its published schedule, one- and two-family dwellings are exempt from the plans examination fee, and Metro Code's tax title contains no development tax, impact fee or adequate facilities tax chapter at all. What Nashville charges instead is a stormwater capacity fee at $0.71 per square foot of post-development impervious area, with full payment required before grading permit approval. That is a different basis from every other charge on this page: it is measured on the impervious area you create, so the building, the parking apron and a long gravel drive are all in it, and a sprawling single-storey footprint costs more than a compact two-storey one of the same floor area. Connecting to Metro water and sewer adds published capacity charges per unit of flow on top, which a site on well and septic never meets.
Starting early can cost you the permit fee twice
Rutherford, Maury, Loudon, Robertson and Bradley counties all publish the same penalty in their own words: beginning work before the permit issues doubles the permit fee. Rutherford quotes the provision of its adopted code on work commencing before permit issuance and notes the building official may waive it for good cause. Sumner County caps its version at 100 per cent of the permit fee. It is a small sum against a build budget and an entirely avoidable one, and it is the cheapest mistake on this page to not make.
What the number does not include
This is where barndominium budgets actually fail. Not on the building — on the items that sit outside every per-square-foot figure ever published.
Land, and we are not going to guess at it
Every figure on this page excludes it. The NAHB and Census survey medians are explicitly lot-excluded and the barndominium publishers list land as a separate line. We are also not putting a Tennessee per-acre figure on this page, and the reason is worth saying out loud: the marketplace medians available for these counties are dominated by small lakefront and roadside parcels, so they describe a market a barndominium buyer is not shopping in. A county median that reflects quarter-acre lake lots tells you nothing about ten acres on a ridge. Get comparable sales for the tract size you actually want, in the county you actually want, from somebody who works in it.
Site work, which no guide can price for your parcel
Barndominium.org's 2026 guide publishes $20,000 to $50,000 for excavation, grading, driveway and utilities and $1,200 to $3,700 for land clearing, and NAHB's survey puts site work at 7.6 per cent of construction cost on a conventional house. Tennessee then adds its own variables. In the Valley and Ridge province the USGS describes strongly folded and faulted beds with residual cover ranging from thin to tens of metres, varying across the strike direction rather than uniformly — so a long footprint can meet shallow rock at one end and deep residuum at the other. For a clear-span building whose entire load arrives at a handful of column bases, that is a differential-settlement question, and it is why a boring plan earns its cost here more than it would under a stick-built house spreading load along continuous bearing walls. See site preparation for what actually gets priced.
The foundation, and on the Plateau it becomes a geology question
Barndominium.org publishes $6 to $14 per square foot for a slab and $35 to $50 or more for a basement, and NAHB puts foundations at 10.5 per cent of construction cost on a conventional house. In Cumberland County the published soil data turns that into a site question rather than a spec question: USDA Official Series Descriptions give the Ramsey series a depth to bedrock of 7 to 20 inches with outcrops of bedrock common, the Crossville series 20 to 40 inches and the Lonewood series 40 to 72. The county's own rules require a slab on undisturbed soil or on engineered backfill, with an engineer's letter for footings and slabs on backfill. Rock a foot down is either an excavation line or an engineering line, and sometimes both. On ground that falls, a walkout basement is often what you get for adding wall height to retaining work the building needed anyway.
Septic, well and the utility run
None of these scale with the building, which is exactly why a per-square-foot figure cannot contain them. The septic permit is its own application on its own clock, and the published county fee is the small part of it: the soil and site evaluation decides the system, and a poor result can mean a larger parcel rather than a larger cheque. A well is a depth question answered by drilling and not before. The utility run is measured in feet from the nearest pole or main, and on rural acreage that measurement is frequently the single largest surprise in the whole budget. No honest national figure pretends to include any of them.
The engineered plan set
IRC R301.1.1 lists the prescriptive standards a dwelling may be built to, naming AISI S230 for cold-formed steel framing among them, and a clear-span rigid frame or post-frame building fits none of them — so R301.1.3 requires those elements to be designed to accepted engineering practice. Two Tennessee jurisdictions have put that in writing rather than leaving it to inference. Rutherford County's residential plans review list names pole barn type structures with living space regardless of square footage, and requires drawings for pole barns or pre-manufactured steel structures intended for occupation to be prepared and sealed by a Tennessee Registered Architect or Engineer, while for every other house type the plans are reviewed for life safety only and need not be a certified architectural drawing. Washington County's own frequently-asked-questions page answers that barn-dominium style dwellings are allowed anywhere single-family dwellings are, with stamped drawings from a design professional required for all alternative construction methods — two questions after answering that plans are not required for typical residential construction. Nobody publishes what such a drawing set costs, so no figure for it appears here, but it belongs in the budget from the beginning. Our custom plans page covers what a Tennessee-ready set includes.
Reading a quote without getting caught
Four habits that separate a number you can rely on from one that is technically true and practically useless.
Ask what share of the square footage is conditioned
A low blended cost per square foot usually means a large unfinished shop bay averaged in with finished living space. Shop space costs a fraction of living space, so the blend drags the average down without ever telling you what the living quarters cost. Compare conditioned space against conditioned space or the comparison means nothing — and in Tennessee you need that split anyway, because the growth tax in several counties is charged on the conditioned portion alone.
Expect published guides to disagree by about a quarter
At the standard turnkey tier BuildingsGuide's own size table works out at roughly $100 to $160 per square foot while Barndominium.org's works out at roughly $80 to $120, for the same description of the same building. Both are 2026 figures from established publishers updated within ten days of each other. That gap is what an industry-consensus range looks like when nobody runs a survey, and it is a good reason to treat any single national number as an orientation rather than a budget.
Separate the jurisdiction's money from the builder's
Permit fees, growth taxes, plan review, stormwater, zoning compliance and health department charges are set by published schedules and are the same for everyone building in that jurisdiction. They are checkable before you talk to anybody. Rutherford County publishes a $250 zoning compliance fee for a new principal residential structure and a $200 plans review fee; Washington County includes the plumbing and mechanical permits inside the building permit fee rather than billing them separately; Loudon County and Nashville both exempt one- and two-family dwellings from plan-checking fees. Pull your own jurisdiction's schedule first and you will know how much of a quoted difference between two counties is a difference in the building and how much is a difference in the county.
Get the soil and site evaluation before you close on the land
The soil and site evaluation decides the septic design, and the septic design can decide whether the parcel supports the house you drew. On the Cumberland Plateau that is not hypothetical: Tennessee's own septic rule flags the Crossville and Ramsey soil series as generally too shallow to bedrock for a septic tank system, and the Ramsey series is above the acceptable absorption range as well. This is the single highest-leverage thing you can spend money on early, and it is cheap relative to what it protects.
Reading this because you are weighing a build? The next step is a plan drawn for your program.
What's different about Tennessee
The growth tax is per square foot, so it scales with the building
This is the part people get wrong when they read national content. A flat impact fee per dwelling weighs hardest on a small build and disappears into a large one. Tennessee's published schedules mostly do not work that way — they charge by the square foot, so the tax grows exactly as the building does, and the only real question is which square feet count. Rutherford County publishes a schools facilities tax of $1.50 per square foot of residential floor area and applies it countywide, inside city limits as well as out. Maury County's new development tax is the same $1.50 per square foot. Robertson County charges $1.50 per square foot. Loudon County charges $1.00 per square foot, half due at application and the balance before the certificate of occupancy is issued. Sumner County's adequate facilities tax is $0.70 per square foot. Wilson County is the exception that proves the rule: its schedule charges a flat $5,000 regardless of size.
And each one measures a different building
Maury County is the clearest case in the state because the same office publishes both numbers. Its new development tax runs on floor area defined in the adopting resolution as heated or air-conditioned space, while its building permit valuation counts everything under the roof including porches and decks. An unheated shop bay is inside one measurement and outside the other. Robertson County reaches the same split with two rates instead of two definitions: the permit is charged on total square footage including porches, garages, storage and basements, and the adequate facilities tax only on heated and cooled livable space. Loudon County's school facilities privilege tax form says conditioned living space. Sumner County's form says to include an unfinished basement or bonus room and exclude the garage and open porches. Rutherford County refuses the distinction entirely and counts all square footage under beam, finished or unfinished, conditioned or unconditioned, interior or exterior. Read your own jurisdiction's wording before you move square footage around on the plan.
Permit fees are computed three different ways
There is no state permit fee formula, so each schedule works its own way and they fall into three families. A flat rate per square foot: Rutherford County and Robertson County both charge $0.70, Montgomery County $0.38 on total area including bonus rooms, garages and finished basements, and the City of Clarksville $0.37, its ordinance stating the fee is applicable to total heated and unheated square footage and rising by a mandatory inflation factor of $0.01 each year. A banded valuation table, where the jurisdiction sets the valuation itself: Maury County values a residential building at $0.60 per square foot for everything under the roof, Cumberland County derives its valuation from an adopted construction-cost table, and Knox County uses a stated 60 per cent factor of the current Building Valuation Data report. A rate per thousand of valuation: Nashville charges $5.00 per $1,000, and exempts one- and two-family dwellings from the plans examination fee altogether. Sumner County's schedule multiplies square footage by the Building Valuation Data figure for the construction type and a factor of 0.006 — which makes it the one schedule here where a steel-framed building and a wood-framed one of the same size do not pay the same permit fee.
Two authorities can charge the same building
The City of Murfreesboro's impact fee schedule, effective 1 July 2025 under its adopting ordinance, charges $2.500 per square foot of gross floor area with a total not to exceed $10,952 per dwelling unit — a cap reached at about 4,381 square feet — and the city's permit centre states that a new-construction permit may also be subject to the Rutherford County schools facilities tax. Montgomery County goes further: it collects its adequate facilities tax at its own counter even when the permit itself is being pulled from the City of Clarksville, and its published steps sheet says that tax is paid before the single-family permit is issued. Nashville sits at the far other end. Metro Code's tax title has no development tax, impact fee or adequate facilities tax chapter, and what Metro charges instead is a stormwater capacity fee of $0.71 per square foot of post-development impervious area, payable in full before grading permit approval. That one is measured on impervious area rather than on the house, so a long gravel drive is in it.
Almost nowhere sets a minimum house size, and the appearance rules are narrower than rumour
The constraint most people expect here largely does not exist. Across the twenty Tennessee jurisdictions this site covers, the zoning resolutions and ordinances set no minimum heated floor area for a dwelling at all. That removes the trap where shrinking the conditioned portion to lower a fee also drops the building below the size the jurisdiction will accept as a house. What is left is appearance, and it is worth scoping precisely rather than repeating as rumour. Wilson County requires a brick, stone, masonry or stucco curtain wall around the periphery of any principal dwelling whose finished floor sits above the surrounding grade — which a pier-set post-frame building with skirting does not satisfy, and which a slab-on-grade building whose floor is not above surrounding grade never triggers. Sevier County requires muted, dark earth-tone exteriors with a light reflectance value below 40, but only inside its hillside overlay and only as a mitigation measure on a lot that cannot meet that overlay's own disturbance limit, where a bright galvalume roof would fail it. Neither is a general restriction on metal cladding.
Septic is a separate permit, a separate clock and a separate risk
Septic in Tennessee is a state programme under the Department of Environment and Conservation's rules, with several counties running it under contract and publishing their own fees. Those fees are modest and they vary: Jefferson County charges $500 for a septic system permit, Hamilton County $400 for a new installation under its 2023 resolution, Williamson County $350 for a conventional system and $550 for an alternative one, Sevier County $300, and the Memphis and Shelby County Health Department $175. The fee is not the risk. The soil is. Tennessee's septic rule rates soils by series name, and on the Cumberland Plateau the series named after Crossville carries a standing note that depth to bedrock is generally not sufficient to accommodate a septic tank system, with the Ramsey series flagged the same way and above the acceptable absorption range besides. Get the soil and site evaluation before you close on the land, because it can decide whether the parcel supports the house you drew rather than merely what it costs.
Pros and cons, honestly
Pros
- Three independent 2026 industry cost guides — BuildingsGuide, Barndominium.org and Delmarva Pole Buildings — converge on the same $65 to $160 per square foot band for a turnkey barndominium at a standard finish, which is wider agreement than this category usually offers.
- At the lower half of that band the figure genuinely undercuts the $133 per square foot East South Central median that NAHB derives from Census Survey of Construction data for conventional homes started in 2024, with the developed lot excluded from both.
- Living space and a workshop under one roof, on one foundation, with one set of utility runs is a real structural saving against building a house and then a separate outbuilding, and the [40x60](/floor-plans/40x60-barndominium/) footprint is where that split usually lands.
- Several Tennessee growth taxes are charged on conditioned space only — Maury County's development tax, Robertson County's adequate facilities tax and Loudon County's school facilities privilege tax all measure heated area — so an unheated shop bay under the same roof sits outside them entirely.
- Essentially none of the twenty Tennessee jurisdictions this site covers sets a minimum heated floor area for a dwelling, so moving square footage out of conditioned space to save on fees does not risk dropping the building below a size the jurisdiction will accept as a house.
Cons
- At a premium finish of $225 to $350 per square foot, published industry guides put a barndominium above every conventional benchmark in the NAHB and Census data. There is no cost advantage left at that level.
- Tennessee's conventional benchmark is already low. NAHB's Census-derived median for the East South Central division is $133 per square foot for homes built for sale, well below the $153 national figure, so the margin a barndominium has to find here is thinner than a national comparison implies.
- The attractive per-square-foot figures people quote are almost always the shell, and the published breakdowns put the shell at somewhere between a quarter and two fifths of the finished total — Delmarva Pole Buildings' 2026 guide at 25 to 33 per cent, Barndominium.org's at 30 to 40.
- Because the Tennessee growth taxes are charged per square foot rather than as a flat sum per dwelling, they get larger exactly as the building does, and Rutherford County's applies countywide, inside city limits as well as out.
- Land, site work, septic, well, the utility run and the engineered plan set all sit outside every published per-square-foot number, and on a Cumberland Plateau or Valley and Ridge parcel they are the least predictable part of the whole budget.
Common questions
10 questions people ask most about barndominium cost. If yours is not on the list, ask it directly.
How much does it cost to build a 2000 sq ft barndominium in TN?
What does a $300,000 barndominium look like?
Does the kit price basically tell me what the house will cost?
Is a barndominium cheaper than a stick-built house in Tennessee?
How much are the local fees on top of the build?
Why do quoted per-square-foot prices vary so much?
Does an unheated shop bay actually save money on the fees?
Do I have to pay an engineer for a barndominium in Tennessee?
Do I need a contractor for the whole project, or can I build it myself?
What is the single most common way a barndominium budget goes wrong here?
Questions answered? Tell us what you want to build and we will put real numbers against it.
Keep reading
The pages that answer the next question this one raises.
Cheaper Than a House?
These same ranges set against the NAHB and Census construction data for Tennessee's own census division, and the finish level where the advantage disappears entirely.
Read itWhat Your Budget Builds
The calculator run backwards: what square footage a given budget reaches at each finish tier, on the same cited figures.
Read itHow to Finance a Barndominium
Knowing the number is half of it. Construction-to-permanent loans, VA and USDA routes, and the appraisal gap behind most declines.
Read itSite Preparation
The largest wildcard in every budget on this page: clearing, grading, rock, the septic evaluation and the utility run, priced against a real parcel.
Read itWant a real number instead of a range?
Start your plans and we will come back with a budget for what you actually want to build, not a national average. Send the parcel ID or an address when you have one and we will price it against your land. That conversation costs nothing.