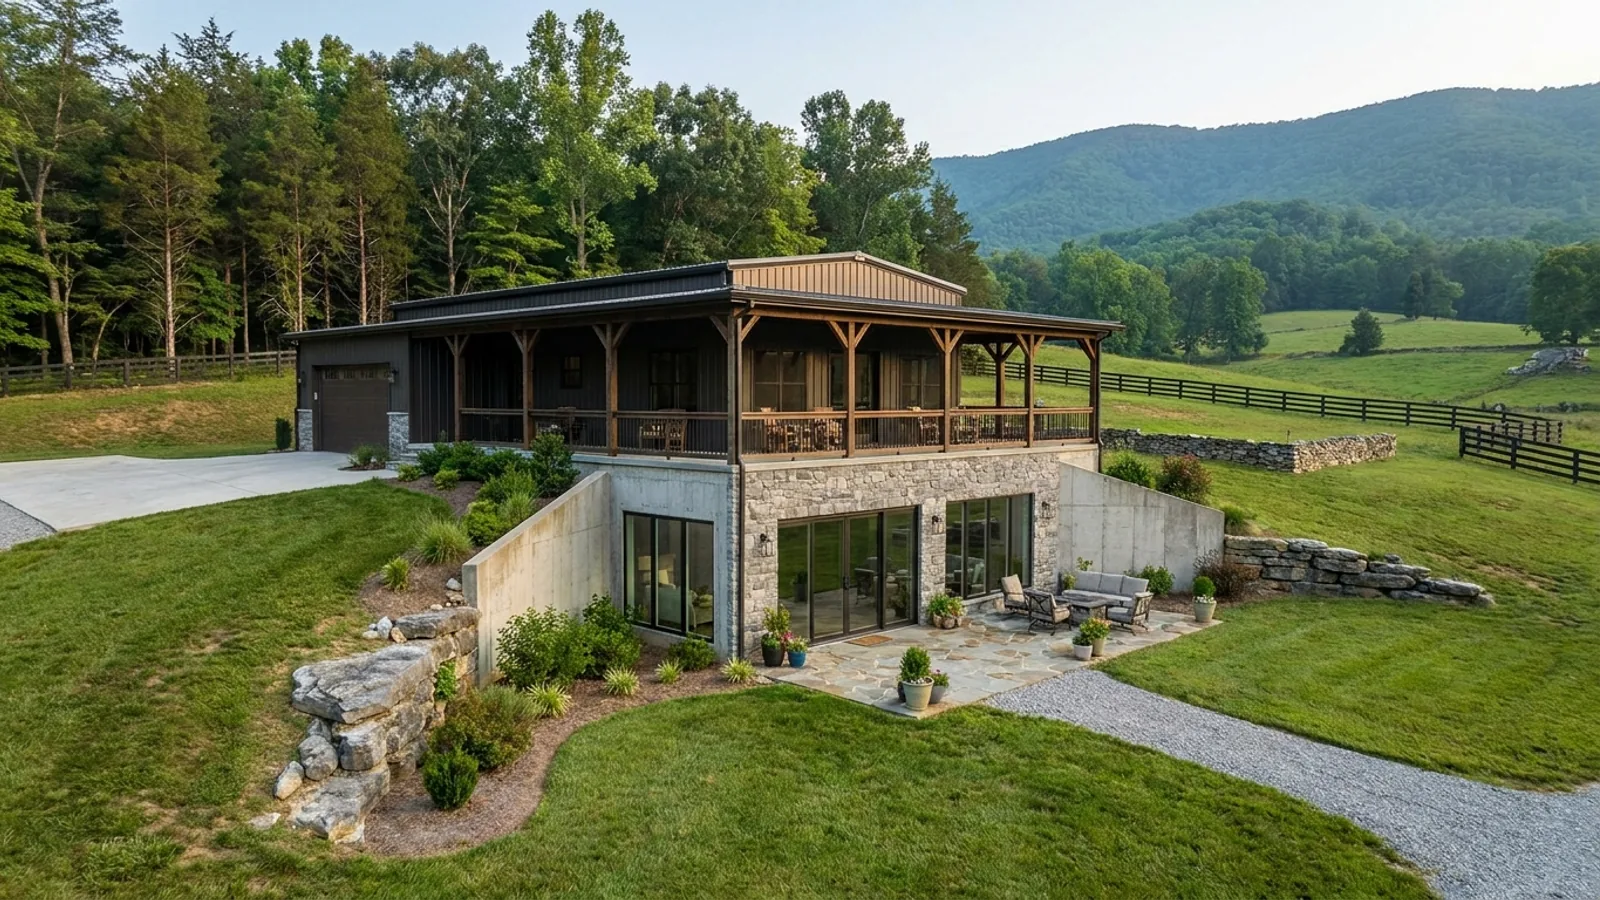
Barndominium with a Basement in Tennessee
A walkout basement is a terrain product. On a cross-slope lot the downhill half of the excavation has to be held back whatever you build, so a poured foundation wall does two jobs at once: it retains the cut and it carries the building. The marginal cost of the level below is wall height, waterproofing, a floor slab and excavation — not another roof, another frame line, or another row of columns and footings. That is why on a falling lot the lower level usually beats the same square footage added upstairs or added in length. The complication in Tennessee is that the two site properties which make a walkout work — fall across the lot, and rock close to the surface — are the two that the state's subsurface sewage disposal rule measures, and the septic permit comes from a different desk on a different clock. In several of the counties we work in it has to be in hand before the building permit can even be applied for, which means the position of the cut is settled before a plan reviewer has seen a drawing. On flat West Tennessee ground the arithmetic reverses. No downhill side means no walkout, and the basement becomes eight feet of excavation and wall buying unconditioned space reached only by an interior stair — in the one part of the state where the foundation is already carrying mandatory seismic detailing.
What actually changes with this feature
The look is the easy part. These are the decisions that follow from it.
The retaining wall is one the cut already needed
That is the cost argument, and it is real. What it is not is a table lookup. Loudon County's residential inspection guide requires engineering design for any retaining wall attached to the foundation four feet or greater in height. Sumner County, amended by Resolution 2501-04 of 27 January 2025, exempts a retaining wall under four feet measured footing bottom to wall top from needing a permit — unless it is over two feet and resists lateral loads in addition to soil, in which case it goes to the IRC foundation-wall provisions plus standards maintained by the County Engineer. Cumberland County's published inspection standards add the two lines that catch a cut-and-fill site directly: "Walls above 10 feet tall require a letter from an engineer", and "Footers & Slabs on backfill must have engineered letter", alongside "Slab MUST BE ON UNDISTURBED SOIL, or be on engineered backfill." In Blount County the earthmoving itself needs its own paper — a grading permit from the Department of Storm Water before any grading, clearing, excavating or filling, with fill material at least 90% soil.
Depth to rock sets the excavation, and it moves across the footprint
On the Cumberland Plateau the rock is close and Tennessee's own septic rule knows it: the rule rates soils by series name, and the USDA series descriptions put the Crossville series at 20 to 40 inches to bedrock and the Ramsey series at 7 to 20 inches, with outcrops of bedrock common. Further east the problem is not shallowness but variation. USGS work on Tennessee karst records that Valley and Ridge beds are "strongly folded and faulted" and that "karst aquifers and confining units are not horizontal", with residual cover over them ranging from nothing to tens of metres. Reading that across to a foundation is our inference rather than the paper's subject, but it is a straightforward one: a long footprint laid across the strike can meet rock at one end and deep residuum at the other. A clear-span building delivers its whole load to a handful of column bases instead of spreading it along continuous bearing walls, so that difference is a settlement question, and a borehole plan earns its fee here in a way it does not on level ground.
Below-grade bedrooms are decided by R310
Emergency escape and rescue openings sit at R310 under the 2018 numbering Tennessee's state residential code uses. Loudon County's inspection guide restates the figures its inspectors work to: 5.7 sq ft of net clear opening, reducible to 5.0 sq ft in the qualifying grade-floor case, minimum clear height 24 inches, minimum clear width 20 inches, sill no more than 44 inches above the floor. Cumberland County publishes the same numbers and adds the sentence that catches a shop-plus-basement plan — "Garage doors do not count as a means of escape." A walkout bay with an overhead door in it is not an escape route, so a bedroom on that level still needs its own opening, and where the sill sits below the adjacent ground it needs a window well, which carries its own minimum dimensions and a ladder requirement past a certain depth. Cumberland also requires that a built-in basement house be drawn by a registered design professional "with a legend for the windows and doors, for review of egress". The two counties word the trigger for the reduced 5.0 sq ft opening differently, so we settle that one with the building official before the wall is poured rather than after.
Six jurisdictions, six answers on whether the basement counts
Whether the lower level costs anything at the counter turns on whether it is conditioned, and the answer is genuinely different from county to county. Maury County's new development tax runs at $1.50 per square foot and the governing definition counts "the gross horizontal area of all floors, including basements, cellars, or attics, that is heated or air-conditioned space" — so an unheated lower level sits outside it. Loudon County's school facilities privilege tax is $1.00 per square foot of conditioned living space, half at permit application and the balance before the certificate of occupancy. Sumner County's adequate facilities tax at $0.70 per square foot goes the other way: its own form tells the applicant to include an unfinished basement and exclude the garage and open porches. Murfreesboro's permit fee counts heated area on all levels plus one third of the unheated area, with unfinished basement named in the unheated list. Clarksville counts basements if finished, at $0.38 per square foot. Cumberland County values an unheated basement on its published construction cost table at $23.20 per square foot. Same building, six different bills.
The slope that makes the walkout work is the slope the septic rule is measuring.
Tennessee permits subsurface sewage disposal under TDEC Rules 0400-48-01, and the thresholds are written about exactly the ground a walkout wants. Rule 0400-48-01-.04(4)(d): "Slopes of more than thirty (30) percent shall be considered unsuitable unless soil conditions will prevent lateral movement of sewage effluent to the ground surface. Slopes exceeding fifty (50) percent shall be considered unsuitable." Rule .04(3)(a) wants rock "at a depth greater than four (4) feet below the bottom of the disposal field trenches", and .04(2) wants the water table at least four feet below that same point. So the fall you bought the lot for, and the shallow rock that makes the cut expensive, are both being assessed by a second authority against its own tests. Who that authority is changes by county. Jefferson, Blount, Knox, Sevier, Hamilton, Williamson, Shelby and Davidson run their own programmes and issue the permit locally; Cumberland, Loudon, Maury, Putnam, Washington, Sumner, Wilson and Bradley send the applicant to TDEC. Jefferson County publishes the sharpest version of the sequence: the septic permit is step one, you "must stake out your proposed house site (four corners) prior to submitting your application", and "you must have your septic permit in hand before you move to step two" — the building permit. The footprint is fixed at staking.
Common ways to build this
Common configurations we see. Yours does not have to match one exactly — this is a starting point for the conversation, not a catalog.
Full walkout under the living half
Lower level matching the residence footprint; shop stays on grade
The version that makes the strongest cost argument. With the fall running across the narrow dimension, the living half sits over the basement and the shop bay stays at grade at the uphill end, so vehicles still drive straight in on a slab and the overhead door keeps its height. The lower level takes the whole downhill elevation — full-height doors, glazing, a terrace at grade — and the retained wall runs the length of a cut the site needed anyway. The trade is that the downhill apron is now the busiest part of the lot, and it is also the ground the drainfield wants.
Daylight basement under part of the footprint
Roughly half the footprint below grade, the remainder on grade
Where the fall is shallower, you get windows and light on the downhill wall without a full-height door. Hamilton County's zoning regulations put a usable threshold on it: Article VI section 102.B permits an additional storey on the downhill side where the average slope of the lot is greater than one foot of rise or fall in seven feet of distance, which is about a 14% grade. A partial cut is cheaper to excavate and it keeps the septic question smaller, because less of the downhill ground is consumed by the building and its terrace.
Unconditioned lower level, finished later
Wall, slab, stair and rough-ins now; conditioned space later
Pour the wall, the slab and the stair, rough in the drains and the escape openings, and leave the level unheated. Openings are far cheaper to form now than to cut into a poured wall later, and the tax treatment often favours it: Maury County and Loudon County both charge on conditioned space only, while Sumner County's adequate facilities tax form counts an unfinished basement regardless. The drawings exist either way — Rutherford County requires a plans review for "A Single-Family Dwelling with basement of any type or size", at a published $200.00 plans review fee, whether the level is finished or not.
No basement — the flat-lot and shallow-rock answer
Slab or crawlspace; the square footage goes into length or a second storey
Worth saying plainly, because it is the right answer more often than the search term suggests. On flat West Tennessee ground there is no downhill side to walk out of, so the basement is excavation, wall and waterproofing buying unconditioned space reached only by an interior stair — and it is added where the foundation is already carrying seismic work the rest of the state does not. Memphis and Shelby County publish seismic design category D0 or D1 in their own criteria table, and the local permit checklist opens with "All new construction and additions over 400 sq. ft. must show seismic requirements." On the Plateau the block comes from the other direction: with the Ramsey series at 7 to 20 inches to bedrock, the cut stops being an excavation and starts being a rock job. In both cases length or a second storey is the cheaper square foot.
Ways to build this size
A footprint can go together several ways. These are the service lines most relevant to it.
Site Preparation
Clearing, grading, pad, drainage, and utilities: the work that decides whether the build goes smoothly.
Read morePermitting & Engineering
Sealed structural engineering and the permit that depends on it, from submittal through final inspection.
Read moreCustom Plans
Barndominium floor plans drawn to your land, your family, and the residential code your county actually enforces.
Read morePost-Frame Homes
Pole barn construction adapted into full residences, with wide clear spans and fast dry-in.
Read moreBarndominium with a Basement: common questions
7 questions we get asked most often about this footprint. If yours is not on the list, ask it directly.
Is a walkout basement really cheaper than adding the same square footage upstairs?
Will a basement stop me getting a septic permit?
Who issues the septic permit — the state or my county?
Does the basement count as a storey against my height limit?
What does the code require for a bedroom window in the basement?
Does the basement change my permit fee or my development tax?
Can you put a basement under a post-frame or clear-span steel building?
Keep reading
The pages that answer the next question this one raises.
Site preparation
The cut, the fill, the grading permit and the erosion control that come before a footing inspection — and the soil work that has to happen before the septic application, not after it.
Read itPermitting
Two authorities and two clocks: which Tennessee counties issue the septic permit themselves, which send you to the state, and where the septic permit is a prerequisite for the building permit.
Read it2-storey barndominium
The direct alternative when the lot will not give you a walkout — what a second floor costs against a lower level, and why the clear span reaches the floor as well as the roof.
Read itWant this drawn for your program and your parcel? That is where a build actually starts.
Start your plans
Tell us what you want to build and we will draw this for your program, then confirm what it looks like on your parcel, the wind load it has to meet, and a realistic budget range. That conversation costs nothing.