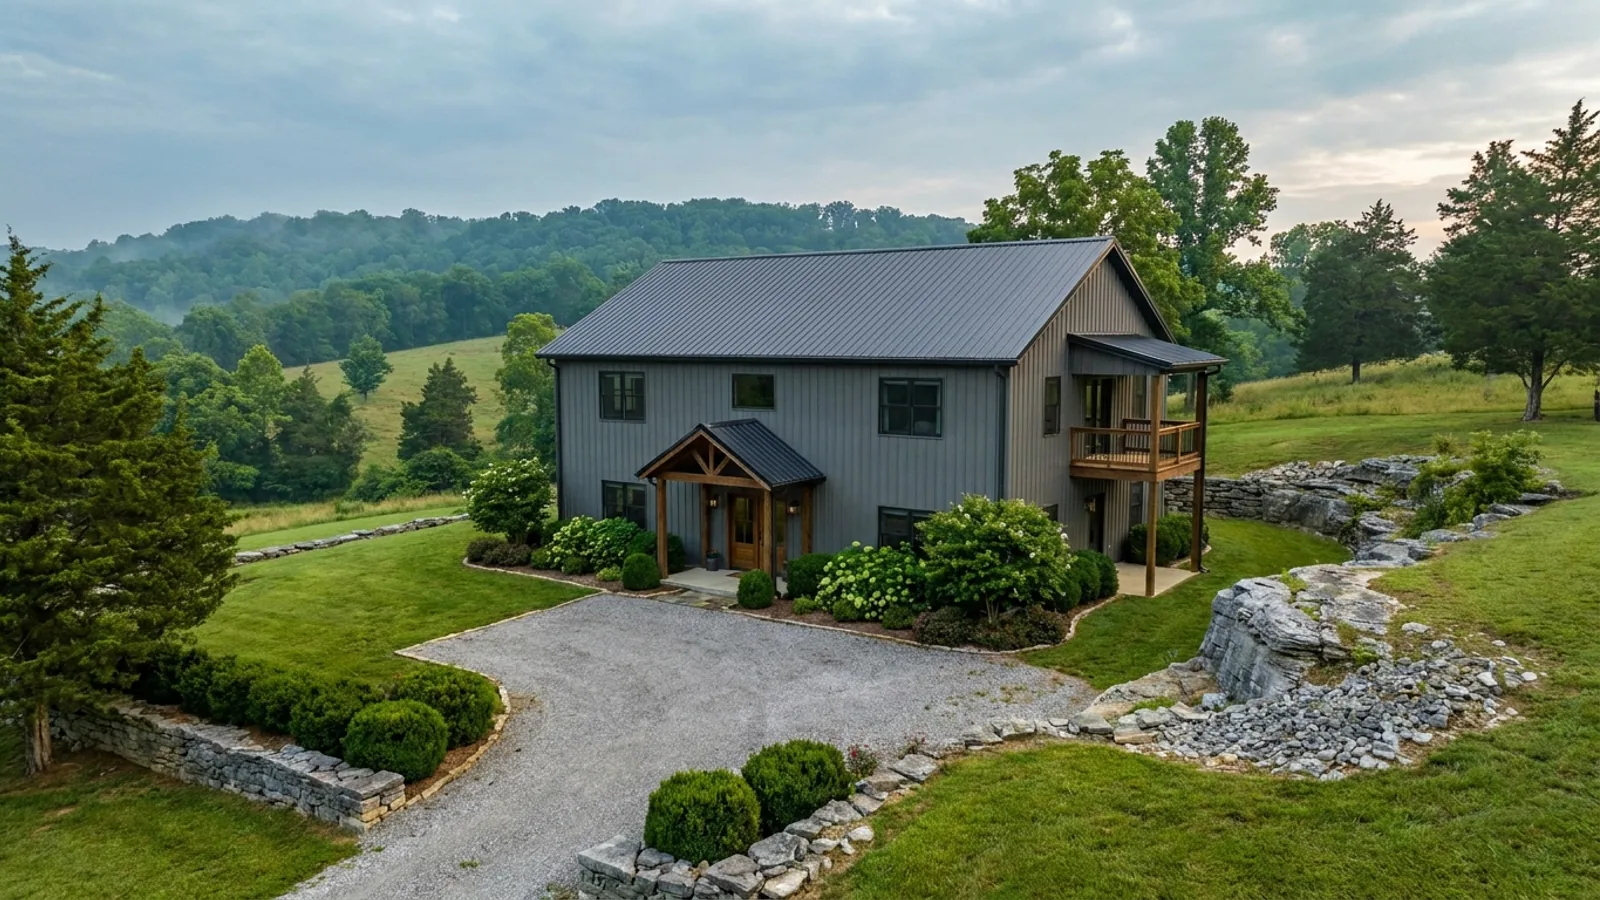
2-Story Barndominium in Tennessee
A second storey is a full floor plate over the ground floor. That is a different thing from a loft, which is an intermediate level open to the room below and counted as part of the storey beneath it. The reason to build one is straightforward: the foundation and the roof are two of the most expensive assemblies in a barndominium and both are priced by footprint, so splitting a given total across two levels stops both of them growing. What you pay for it is a stair that takes floor area out of both levels, a floor structure that has to span the same distance the roof does, and a load path that carries the upper floor down through a frame otherwise sized for roof load alone. One thing that does not motivate it here: none of the twenty Tennessee jurisdictions behind this site imposes a minimum heated floor area on a site-built dwelling, so stacking is not a route past a size rule. What it does run into is height, storey count and setbacks. Unincorporated Hamilton County allows two and a half stories or 35 feet. Maury County's RG district allows two storeys. Loudon County adds five feet to the required side yard for every storey above the first.
What actually changes with this feature
The look is the easy part. These are the decisions that follow from it.
Where the prescriptive path stops
In the Tennessee 2018 IRC, Table R502.3.1(2) tops out at 23 ft 3 in for a 40 psf living-area load and Table R502.3.1(1) at 25 ft 7 in for a 30 psf sleeping-area load, both on a 2x12 select structural joist at 12-inch centres carrying 10 psf dead load. A 40 ft clear span sits roughly 70 per cent beyond the living-area figure, so there is no prescriptive dimensional-lumber second floor for this building type. R301.1.3 then applies to the floor exactly as it already does to a clear-span roof, and R301.1.3 keeps its number in the 2018, 2021 and 2024 editions, so the citation holds whichever edition your jurisdiction is on. The code names alternatives rather than banning the span: prefabricated I-joists and structural glued laminated timber under R502.1, wood trusses under R502.11, cold-formed steel floor framing under R505.
The second floor changes the structure under it
Every column now carries roof load plus floor load, so the point load at each base grows and the footings under a two-storey clear-span frame are not the footings under the same building at one storey. Cumberland County writes that into its own published expectations for inspections under the 2018 IRC: minimum footing thickness rises from 8 inches on a single-storey home to 10 inches on a brick or two-storey one, and "Built-in basement and 2-story homes must have blueprints drawn by a registered design professional, with a legend for the windows and doors, for review of egress." The same document requires an engineer's letter for walls above 10 feet tall, which a barndominium sidewall triggers before the second storey is even drawn. All of it is design-stage input, which is also why a single-storey barndominium does not cheaply become a two-storey one later.
Height is the constraint that binds first
A single-storey barndominium rarely reaches its district height cap. A two-storey one can. Unincorporated Hamilton County allows "two and one-half (2 1/2) stories or thirty-five (35) feet in height". Robertson County caps at 35 ft with a footnote permitting "no more than three (3) full or partial stories entirely above grade". Maury County allows three storeys and 35 ft in its AP and RR districts but only two storeys in RG. Knox County's A zone allows three storeys and 35 ft, Loudon County three storeys or 36 ft, Wilson County three storeys or 35 ft, and Metro Nashville states that single-family and two-family dwellings "shall not exceed three stories". At the other end, Williamson County's RP-5 and RD-5 rural districts record maximum height as Not Applicable, and Cookeville's zoning code says building height "is unrestricted, except as provided elsewhere in this Zoning Code and as regulated by the Building Code".
What stacking buys, and what it costs on the lot
Less than people assume in one direction and more in another. There is no size rule to beat: none of the twenty jurisdictions behind this site sets a minimum heated floor area for a site-built dwelling, so a second storey is not a compliance move. Lot coverage rarely binds on acreage either — Rutherford County's AR district caps residential coverage at 20 per cent, but its minimum lot is five acres, so the cap allows tens of thousands of square feet of footprint and never reaches a house. It does bind in Murfreesboro, where RS-15 is a 15,000 sq ft lot at 35 per cent coverage. The cost side is specific and local: Loudon County's A-2 side yard is 20 ft for a single-storey structure plus 5 ft for each additional storey, Cookeville's RS-20 and RS-15 add 5 ft per storey over two, and Washington County's R-1 adds 6 ft per storey for buildings over two storeys.
The second floor has to span as far as the roof does
In a clear-span building nothing holds the middle up. That is the whole point of the type, and it applies to the floor deck exactly as much as to the roof. The Tennessee 2018 IRC's prescriptive floor-joist tables stop at 23 ft 3 in for a living-area load and 25 ft 7 in for a sleeping-area load, and both are the best rows in their tables: a 2x12 at 12-inch centres, select structural grade, the lightest dead load. A 40 ft clear span is not near the end of that table. It is about 70 per cent past it. So the second floor becomes engineered floor trusses, prefabricated I-joists or structural composite lumber, cold-formed steel floor framing, steel beams that shorten the deck span, or a bearing line down the middle of the building. The last one is the cheapest and it quietly gives back the open ground floor you chose this building type for. Pick which one at design stage, where it is still free.
Common ways to build this
Common configurations we see. Yours does not have to match one exactly — this is a starting point for the conversation, not a catalog.
Primary down, bedrooms up
1,400 sq ft ground floor / 1,000 sq ft second floor
Living, kitchen and the primary suite at grade, secondary bedrooms and a bonus room above. The argument for it is practical rather than stylistic: it keeps the rooms used every day off the stair, which is also the answer if the house has to work in twenty years, and it concentrates the plumbing at grade. The open ground floor is the part that has to be engineered, because the second floor plate is spanning over it. If the plan puts a double-height great room under part of that plate, say so early — in Memphis and Shelby County, whose 2021 IRC amendments address this directly, an opening over 15 per cent of the ground floor area is a large floor opening, and where no perimeter walls sit below it the supporting structure has to be engineered.
Full two-storey residence over an open ground floor
1,200 sq ft ground floor / 1,200 sq ft second floor
The smallest-footprint route to a full-size house, and the configuration where the floor structure decision is sharpest, because the whole upper plate is spanning the clear width. It is also the one place in the target set where a second storey earns a compliance point rather than costing one. The City of Knoxville's Estate Neighborhood district requires a primary structure to meet two of three design tests, and one of the three is that the building "must contain more than one finished floor level". A single-storey metal-clad rectangle at a low pitch meets none of the three; a two-storey version meets one of them outright.
Shop at grade, residence stacked above
1,800 sq ft shop at grade / 1,800 sq ft residence above
Ground floor given over to vehicles, equipment and work, with the whole residence on the upper level. The floor between them is the part that needs attention, because it is both the shop ceiling and the house floor. Loudon County's residential inspection guide states the assembly plainly for its 2018 IRC: half-inch gypsum board on the garage side, five-eighths type X on the ceiling where there is living space above, and a solid wood, metal or 20-minute door. The same guide calls for R-19 in floors over unconditioned space, which is what that deck becomes if the shop is not heated. Worth deciding before the shell is ordered, because it changes the depth of the floor structure.
Two storeys over a lower walkout level
1,200 sq ft per level across three levels
East Tennessee and Plateau terrain, where the site is being cut anyway. Three conditioned levels on one footprint is the most floor area per square foot of ground on this page, and in some places the ordinance helps. Unincorporated Hamilton County grants it in writing: "Where the average slope of a lot is greater than one foot rise or fall in seven feet of distance from the established street elevation of the property line opposite the center of the building an additional story will be permitted on the downhill side of the building." Robertson County counts only stories entirely above grade toward its three-storey footnote. On a genuinely falling lot the honest question is whether the second storey is needed at all, since the lower level often delivers the same area without adding building height and without a deck spanning the full width over open air. Two things to check first: Rutherford County's plans review is triggered by a single-family dwelling with a basement of any type or size, and the slope and depth to rock that make a walkout attractive are the same conditions that make a subsurface sewage system hard to site.
Ways to build this size
A footprint can go together several ways. These are the service lines most relevant to it.
Custom Plans
Barndominium floor plans drawn to your land, your family, and the residential code your county actually enforces.
Read morePost-Frame Homes
Pole barn construction adapted into full residences, with wide clear spans and fast dry-in.
Read moreSteel Construction
Red-iron and light-gauge steel framing: no rot, no termites, engineered to your county’s adopted wind criteria.
Read morePermitting & Engineering
Sealed structural engineering and the permit that depends on it, from submittal through final inspection.
Read more2-Story Barndominium: common questions
7 questions we get asked most often about this footprint. If yours is not on the list, ask it directly.
What is the actual difference between a second storey and a loft?
Does a second storey mean losing the open ground floor?
Can I build single-storey now and add a second floor later?
Will a two-storey barndominium fit under my height limit?
How much floor area does the stair actually take?
Is a two-storey barndominium cheaper per square foot than a single-storey?
Do I need engineered drawings for a two-storey barndominium?
Keep reading
The pages that answer the next question this one raises.
Barndominium with a Loft
A loft is not a second storey, and the code draws the line at one-third of the room it sits in. Which side of that line you land on changes the structure and the storey count.
Read itBarndominium with a Basement
On a falling East Tennessee lot the cheaper extra level is often the one below grade, and two counties in our area write that into their height rules.
Read it1-Story Barndominium
The comparison this page keeps making, from the other side: same finished area, twice the footprint, no stair and no spanning floor deck.
Read itPermits and code compliance
Which edition of the residential code your parcel is under, who reviews the drawings, and where a sealed design is required rather than optional.
Read itWant this drawn for your program and your parcel? That is where a build actually starts.
Start your plans
Tell us what you want to build and we will draw this for your program, then confirm what it looks like on your parcel, the wind load it has to meet, and a realistic budget range. That conversation costs nothing.