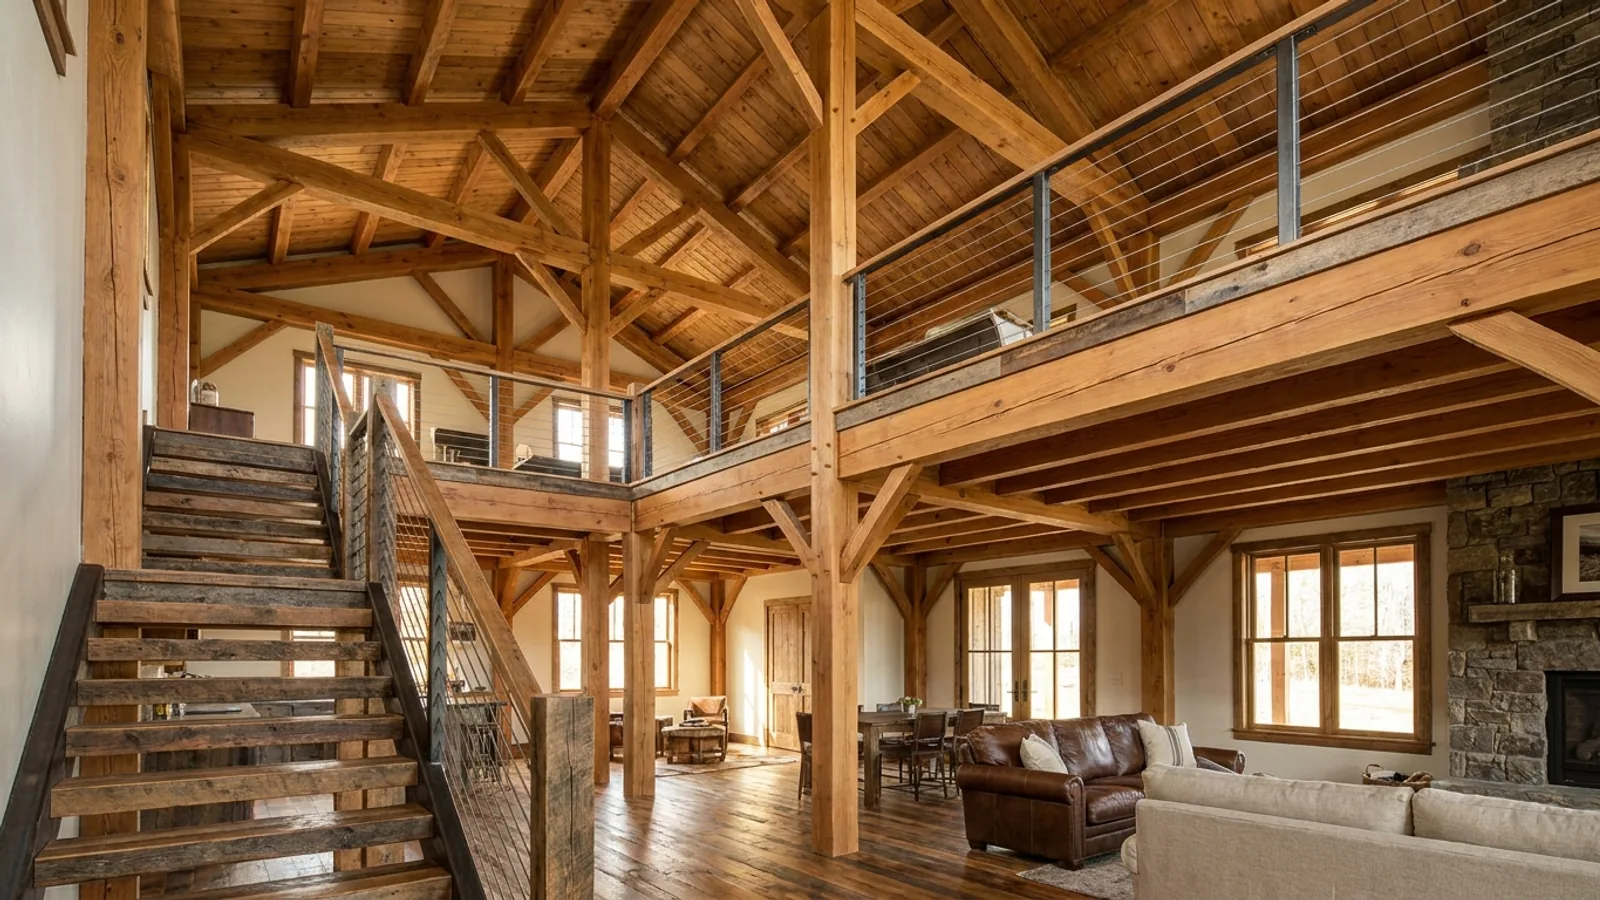
A barndominium great room with an open loft level and railing built over part of the room, reached by an open staircase.

Barndominium with a Loft in Tennessee

A loft is a partial floor plate that stays open to the volume beneath it. That is the whole definition, and it is what separates a loft from a second storey, which is a full floor plate with rooms and doors on it. Clear-span framing is what makes a loft natural: post-frame and steel buildings carry roof load on perimeter columns with nothing bearing in between, so the tall open volume already exists whether you use it or not, and putting a deck partway up over part of it adds floor area inside a shell you have already paid to enclose. What decides whether it works is ceiling height under the slope, which is a roof-pitch decision made before anything is fabricated. What decides which rules you are measured against is where the parcel sits, because the residential code is enforced locally here and the jurisdictions in this state are not all on the same edition of it.

What actually changes with this feature

The look is the easy part. These are the decisions that follow from it.

Seven feet, and the five-foot line under the slope

Section R305 in the 2018 and 2021 editions of the residential code sets habitable ceiling height at 7 ft, and its sloped-ceiling exception is the one that governs a loft: no part of the required floor area may be under 5 ft, and at least half the required floor area needs the full 7 ft. R304 in those editions is what sets the required floor area, at 70 sq ft with no horizontal dimension under 7 ft. Take a loft deck where the finished ceiling clears it by 2 ft 4 in at the eave wall. Across a 40 ft span the band clearing 7 ft is about 2 ft 8 in wide at 3:12, 12 ft at 4:12 and 17 ft 7 in at 5:12. That is the same building three times, with only the ceiling pitch changed.

A loft is a mezzanine, and that is where the limits sit

Section R325 in the 2018 and 2021 editions is the mezzanine section and it is the one a barndominium loft actually lands in. It wants 7 ft of clear height above and below the mezzanine floor construction, caps the mezzanine at one-third of the floor area of the room it sits in, and requires it to stay open and unobstructed to that room except for walls no more than 36 in high, columns and posts. The one-third rises to one-half where the dwelling unit has a sprinkler system to Section P2904, and in that case the walls at the opening may go to 42 in. Measuring against the room rather than the whole building is generous in a clear-span great room, which is why the limit rarely bites before the headroom does.

The stair, and the county that lets it be steeper

Section R311.7 in the 2018 and 2021 editions asks for 36 in of clear width, 6 ft 8 in of headroom over the treads, a maximum 7 3/4 in riser and a minimum 10 in tread. Loudon County amends both of those last two, to an 8 in maximum riser and a 9 in minimum tread, with a two-risers-plus-tread band of 24 to 26 in, a 4 in winder narrow end, and the handrail trigger moved to a total rise of 30 in. On an 11-foot floor-to-floor, typical where a loft sits over a 10 ft shop bay, the base numbers give 18 risers and 14 ft 2 in of run; Loudon's give 17 risers and 12 ft even. Two feet of run is roughly six and a half square feet of the floor below.

The escape opening, and what does not count as one

Section R310 in the 2018 and 2021 editions covers emergency escape and rescue openings, and it names basements, habitable attics and every sleeping room. It does not name lofts, so whether a sleeping loft pulls one in is a plans-review question rather than a settled number, and the same section number is smoke alarms in the 2024 International Residential Code, which several jurisdictions here enforce. Cumberland County publishes what it expects: 5.7 sq ft of net clear opening, reducible to 5.0 sq ft where the sill is 44 in or less above exterior grade, 24 in minimum clear height, 20 in minimum clear width, and, in the county's own words, garage doors do not count as a means of escape.

A barndominium great room with an open loft level and railing built over part of the room, reached by an open staircase.
The dimension that is free

Roof pitch buys the headroom a loft needs. Eave height is the part you pay for.

On a 40 ft clear span with a centred ridge, the roof rises 5 ft above the eave at 3:12, 6 ft 8 in at 4:12 and 8 ft 4 in at 5:12. Going from 3:12 to 5:12 deepens every truss and adds about 5 percent to the roof surface, and adds nothing to the walls. Two more feet of eave height on a 40x60 adds two feet to every column and about 400 sq ft of wall panel and girt around the 200-foot perimeter, and increases the wall area the wind pushes on. One honest correction, because most descriptions of this skip it: that rise is measured to the roof plane, not to your ceiling. Under an ordinary flat-bottom-chord truss the loft ceiling is flat at eave height and none of the rise is inside the room. You get it with an attic or scissor truss, and on a scissor truss the ceiling plane is shallower than the roof plane and sits below it by the depth of the member. Specify the ceiling slope, not the roof slope.

Common ways to build this

Common configurations we see. Yours does not have to match one exactly — this is a starting point for the conversation, not a catalog.

Open loft over the great room

up to one-third of the room below, one-half with a sprinkler system

The arrangement people picture. The mezzanine section measures the one-third against the room the loft sits in, not the building, so a double-height great room gives a lot of allowance before the limit matters. Installing a dwelling-unit sprinkler system raises it to one-half. That is worth pricing rather than dismissing: the state cannot make residential sprinklers mandatory under T.C.A. 68-120-101(a)(8), Murfreesboro deletes the sprinkler section outright, and Knox and Loudon counties retitle it as optional, so on most parcels here the sprinklers are a choice you make to get a bigger loft.

Loft over the shop bay

conditioned loft above, unconditioned bay below

The version that uses volume you already own, because a shop bay tall enough for a 12 or 14 ft door has the headroom for a deck above it. Two things follow. Loudon County's inspection guide requires half-inch gypsum board on the garage side and five-eighths type X on the ceiling where there is living space above, with a solid or rated door, so the separation is a real assembly and not an afterthought. And the shop's own doors are not an escape route out of the loft, which Cumberland County states in as many words. If the building is detached rather than attached, check the accessory-structure height cap before anything else.

Office, studio or reading loft

same framing, no sleeping use

Identical structure, identical guards, identical stair, and the questions that attach specifically to sleeping rooms do not arise. This is what most buyers actually want once they have seen what a sleeping loft asks of the wall below it, and it is the version that suits a clear-span gable end glazed from slab to ridge, because nothing in that wall has to be operable. It is still a fully engineered floor with its own live load collected into specific columns.

Unconditioned storage mezzanine

storage only, outside the habitable-space rules

The simplest version. Ceiling-height minimums and escape openings attach to habitable space and sleeping rooms, so a genuine storage level is measured against far less. The trade is that it is storage: it will not be counted as heated area, and once a bed, a sink or a wood stove appears up there it stops being storage and everything else applies retroactively. Worth building the deck and the columns to the habitable load anyway, because the difference in steel is small and the difference in what you can do later is not.

A second floor over one end instead

closed rooms, and a storey that gets counted

Sometimes the honest answer is that a loft is the wrong shape for what you want. If you want a door that closes and a room that is quiet, that is a second floor, and it stops being open to the room below. Two local consequences worth knowing before you sketch it: Robertson County's height footnote allows no more than three full or partial storeys entirely above grade, so a partial level counts against you there, and in R-1 in Washington County the side yard grows by 6 ft per storey for buildings over two storeys. The height caps themselves rarely bind, but the storey counts sometimes do.

Barndominium with a Loft: common questions

8 questions we get asked most often about this footprint. If yours is not on the list, ask it directly.

What is the actual difference between a loft and a second storey?
A loft is a partial floor plate that stays open to the volume beneath it. A second storey is a full floor plate with its own enclosed rooms. The code draws the same line. The mezzanine section, R325 in the 2018 and 2021 editions, requires a mezzanine to be open and unobstructed to the room it sits in, except for walls no more than 36 in high, columns and posts, and caps its area at one-third of that room. Put a wall and a door up there and you no longer have a mezzanine, you have a floor, and it gets counted like one. That counting is not always harmless: Robertson County's dimensional table carries a footnote allowing no more than three full or partial storeys entirely above grade, and Hamilton County's agricultural district limits a building to two and a half storeys or 35 ft. If what you want is a quiet room with a door, it is much cheaper to hear that at the sketch stage than after the frame is ordered.
Can I reach my loft by a ladder?
Almost certainly not, and the reason is the most misunderstood thing on this subject. Every photograph of a charming ladder up to a sleeping loft is showing the tiny-house appendix, which applies to a dwelling of about 400 sq ft or less, lofts excluded from that figure. Inside it, a loft may be as small as 35 sq ft and 5 ft in any horizontal dimension, portions under 3 ft of ceiling do not count toward that area, guards may be 36 in or half the clear height to the ceiling, and access may be a stairway, a ladder, an alternating tread device or a ship's ladder. None of that reaches a 2,400 sq ft barndominium. And in this state you cannot even assume the appendix is in force where you are. The state adopted Appendix Q with the 2018 residential code under Rule 0780-02-23-.02, but adoption is local: Knox County adopts it by name and excludes all others, Jefferson City adopts it by name, and Cumberland County adopts the residential code and Appendix Q together. Chattanooga's city list carries only Appendices A, B, C and J. Clarksville adopts Appendix G and excludes all others. Murfreesboro's list does not include it. Memphis and Shelby County adopt no residential-code appendices at all. Loudon County excludes it by name. Rutherford County is on the 2024 International Residential Code, where the same appendix is Appendix BB, and cites it that way itself. Four in, five out and one renamed, on the same question.
How much headroom does roof pitch actually buy, and is pitch ever forced on me?
On a 40 ft clear span with a centred ridge the roof rises 5 ft above the eave at 3:12, 6 ft 8 in at 4:12, 8 ft 4 in at 5:12, 10 ft at 6:12 and 11 ft 8 in at 7:12. Half the span times the pitch, and nothing more complicated than that. What makes it worth doing is the price: 3:12 to 5:12 costs deeper trusses and about 5 percent more roof surface, and costs nothing in eave height, which is the dimension that adds two feet to every column and hundreds of square feet of wall panel. Applied to the ceiling test above, on that same span the strip of loft clearing 7 ft goes from roughly 2 ft 8 in wide at 3:12 to 12 ft at 4:12 to 17 ft 7 in at 5:12. As for whether pitch is forced on you, mostly it is not. No minimum roof pitch for a site-built dwelling appears in the zoning instruments read for Bradley, Cumberland, Jefferson, Loudon, Maury, Putnam, Robertson, Rutherford, Sevier or Washington counties, for Clarksville and Montgomery County, or for Williamson County's rural districts. Where it exists it is narrow and mapped. Williamson County's special-area-plan districts require 7:12 in GVC3, 7:12 along Old Hillsboro Road and 5:12 along Hillsboro Road in GVC2, and 5:12 facing state highways and 7:12 facing everything else in GVC4 and the Triune character area. A 7:12 on a 40 ft span puts the ridge 11 ft 8 in above the eave, which is a rule that hands a loft its headroom rather than taking it away. Be careful with pitch rules quoted at you from elsewhere in the same books: Chattanooga's 4:12 sits in a manufactured-home section scoped to existing subdivisions, Memphis and Shelby County's 3:12 sits inside the manufactured and modular housing-type definition, and Williamson County's 4:12 sits in its craft-distillery standards. None of the three touches a site-built house.
Will a loft push me over the height limit?
On a principal dwelling, rarely. A 12 ft eave with a 5:12 roof on a 40 ft span puts the ridge around 20 ft 4 in, and the common cap is 35 ft: Robertson County in all six districts, Sumner County's rural districts, Rutherford County's AR, RL and RM, Murfreesboro, Blount County's R-1 and R-2, Chattanooga, and three storeys or 35 ft in Knox County's A zone, Maury County and Wilson County. Loudon County allows three storeys or 36 ft, the Conservation Agriculture district that covers Shelby County's acreage allows 40 ft, Williamson County's rural districts record maximum height as not applicable, and Putnam County's Section 204.2 leaves height unrestricted. Two of these are worth knowing in detail. Blount County measures its 35 ft from the highest natural grade immediately adjacent to the structure, so on a cross-slope lot the uphill grade is the datum and an exposed storey on the downhill side costs you nothing in allowance. Hamilton County goes further: Article VI, Section 102.B of its zoning regulations permits an additional storey on the downhill side where the average slope exceeds one foot in seven. Where height genuinely bites is detached accessory buildings. Knox County's agricultural zone caps accessory buildings at 18 ft and measures it to the bottom chord of the roof truss or the bottom of the ceiling joist, which is brutal on a shop wanting a tall door and a loft above it. Nashville limits accessory structures to one storey or 16 ft on lots under 40,000 sq ft, and two storeys or 24 ft at 40,000 sq ft and above. Chattanooga caps them at 24 ft and forbids them exceeding the height of the principal building. Wilson County allows 22 ft at accessory setbacks and 30 ft at principal setbacks, and 30 ft closer in only if the building matches the predominant two roof pitch angles and the building material of the house. Attaching the shop to the dwelling moves it under the principal-building cap and out of all of that.
Does a sleeping loft need its own escape window?
This is the question we most often see answered too confidently. In the 2018 and 2021 editions, Section R310 requires an emergency escape and rescue opening in basements, habitable attics and every sleeping room. It does not mention lofts, and no jurisdiction in our service area publishes an amendment that resolves it. So it is a plans-review decision, and the sensible move is to ask before the elevation is drawn rather than after. Two counties tell you how seriously they take it. Cumberland County requires that built-in basement and two-storey homes have blueprints drawn by a registered design professional with a legend for the windows and doors, specifically for review of egress, and states plainly that garage doors do not count as a means of escape. Loudon County publishes its dimensions in its inspection guide. The reason it matters more in this building type than in a conventional house is that the wall you would put the opening in is often the gable end, and in a clear-span building that gable end is frequently a run of fixed glass. Fixed glass is not an operable opening, and the header and load path around a large one get engineered specifically either way. Note also that the section number itself is edition-dependent here: R310 is smoke alarms in the 2024 International Residential Code, which Nashville, the City of Knoxville, Maryville, Columbia, Sevier County and Rutherford County enforce. Always attach the edition to the number.
Does the loft floor need an engineer, or just the roof?
Both, and the floor is the part people forget. Section R301.1.3 is the same number in every edition in use here and reads that where a building of otherwise conventional construction contains structural elements exceeding the limits of Section R301, those elements shall be designed in accordance with accepted engineering practice. A 40 ft clear span exceeds them. Prescriptive floor-joist span tables top out around 23 to 25 ft even on their best rows, so there is no prescriptive dimensional-lumber loft floor at 40 ft either. Local authorities say the same thing in their own words. Rutherford County's residential plans-review list names pole barn type structures with living space regardless of square footage and requires drawings sealed by a registered architect or engineer. Washington County answers in its own FAQ that barndominiums are allowed anywhere single-family dwellings are, with stamped drawings from a design professional required for all alternative construction methods. Cumberland County requires an engineer's letter for walls above 10 ft tall, which a barndominium sidewall triggers automatically. And Memphis and Shelby County's local amendments address exactly this geometry: an opening on an upper floor over 15 percent of the ground floor area is treated as a large floor opening, the perimeter walls bounding it are structural, and where there are no perimeter walls below it because a beam and column system is used, the supporting structure is to be engineered. A loft over a double-height great room is that opening.
Will the loft be the hottest room in the house?
Yes, unless it is planned for, and the code makes it harder rather than easier. Heating and cooling load scales with air volume, not floor area, and a two-storey-tall great room holds a great deal of air. Warm air stratifies to the top of it, which is precisely where the loft is. The specific difficulty is that the mezzanine section requires the loft to stay open to the room below, so you cannot close it off and zone it the way you would a bedroom. Be careful with national guidance on this, because the energy provisions here are looser than most of it assumes: the state's residential energy amendments revert the insulation, fenestration and equivalent U-factor tables to the 2009 edition and make duct testing and duct leakage testing optional, so a blower-door or duct-leakage figure quoted from a national article is describing a code that is not in force. Loudon County publishes what it inspects to, which is a useful concrete anchor: R-38 ceilings, R-13 framed walls, R-19 floors over unconditioned space, fenestration at U-0.35 or better, R-8 ducts in attics and R-6 elsewhere, with the energy certificate posted at the panel. Loudon also retitles the whole-house mechanical ventilation section as optional, which we would still advise doing on a tight metal envelope even though nothing compels it. The practical answer is a dedicated zone or head for the loft, returns placed high, and a load calculation run on the actual volume rather than the floor plan.
Does a loft count toward a minimum heated floor area?
In our service area the question turns out not to arise, which is the opposite of what most people expect. No minimum heated or gross floor area for a site-built dwelling appears in the zoning instruments read for Blount, Bradley, Cumberland, Jefferson, Loudon, Maury, Putnam, Robertson, Rutherford, Sevier, Sumner, Washington, Williamson or Wilson counties, nor in Knox County's agricultural zone, nor for Nashville, Memphis and Shelby County, Chattanooga and Hamilton County, Clarksville and Montgomery County's agricultural district, or Murfreesboro. So the loft is never the thing that gets you over a line. Three qualifications. Blount County's position is stated for the unincorporated county; Maryville and Alcoa run their own zoning ordinances and should be asked directly. Private covenants are a different matter entirely, and Tellico Village in Loudon County is the clear example, requiring 1,200 heated square feet, a 4:12 minimum pitch with six prominent roof planes, an attached garage, and a permitted exterior materials list that excludes metal wall panel and prohibits standing seam and corrugated metal roofing. And where the loft sits in a separate building rather than the house, accessory-structure rules take over: Sumner County requires an accessory dwelling unit permit for any accessory structure containing a kitchen, a bedroom, indoor laundry hookups or full sanitation, and Wilson County caps a detached accessory dwelling at 1,000 sq ft of total heated area.

Want this drawn for your program and your parcel? That is where a build actually starts.

Start your plans

Tell us what you want to build and we will draw this for your program, then confirm what it looks like on your parcel, the wind load it has to meet, and a realistic budget range. That conversation costs nothing.