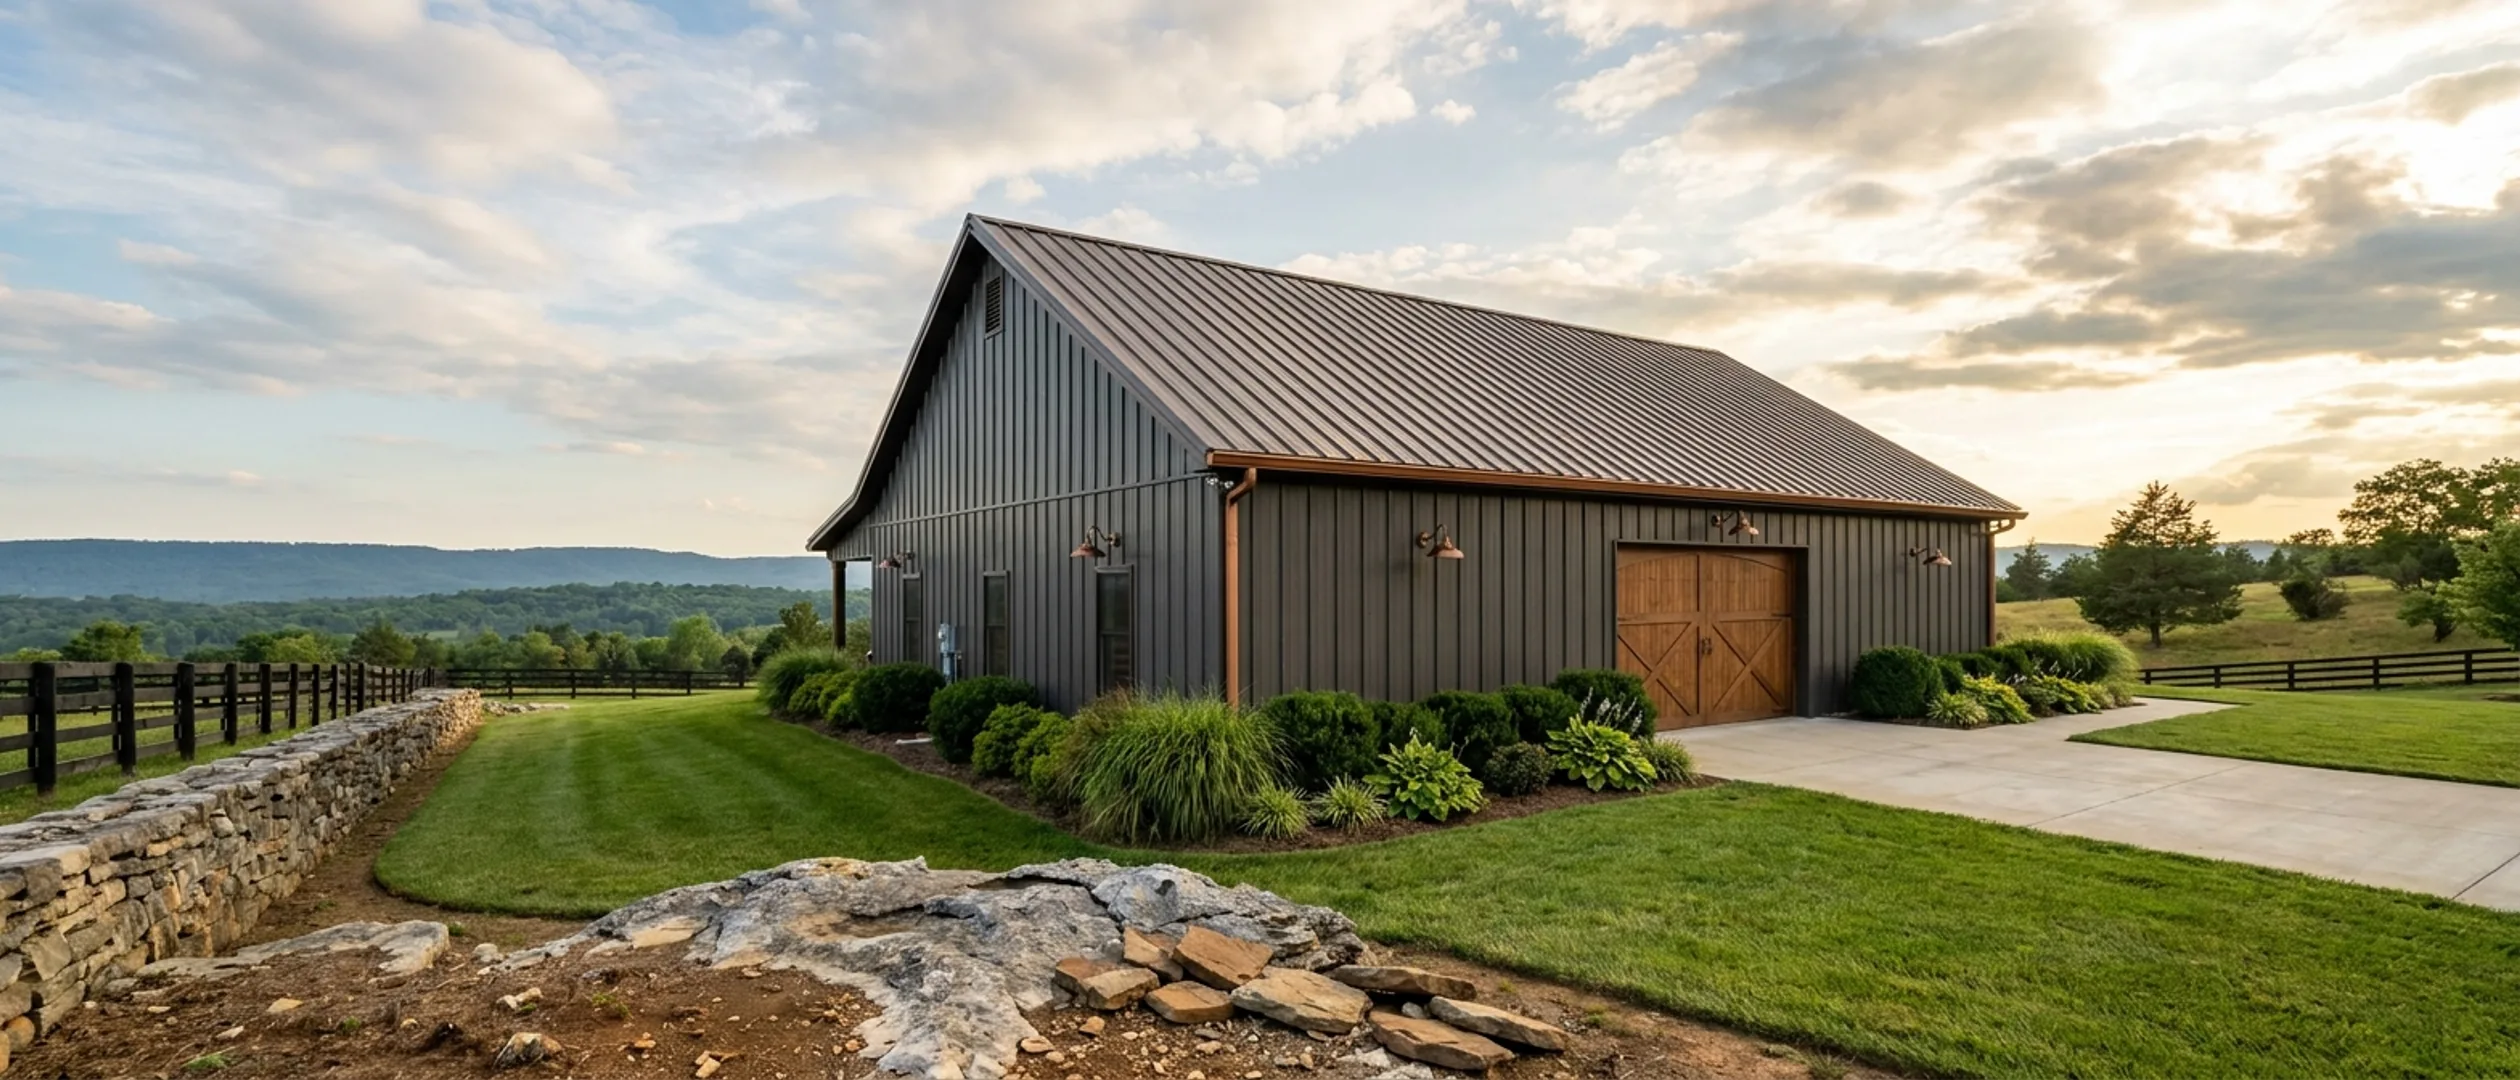
Barndominium Pros and Cons
Most pages with this title are sales pages with the disadvantages softened until none of them would stop anybody. This one is written the other way round. One structural fact drives most of both columns: in a clear-span building, volume is nearly free and openings are not. Everything attractive about the building type follows from the first half of that sentence, and most of what it costs you follows from the second. Two things then make the Tennessee answer different from a national one. Metal cladding is almost never actually prohibited on a site-built house here, which is better news than the internet gives you. And what does stop these builds at the top of the market is a private deed or association restriction that no zoning search will ever surface.
Figures below are industry data from cited third-party sources, not a quote from Tennessee Barndominium Builders. Every project is priced individually.
What the structure actually buys you
These are the advantages specific to this building type rather than to any well-built house. Each traces back to the same thing: the frame carries the load, so the inside of the building is free.
The vaulted, column-free room is close to free
In stick framing, an open two-storey volume with no interior columns is expensive, because the bearing walls have to come out and their load has to be carried on engineered beams. In a clear-span building that volume is what the structure already does. This is the single biggest reason people end up here, and it is a genuine engineering advantage rather than a styling choice. The catch is the mirror image of it and it is in the next section.
Nothing inside is structural, so the layout can change later
Load goes to the frames or the columns, so interior partitions generally carry none of it. Moving or removing a wall five years from now is a finish job rather than an engineering job. Two honest limits: plumbing walls and mechanical routing still constrain what actually moves, and where a second floor is carried on an interior bearing line, that line is structural and this does not apply to it.
The shop is the honest advantage, because a conventional house does not have one
This is where the economics genuinely work, and it is usually argued badly. A barndominium is not a cheaper house. It is a house plus a building the conventional alternative would have had to put up separately, on its own slab, its own roof and its own service runs. Unfinished shop space also costs less per square foot than finished living space, and NAHB's 2024 Cost of Construction Survey shows why: interior finishes are 24.1 percent of total construction cost and major system rough-ins 19.2 percent, against framing at 16.6 percent. A shop bay has neither of the two largest stages. That survey covers conventional single-family homes nationally rather than this building type, so take it as the direction of the argument rather than as a quotation about your build.
Two Tennessee jurisdictions price the heated-versus-unheated distinction directly
Loudon County charges its School Facilities Privilege Tax on the square footage of conditioned living space at $1.00 per square foot, per its own estimate form issued under Title 67, Chapter 4, Part 29 — half at permit application and the balance before the certificate of occupancy. An unconditioned shop bay under the same roof is outside the calculation entirely. Murfreesboro's building permit fee schedule weights the same distinction rather than excluding it: the fee is calculated on the square footage of heated areas on all levels plus one third of the square footage of unheated areas and areas under roof, where unheated includes garage, unfinished basement, expandable space, carport and covered patio. Two authorities, two different treatments, both recognising that a shop bay is not a bedroom.
What the same decision costs you
These costs come attached to the advantages above. They are not fatal, but they are real money and they would change some people's minds.
Everything structural has to be engineered, and three jurisdictions say so themselves
IRC R301.1.1 lets a house be built to the prescriptive provisions of a short list of standards: the AWC Wood Frame Construction Manual, AISI S230 for cold-formed steel framing, or ICC 400 for log structures. A clear-span rigid frame or a post-frame shell fits none of them. That puts it under R301.1.3, which requires those elements to be designed in accordance with accepted engineering practice. The feature that makes it a barndominium is the feature that takes it off the prescriptive path, and that is a cost a conventional house usually avoids. Rutherford County writes it into its own plans-review list, which calls out pole barn type structures with living space regardless of square footage and requires design drawings prepared and sealed by a Tennessee registered architect or engineer, where an ordinary house needs no certified architectural drawing at all. Washington County answers its own FAQ by saying barndominiums are allowed anywhere single-family dwellings are, with stamped drawings from a design professional required for all alternative construction methods. Chattanooga's amendment exempts Group R3 buildings from needing a registered architect or engineer regardless of size, unless the construction method or material type is such that the building official deems a design professional necessary for a structurally stable building — which is precisely this case.
A second floor is off the prescriptive tables too
The floor-joist span tables in the 2018 edition that Tennessee adopts as its minimum top out at 25 feet 7 inches, and that is the best row in the table: sleeping areas at 30 psf live load and 10 psf dead load, Douglas fir-larch Select Structural 2x12 at 12 inches on centre. A 40-foot clear span is more than half again beyond the best number available. So the floor has to be engineered exactly as the roof does — engineered floor trusses, I-joists, cold-formed steel framing, or steel beams breaking the span. The fourth option is an interior bearing line, which is cheapest by a distance and is also the one that quietly gives back the open plan you bought the building type for.
A wall of glass runs the opposite way to the open volume
In a metal-clad post-frame building the roof and wall cladding is not only weather covering. It works as a diaphragm carrying lateral load back to the endwalls and shearwalls, which is why the consensus engineering practice for these buildings, ANSI/ASAE/NFBA EP484.3, is scoped to single-storey rectangular shapes. Every large opening interrupts that skin and the frame behind it and needs headers, jambs and reinforcement designed around it. Big glazing costs more here than in a conventional house, not less. Budget the volume as cheap and the glass as expensive, which is the opposite of how it usually gets sold.
Conditioning a large open volume is harder, and a bigger unit makes it worse
Heating and cooling load follows air volume and envelope surface area, not floor area. A given footprint under an 18-foot peak holds well over twice the conditioned air of the same footprint at 8 feet, and it has far more roof and gable-wall surface per square foot of floor. Heat stratifies on top of that, with a common trade rule of thumb from destratification-fan guidance putting the rise at roughly 1 degree Fahrenheit for every 3 feet of height. The instinct is to fix it with a bigger system, and that produces the specific failure people actually notice: an oversized unit reaches setpoint fast and shuts off, the coil never stays cold long enough to pull moisture out of the return air, and the room reads cool but feels damp. Murfreesboro's codified design criteria table shows the sort of inputs a proper load calculation needs and that a rule of thumb ignores — 615 feet elevation, 35 degrees latitude, 14 degrees Fahrenheit winter heating, 94 degrees summer cooling, 74 degrees coincident wet bulb, medium daily range.
Acoustic privacy in an open plan is poor by definition
A single volume with no full-height partitions between zones has no acoustic separation between them. Hard, flat, reflective finishes and tall ceilings add reverberation on top of that, which makes ordinary conversation more fatiguing over a long evening than the same conversation in a compartmentalised house. The fixes are ordinary — a genuinely separated bedroom wing, solid-core doors, insulated interior partitions, soft furnishing and acoustic treatment — and all of them are cheap at the drawing stage and awkward afterwards. One jurisdiction turns this into a hard specification rather than a comfort question: inside Montgomery County's noise zones around Fort Campbell, new residential has to achieve a stated noise level reduction, with exterior walls at laboratory sound transmission class STC-43 following Department of Defense guidance, certified by a qualified acoustical professional before the permit issues. A single skin of metal cladding does not reach STC-43 on its own; it needs a resilient-channel and gypsum build-up designed in before the frame is priced.
Condensation in a metal envelope, and why the code will not catch it
This is the disadvantage most often waved away, and it deserves a straight answer. It is a real risk, it is manageable, and in Tennessee the responsibility for managing it sits with the designer and the builder rather than with the inspector.
The physics, in one sentence
The Department of Energy's Building America Solution Center states the governing principle plainly: moisture passing through a wall must be allowed to dry to the inside of the building or it will become trapped and condense on the vapour retarder. It also notes that during summer months, when air conditioning is prevalent, condensation can occur in localised areas where warm air comes into contact with cool surfaces. That is the whole mechanism. An assembly has to be able to dry in at least one direction, and a cold surface behind a warm moist air path is where water shows up.
Why a metal skin changes the arithmetic
A steel wall or roof panel is itself a vapour-impermeable layer, sitting on the outside of the assembly. So the wall can only dry inward. Add a vapour retarder on the inside face as well and the assembly has no way to dry in either direction, which is the failure people describe as the building sweating. It is also a high-conductance surface, so it reaches dew point faster than a sheathed and sided wall does. Every county in Tennessee sits in a moist regime — the energy code's own county table puts fourteen West Tennessee counties in zone 3A and every other county in 4A, with no 5A anywhere in the state — so there is summer vapour drive inward and winter vapour drive outward across the same assembly in the same year. Getting the layer order, the air barrier and the ventilation path right is the whole job, and it is cheap to design and expensive to retrofit.
The Tennessee part: the code floor is lower than buyers assume
The state's adoption rule replaces the residential insulation, fenestration and U-factor tables with the 2009 versions, replaces the envelope testing provisions with the older testing and visual inspection sections, and makes duct testing and duct leakage testing optional. Chattanooga and the City of Knoxville both restate the 2009 table substitution in their own ordinances. Knox County removes blower door testing and duct blower testing from its amendments and reduces the envelope values to walls R-13, ceilings R-38 and floors R-19. Loudon County and Knox County both retitle whole-house mechanical ventilation as optional, so a building can pass every inspection with no designed ventilation path at all. None of that makes a barndominium unbuildable. It means an envelope and ventilation specification quoted from a national article is describing requirements Tennessee has not adopted, and that nothing in plan review is going to raise its hand about a condensation-prone assembly.
Appraisal, financing and resale
Eligibility and appraisal get conflated constantly. They are different questions, and only one of them is actually a problem.
Eligibility is settled at the top of the mortgage market
Freddie Mac's Single-Family Seller/Servicer Guide states at section 5605.5 that mortgages secured by non-traditional types of properties are eligible for delivery, and its examples name barndominiums, described as barn conversions or barn-style buildings, and shouses, described as living-space and work and storage combinations. Fannie Mae's Selling Guide covers the same ground at B4-1.3-05 through its provision for unique or nontraditional types of housing, whose examples are earth houses, geodesic domes and log houses — it does not name barndominiums, and anyone telling you it does has read a secondhand summary. So the building type is not the obstacle. What follows is.
The appraisal turns on comparable sales, and that is the real friction
Freddie Mac's same section requires the appraisal report to include comparable sales that demonstrate the subject property's dwelling type or style is marketable, and permits traditional homes to be used as comparables where the appraiser identifies the differences, adjusts for them and can justify and support the choice. Fannie Mae's position is that it is not necessary for comparables to be of the same design and appeal, though accuracy is enhanced by using the most similar sales, and that both the appraiser and the underwriter must independently determine whether there is enough information to develop a reliable opinion of market value. Comparable sales are a function of how many transactions happen near you, and rural counties have the fewest of any kind. So the requirement bites hardest in exactly the counties where the acreage is cheapest and this building type is most attractive. That is an uncomfortable pairing and it is worth knowing before the parcel is bought, not after.
The clause that catches a shop-dominant design
The same Freddie Mac section deals separately with outbuildings, and this is the paragraph a shop-heavy plan needs to read. Where a subject property has a large outbuilding, such as a large barn or silo, or multiple outbuildings or facilities for farm animals, the property may be agricultural or non-residential and ineligible as security for a Freddie Mac mortgage, regardless of whether the appraiser assigns value to those improvements. A property with a small barn or stable may be acceptable where the contributory value is minimal against the total appraised value, and the report has to demonstrate that those characteristics are typical for residential properties in the market area. The practical reading: the more the building reads as a farm operation rather than a house with a workshop, the harder the loan gets. Ratio of living space to shop space is a financing decision as much as a lifestyle one.
Tennessee gives you an unusually good tool for fixing a thin comparable set
The lender sizes the loan to the appraised value, not to what the building cost, and the difference is cash out of your pocket at closing. That is the mechanism behind most of the horror stories, and it responds to preparation. Tennessee helps more than most states here. Under T.C.A. 67-4-409 every transfer of realty pays a recordation tax for the privilege of being recorded, and the statute requires the grantee to state under oath upon the face of the instrument offered for record the actual consideration or value, whichever is greater, for the transfer of a freehold estate. So the price is sworn on the face of the recorded deed and sits with the county register of deeds. Separately, the Tennessee Comptroller of the Treasury's Division of Property Assessments publishes Tennessee Property Assessment Data, which lets anyone search property values and other key information across the state using data produced by the county assessors of property, with sale-date filters. Assembling a defensible set of recent local sales before the appraisal is ordered is a tractable job here rather than a hopeful one.
Metal cladding: what is genuinely restricted, and what is not
A keyword search of almost any Tennessee ordinance will turn up something that looks like a ban on metal. Nearly every one of them is scoped somewhere that does not reach a house on its own parcel. Here is where each of them actually sits.
The provisions that look like bans, and the sections they live in
Williamson County's only material prohibition in 436 pages of zoning ordinance forbids metal siding and smooth-finished concrete block — inside the use-specific standards for craft distilleries, alongside a 25-acre minimum site and a production cap. Rutherford County prohibits a facade of one hundred percent metal construction inside the special conditions for mini warehouses, next to rules about storage-unit size. Wilson County restricts building materials in its site development and landscaping standards for commercial and industrial zone districts, which do not reach its agricultural or residential districts. Blount County requires exterior walls visible from public roads to be at least 50 percent nonmetal, inside its design requirements for commercial and industrial developments, which apply to uses requiring a site plan — and detached single-family dwellings are expressly excluded from site plan review. Washington County requires a Planning Commission waiver for corrugated metal siding in its Corridor Overlay District, and the same article states that new and existing single-family, two-family and agricultural land uses are exempt from the overlay.
The rest of them, and the one real city-side restriction
Sumner County's approved-materials list, which excludes metal for walls, sits in the design review guidelines for its Historic Overlay District, and the chapter's own purpose clause limits it to non-residential and multi-family property inside or near the mapped overlay and states it does not apply anywhere else in the unincorporated county. Cookeville's architectural design requirements list metal siding as needing review board approval, and the section's own applicability clause exempts individual single-family and duplex developments in its first line. Memphis and Shelby County's roof pitch, eave and siding standard sits inside the housing-type definition for manufactured and modular homes. Chattanooga has two separate metal and appearance provisions and both are manufactured-home rules. Nashville's only mention of corrugated metal in its zoning title is about fencing. Maury County's three uses of the word metal are two about scrap metal and one about metallic minerals. The genuine city-side restriction is Murfreesboro's Gateway Design Overlay District, which prohibits corrugated metal siding on parts of residential buildings visible from the public right of way — and that is a mapped corridor overlay around a defined set of streets, not a city-wide rule.
How to check your own parcel in ten minutes
Find the provision, then read the heading of the section it sits in and the applicability clause at the top of that article. Three questions settle it almost every time. Is this in a manufactured-home or mobile-home chapter? Is it in a commercial, industrial or mixed-use standards section? Is it inside an overlay district, and is your parcel mapped in it? If the answer to all three is no, and the clause names single-family detached dwellings, then it reaches you. If it names them and you are in a listed district, it reaches you. Otherwise it very probably does not. Send us the parcel and we will tell you which rules its district actually carries.
The appearance standards that are real, and exactly where they apply
Four standards in this research genuinely reach a site-built detached house, and a stock package fails all four. Each is buildable around. Each has to be designed in from the first sketch rather than fixed later.
Knoxville's Estate Neighborhood two-of-three form test
The city's EN district is its large-lot residential district at a 22,000 sq ft minimum, which is exactly where someone would site this building type inside the city limits. Its building mass and shape standard requires a primary structure to meet two of three requirements: a roof that is either flat under 1 in 12 in a single plane, or steep at 6 in 12 or more, or articulated with multiple pitches, planes, ridge line directions or heights or displaying hips and valleys; more than one finished floor level; or a habitable and attached garage footprint with no fewer than eight sides, a side being an exterior wall segment of at least four feet between changes of direction. A single-storey rectangle with a 3 in 12 or 4 in 12 gable fails all three. The same section adds a minimum 25 percent window and door area on street-facing elevations, no more than 24 feet of continuous wall without a recess, projection or covered porch, and at least three of ten listed facade elements. There is a real escape hatch: on an irregular lot where planning staff determine the building site is not visible from the street, the section may be waived. And none of it applies in Knox County's agricultural zone outside the city.
Murfreesboro's Chart 2 Endnote 28, and the three districts it misses
This one reaches single-family detached dwellings by name, which is unusual. In the RS-A districts and in RS-4, RS-6, RS-8, RD, RM-12, RM-16 and CL, the facades of single-family detached dwellings must consist primarily of brick, stone or cementitious siding, with EIFS, vinyl and wood permitted for decorative or accent purposes up to 25 percent of any facade. The stated purpose is limiting fire spread to adjacent structures, which is the argument a non-combustible cladding is best placed to make. Two things make this less bad than it reads. RS-15, RS-12 and RS-10, the three largest-lot single-family districts, are not on the list at all. And the endnote itself provides that alternative combinations of exterior materials may be permitted with the approval of the Planning Director in consultation with the Building and Codes Director, after a review of the combustibility of the materials. A separate endnote imposes a 35-foot front setback on a detached dwelling with no garage, which catches shop-instead-of-garage layouts.
Chattanooga's blank-wall rule, which is one sentence long
For single-unit detached, single-unit attached and two-unit dwellings, windows, entrances, porches or other architectural features are required on all street-facing facades to avoid the appearance of blank walls. That is the whole of it, and it does apply to site-built houses. A long unbroken gable-end metal wall facing the street fails it. The fix is glazing, a recessed entry or a porch, all of which are cheap in the drawings and irritating afterwards. It is worth noting what Chattanooga does not do: there is no minimum heated floor area in its zoning ordinance and no exterior-material restriction on site-built houses anywhere in it.
Sevier County's Hillside Overlay colour cap, correctly scoped
In the Hillside Overlay District, a lot that cannot meet the disturbance limit — the greater of the building, driveway, parking and primary septic footprint, or 25 percent of the lot area — has to follow mitigation measures, and one of them requires colours on the building exterior including roofing, siding and fascia to be muted dark earth tones with a light reflectance value below 40. Scope that precisely: it is not a county-wide siding rule, it applies only inside the mapped overlay, and only to a lot that exceeds the disturbance limit. But it is real, and bright galvalume or white metal is far above LRV 40, so on such a lot the colour selection becomes a code item rather than a taste item. Two dimensional standards elsewhere behave the same way. Wilson County requires principal residential structures whose finished floor sits above surrounding grade to carry an unpierced brick, stone, masonry or stucco curtain wall around the periphery, which a pier-set building with skirting does not satisfy. And Williamson County's Grassland Village and Triune special-area-plan districts impose 5 in 12 and 7 in 12 roof pitch minimums keyed to which road the building faces — small mapped districts, not the county's rural land.
The private restrictions that actually stop this build
Zoning is the part everybody checks. Deed covenants and architectural control committees are the part that actually stops these projects, and they are invisible from the permit counter.
Tellico Village is the clearest example in the state
Tellico Village is a large lakeside community in Loudon County, with 4,090 housing units at the 2020 census. Its property owners association's Architectural Control Committee publishes a Residential Construction Handbook, known as the Blue Book, effective 16 April 2025, and a barndominium in the ordinary sense cannot be built under it. The permitted exterior wall materials are a closed list — brick, natural stone, stucco, cast stone, wood and fibre cement siding and trim, vinyl siding and trim — and metal wall panel is not on it. Metal roofing systems are prohibited except on accent features such as eyebrows over bay windows or garage doors, cupolas and dormers, and standing seam and corrugated metal roofing are expressly prohibited; the roofing system must exhibit the appearance of traditional asphalt, tile or shake shingles. The roof must be a minimum 4 in 12 pitch and contain a minimum of six prominent roof planes, which is the cleanest single reason a single-gable clear-span building does not fit. Houses need a minimum 1,200 heated and finished square feet and an attached garage of at least 440 square feet whose footprint may not exceed half the footprint of the house, with garage doors no more than ten feet high, which ends the shop-dominant layout independently of the cladding. Colours must be muted and neutral, and metallic colours may be rejected at the committee's sole discretion.
Nobody at the permit counter is going to warn you
Sumner County's own building and codes handout puts it in five words: Sumner County does not enforce private restrictions. That is the normal position, not an unusual one. A deed covenant is enforced by the association or by the neighbours, in the ordinary courts, after you have built. Washington County's own guidance answers a related question by telling readers to check for subdivision and deed restrictions. Memphis and Shelby County's permit procedure says the office will pull the subdivision plat and verify lot number, setbacks and landscaping requirements — which is a plat check, not a covenant check. And Williamson County shows the other side of the same coin: for an accessory dwelling unit, a deed restriction has to be recorded with the Register of Deeds before the zoning certificate and building permit will issue, so a private instrument sits directly on the critical path.
What to actually do about it, before the land is bought
Pull the recorded covenants for the subdivision from the county register of deeds, not from the listing agent, and read the architectural section rather than the summary. If there is an association, ask for its current architectural guidelines in writing and check the effective date, because these documents get revised. Look for four things specifically, because they are what this building type fails: a closed list of permitted exterior wall materials, a prohibition on metal or corrugated roofing, a minimum number of roof planes or a minimum pitch, and a minimum heated square footage combined with an attached-garage requirement. If a covenant has an architectural committee with discretion, ask whether it will review a concept before you commit to the land. That conversation is free. Drawings for a building the committee will never approve are not.
Reading this because you are weighing a build? The next step is a plan drawn for your program.
What's different about Tennessee
The permit answer is local here, and it has a date on it
Under T.C.A. 68-120-101(b)(1)(B)(i) a county or municipality can vote itself out of the state residential standards by a two-thirds vote, and the obligation genuinely ends. A county's resolution reaches only the unincorporated area; a city inside it decides for itself. And the resolution expires 180 days after the next election for that legislative body under 68-120-101(b)(1)(B)(ii), so it has to be re-passed each cycle. That means a jurisdiction sits in one of three states — it enforces its own code, it is in the State Residential Building Program, or it has opted out — and the answer can change. The State Fire Marshal's own jurisdiction table, stamped accurate as of 21 August 2026, shows 37 counties with a county-level opt-out resolution. Two useful consequences: check the parcel's county rather than the postal address, and note that since 2017 an owner or contractor in an opted-out jurisdiction can still obtain a state residential permit and request a State Fire Marshal inspection on (615) 741-7170. A lender or an insurer may want that record even where the county does not.
Two parcels either side of a city line can be on different editions of the code
The 2018 International Residential Code is the state minimum, effective 16 July 2020. But a jurisdiction running its own programme has to adopt within seven years of the current edition under T.C.A. 68-120-101(b)(5)(A), so it runs ahead of the state rather than behind it. Nashville and the City of Knoxville are on the 2024 edition; Maryville and Columbia are on the 2024 edition; Memphis and Shelby County, Williamson County, Sumner County and Wilson County are on the 2021 edition. Unincorporated Maury County is still on 2018 while the City of Columbia inside it is on 2024, and Knox County is on 2018 while the city is on 2024. Wilson County inverts the usual pattern: the unincorporated county is on the newer edition and two of its cities are on the older one. Never assume the city is ahead, and never assume a named jurisdiction sits on the state minimum without reading its own adoption instrument.
The residential energy provisions are 2009-era, and ventilation is optional in places
Tennessee's adoption rule replaces the insulation and fenestration table and the equivalent U-factor table with the 2009 tables, replaces the envelope testing section with the older testing and visual inspection provisions, and makes duct testing and duct leakage testing optional. Two local instruments say the same thing in their own words: Chattanooga's ordinance deletes the 2018 tables and substitutes the 2009 ones by name, and the City of Knoxville does likewise. Knox County goes further and removes blower door testing and duct blower testing from its amendments, and both Knox and Loudon counties retitle whole-house mechanical ventilation as optional. The point is not that the code is bad. The point is that the floor is lower than a national article will lead you to expect, so a moisture-safe assembly in a metal envelope is a design decision, not something plan review will catch for you.
Metal cladding is almost never actually prohibited on a site-built house
This is the single most common thing people get wrong, and getting it wrong costs them a building type they could have had. Across the twenty jurisdictions researched, every provision that reads like a metal ban on a keyword search turns out to be scoped somewhere that does not reach a house on its own parcel: craft distilleries in Williamson County, self-storage in Rutherford County, commercial and industrial districts in Wilson and Blount counties, a corridor overlay in Washington County that expressly exempts single-family use, a historic overlay in Sumner County that applies only to non-residential and multi-family property, manufactured-home chapters in Memphis, Chattanooga and Clarksville, a fencing clause in Nashville, and scrap-metal and mining definitions in Maury County. Cookeville's materials list exempts individual single-family developments in its own applicability section. Jefferson County's residential permit form lists Metal as a building type to tick, next to Wood, Block and Brick. Read the section a restriction sits in before you accept it applies to you.
Not one of these twenty jurisdictions sets a minimum house size
Minimum heated floor area is the rule that most often forces a bigger dwelling than someone wanted, and it is absent here. Blount, Bradley, Cumberland, Jefferson, Knox, Loudon, Maury, Putnam, Robertson, Rutherford, Sevier, Sumner, Washington, Williamson and Wilson counties, and the cities of Chattanooga, Clarksville, Knoxville, Memphis, Murfreesboro and Nashville, all set no minimum heated floor area for a dwelling. Two things that look like minimums are not: Loudon County's 600 sq ft prefabricated-dwelling definition exists to separate a prefabricated dwelling from a mobile home and does not reach a site-built house, and the City of Knoxville's per-occupant floor space standard is an occupancy rule rather than a house-size rule. The only 1,200 sq ft minimum that turned up anywhere in this work is a private association rule, which is the whole argument of this page in one fact.
Termites are moderate to heavy, and the design numbers are a local number
Tennessee sits in the moderate to heavy subterranean termite probability zone, corroborated by four separate local instruments that fill in their own design criteria table: Loudon County, Knox County, the City of Knoxville and Murfreesboro all insert moderate to heavy into the termite cell. A steel primary frame is not a food source, which is a real advantage, though any timber in the building still is. The same four documents make the wider point about design criteria. Table R301.2 is a jurisdiction fill-in table and the values differ: Loudon County publishes 115 mph ultimate design wind speed, seismic category C and a 12-inch frost line; Murfreesboro publishes 115 mph, seismic B and 12 inches; Knox County and the City of Knoxville both publish 90 mph and seismic C. Two jurisdictions thirty miles apart, two different wind figures. There is no statewide number to look up, and interpolating one off a national map is how designs get built to the wrong criteria.
Pros and cons, honestly
Pros
- The vaulted, column-free room that costs real money in stick framing is close to free in a clear-span building, because the open volume is what the structure already does.
- Interior partitions carry no load, so moving or removing a wall later is a finish job rather than an engineering job. The exception is an interior bearing line under a second floor, which is structural.
- You get a workshop a conventional house does not have at all, under one roof, on one foundation and one set of utility runs, instead of paying for a separate outbuilding with its own slab, roof and service runs.
- Unfinished shop space genuinely costs less per square foot than finished living space. Interior finishes and systems rough-in are the two largest stages of a house in NAHB's 2024 Cost of Construction Survey, at 24.1 and 19.2 percent against framing at 16.6, and a shop bay has neither.
- Two Tennessee authorities price that distinction in their own fee documents: Loudon County charges its school facilities privilege tax on conditioned living space only, and Murfreesboro's permit fee schedule counts unheated space and areas under roof at one third.
- Metal cladding is almost never actually prohibited on a site-built house in the jurisdictions researched. Every apparent ban turned out to be scoped to craft distilleries, self-storage, commercial and industrial districts, a corridor or historic overlay, a manufactured-home chapter, or fencing.
- Not one of these twenty jurisdictions sets a minimum heated floor area for a dwelling, so a compact living wing on a large shop is not blocked by a public size rule. The only 1,200 sq ft minimum in this research is a private association rule.
- The steel primary frame is not a food source, which matters in a moderate to heavy termite probability zone. Four separate local instruments — Loudon County, Knox County, the City of Knoxville and Murfreesboro — insert moderate to heavy into their own design criteria tables.
- Freddie Mac's Seller/Servicer Guide names barndominiums and shouses as eligible non-traditional property types at section 5605.5, and Tennessee records a sworn statement of the actual consideration on the face of every deed, which makes assembling a comparable-sales package for an appraiser practical rather than hopeful.
Cons
- The structure has to be engineered. A clear-span or post-frame building fits none of the prescriptive standards IRC R301.1.1 allows, so R301.1.3 applies and those elements must be designed by an engineer. Rutherford County requires sealed design drawings for pole barn type structures with living space regardless of square footage, where an ordinary house needs no certified drawing, and Washington County requires stamped drawings from a design professional for all alternative construction methods. That is a real cost a conventional house avoids.
- A second floor is off the prescriptive tables too. The floor-joist span tables in the edition Tennessee adopts as its minimum top out at 25 feet 7 inches using the best row available, so a 40-foot span needs engineered trusses, I-joists, cold-formed steel or intermediate steel beams. The cheapest fix is an interior bearing line, which gives back the open plan you bought the building type for.
- Appraisal and comparable sales are genuinely thinner for this building type. Both Freddie Mac and Fannie Mae make the loan turn on comparables that show the property type is marketable, and comparables depend on local transaction volume, so the problem is worst in exactly the rural counties where the acreage is cheapest. The lender sizes the loan to the appraised value, not to what you spent, and the difference is cash at closing.
- A shop-dominant design can fail the outbuilding test outright. Freddie Mac's guide provides that a property with a large outbuilding, or multiple outbuildings or facilities for farm animals, may be agricultural or non-residential and ineligible as security for its mortgage, regardless of whether the appraiser assigns value to those improvements.
- Condensation is a real risk in a metal envelope. A steel panel is a vapour-impermeable layer on the outside of the assembly, so the wall can only dry inward, and the Department of Energy's Building America Solution Center states that moisture passing through a wall must be allowed to dry inward or it will become trapped and condense. Add an interior vapour retarder on top of it and the assembly cannot dry in either direction.
- Tennessee's code floor will not catch that for you. The state's residential energy provisions revert the insulation, fenestration and U-factor tables to their 2009 versions and make duct testing optional; Knox County additionally removes blower door and duct blower testing; and Knox and Loudon counties both retitle whole-house mechanical ventilation as optional. A building can pass every inspection with no designed ventilation path.
- A large open volume is harder and more expensive to condition. Load follows air volume and envelope area rather than floor area, heat stratifies at roughly a degree for every three feet of height, and an oversized system short-cycles: it reaches setpoint before it has run long enough to dehumidify, so the space reads cool and feels damp.
- Design-review and appearance rules can erase the look people came for, and four of them in this research reach a site-built house. Knoxville's Estate Neighborhood district requires two of three form tests a stock package fails all of. Murfreesboro requires brick, stone or cementitious facades on single-family detached dwellings in eight named districts. Chattanooga forbids blank street-facing facades. Sevier County caps exterior light reflectance below 40 for hillside lots over the disturbance limit.
- Private restrictions are the real gate, and no permit office will warn you. Tellico Village's architectural handbook lists permitted wall materials with no metal on it, expressly prohibits standing seam and corrugated metal roofing, requires a minimum of six prominent roof planes and a 4 in 12 pitch, and sets a 1,200 sq ft heated minimum with an attached garage. Sumner County's own handout says plainly that the county does not enforce private restrictions — an association does, after you have built.
Common questions
9 questions people ask most about barndominium cost. If yours is not on the list, ask it directly.
What are two disadvantages of a barndominium?
Can I actually clad a house in metal in Tennessee?
Will I have trouble getting it appraised or financed?
Do I really need an engineer, or is that a builder upsell?
How bad is condensation in a metal building, really?
Is a barndominium more expensive to heat and cool?
Could a Tennessee jurisdiction make me build a bigger house than I planned?
My county does not inspect. Does any of this still matter?
Do I need a contractor for this, or can I build it myself?
Questions answered? Tell us what you want to build and we will put real numbers against it.
Keep reading
The pages that answer the next question this one raises.
Are Barndominiums Worth It?
The same trade-offs turned into a decision: who this building type suits, who it does not, and where the money risk actually sits.
Read itIs It Legal in Tennessee?
The three enforcement regimes, the opt-out that expires, and the farm-building exemption people are wrongly told they can rely on.
Read itBarndominium Financing
The appraisal and comparable-sales problem covered here in full, plus what each loan programme actually requires.
Read itBarndominium Cost Guide
Sourced third-party cost ranges by tier and size, so the trade-offs on this page have numbers attached to them.
Read itWant a real number instead of a range?
Start your plans and we will come back with a budget for what you actually want to build, not a national average. Send the parcel ID or an address when you have one and we will price it against your land. That conversation costs nothing.