Site Preparation in Tennessee
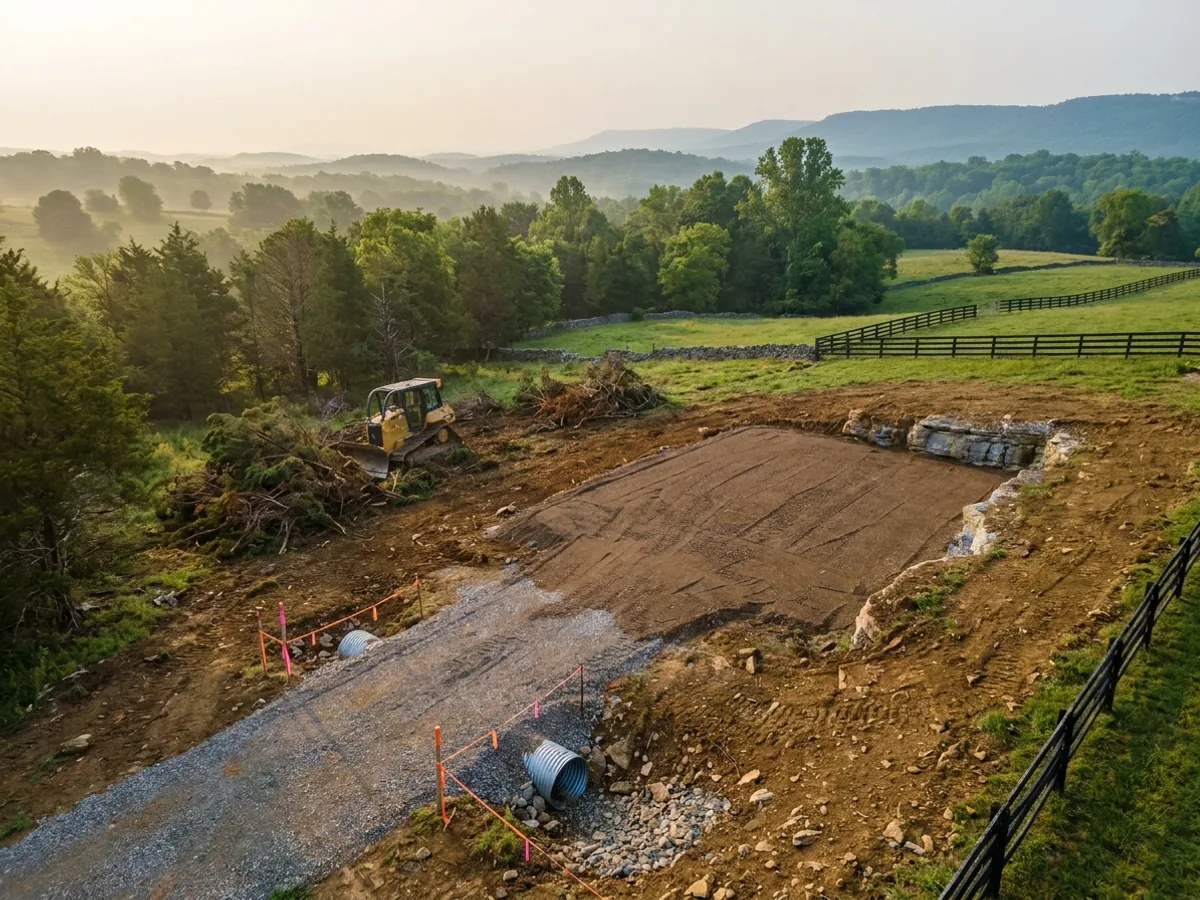
Everything expensive that goes wrong on a barndominium goes wrong below the slab. Site prep is clearing, grubbing, cut and fill, compacted pad, drainage, culvert and driveway, and getting power, water, and septic to the building. In Tennessee it is also where shallow limestone, sinkholes and slope get resolved, and where a falling lot either costs you money or earns you a walkout basement.
How a site preparation project runs
Four stages, in this order. The sequence matters more than it looks: getting engineering and permitting settled before anything is fabricated is what keeps a build from stalling.
Survey and soil
Boundary and topographic survey plus a soils report. In Tennessee the soils report is also your first read on depth to rock, karst features, and whether the ground will perc — and the septic permit comes from TDEC, not the building department, so it runs on its own clock.
Clearing and grubbing
Vegetation and stumps out, with tree protection observed where the county requires it. Cleared material is hauled or mulched on site.
Pad and compaction
Cut and fill to design elevation, then a compacted pad tested to spec. If the parcel is in a flood zone the pad elevation is set by the flood requirement, not by preference.
Drainage and utilities
Swales and culverts so water leaves the building, then power, water or well, and septic or sewer stubbed to the pad.
In Tennessee the expensive surprises are rock, cavities and the septic clock
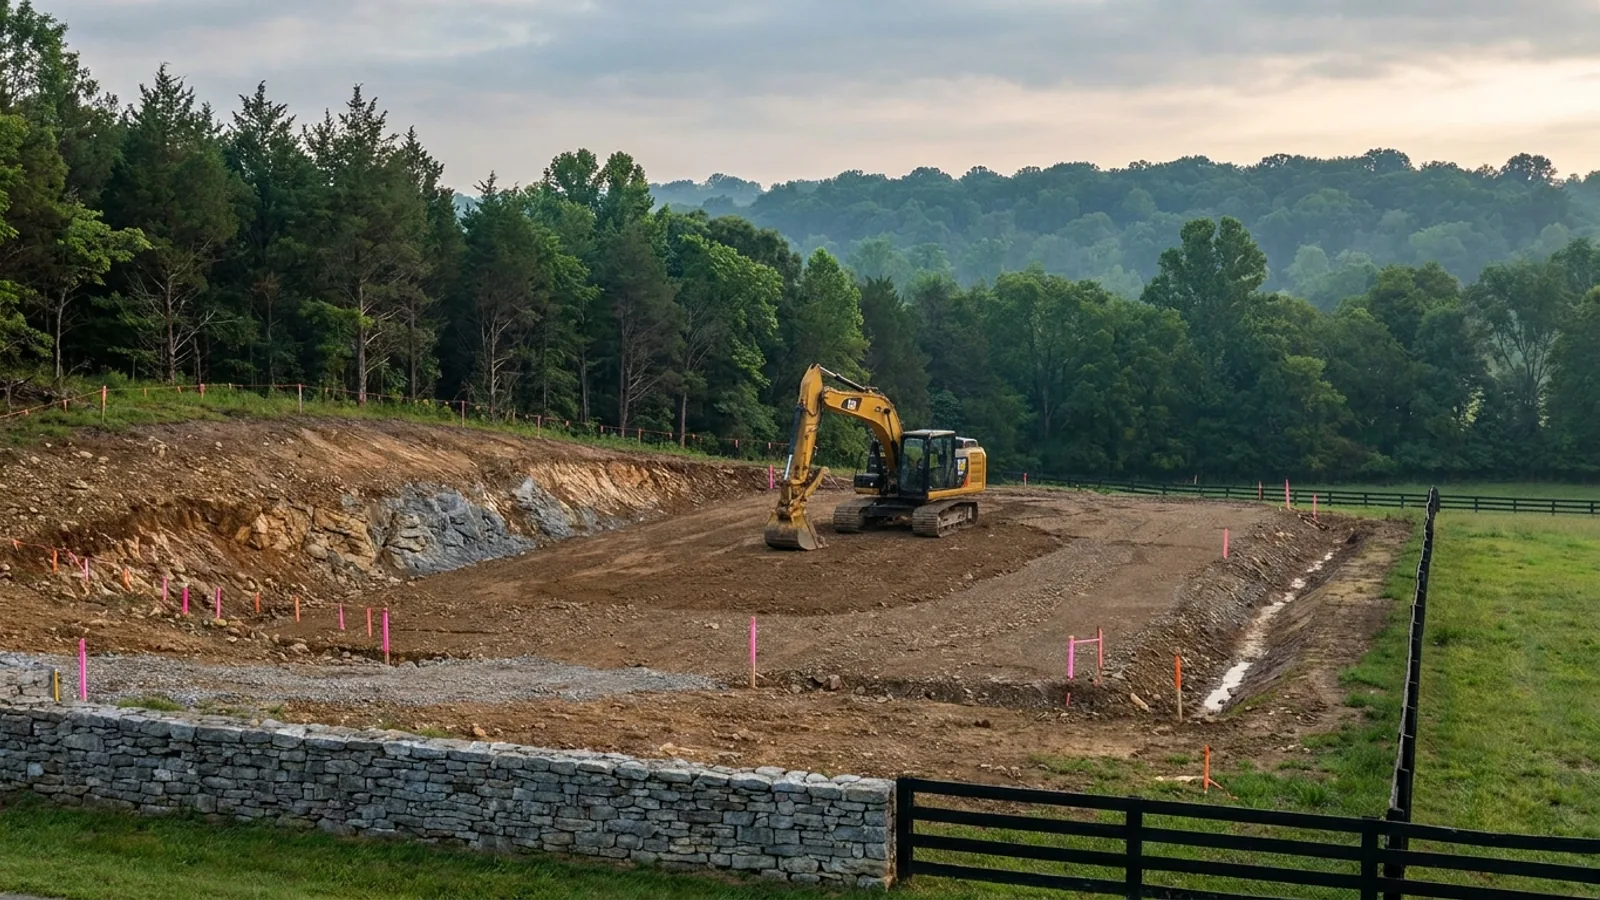
Much of Tennessee sits on limestone. That means shallow rock, and on the Cumberland Plateau it can be a foot down. It also means solution cavities and sinkholes, which are a foundation question rather than a landscaping one. A rigid frame concentrates its load into a small number of heavily loaded footings, so what is under those footings matters more here than it would under a conventional house. And the septic permit does not come from the building department at all, so it runs on its own clock.
Where we deliver site preparation
Grouped by county, because in Tennessee the county or the city sets your permitting authority, whether the residential code is enforced there at all, and the design criteria filled into Table R301.2. Two places twenty miles apart can carry very different engineering, and a county can vote itself out of the residential code while a city inside it stays in.
Blount County
Bradley County
Cumberland County
Davidson County
Hamilton County
Jefferson County
Knox County
Loudon County
Maury County
Montgomery County
Putnam County
Robertson County
Rutherford County
Sevier County
Shelby County
Sumner County
Washington County
Williamson County
Wilson County
What actually decides the price
Square footage is the number everyone leads with, and it is rarely the one that moves a barndominium budget. These four do.
-
Clearing and grubbing
Tree cover, stump removal and hauling scale with what is actually on the parcel. Timber value occasionally offsets some of it on a wooded lot.
-
Cut and fill
Slope is the biggest single variable. Balancing cut and fill on site is far cheaper than importing or exporting material, and a good pad design tries hard to balance.
-
Rock
Limestone near the surface is the classic budget-breaker, because breaking or hammering rock is priced by the hour rather than by the yard. On Plateau parcels it can be a foot down. A test pit before you buy is cheap insurance.
-
Septic and drainage
Most rural barndominium parcels are on septic, and the soil and site evaluation governs the system, the system governs the layout, and the layout governs the house. Start it before the house is drawn, not after.
Site Preparation in Tennessee: common questions
7 questions we get asked most often about building in Tennessee. If yours is not on the list, ask it directly.
What should I check before I buy the land?
How much does shallow rock actually matter?
What about sinkholes?
Is a sloping lot a problem?
Who permits the septic system?
Do I need a soil test?
Can I do the site work myself?
Keep reading
The pages that answer the next question this one raises.
Ready to put site preparation against a real plan? Start there and the rest follows.
Tell us about the land
Send the parcel ID or an address and we will come back with what can be built on it, the wind load it has to meet, and a realistic budget range. That conversation costs nothing.