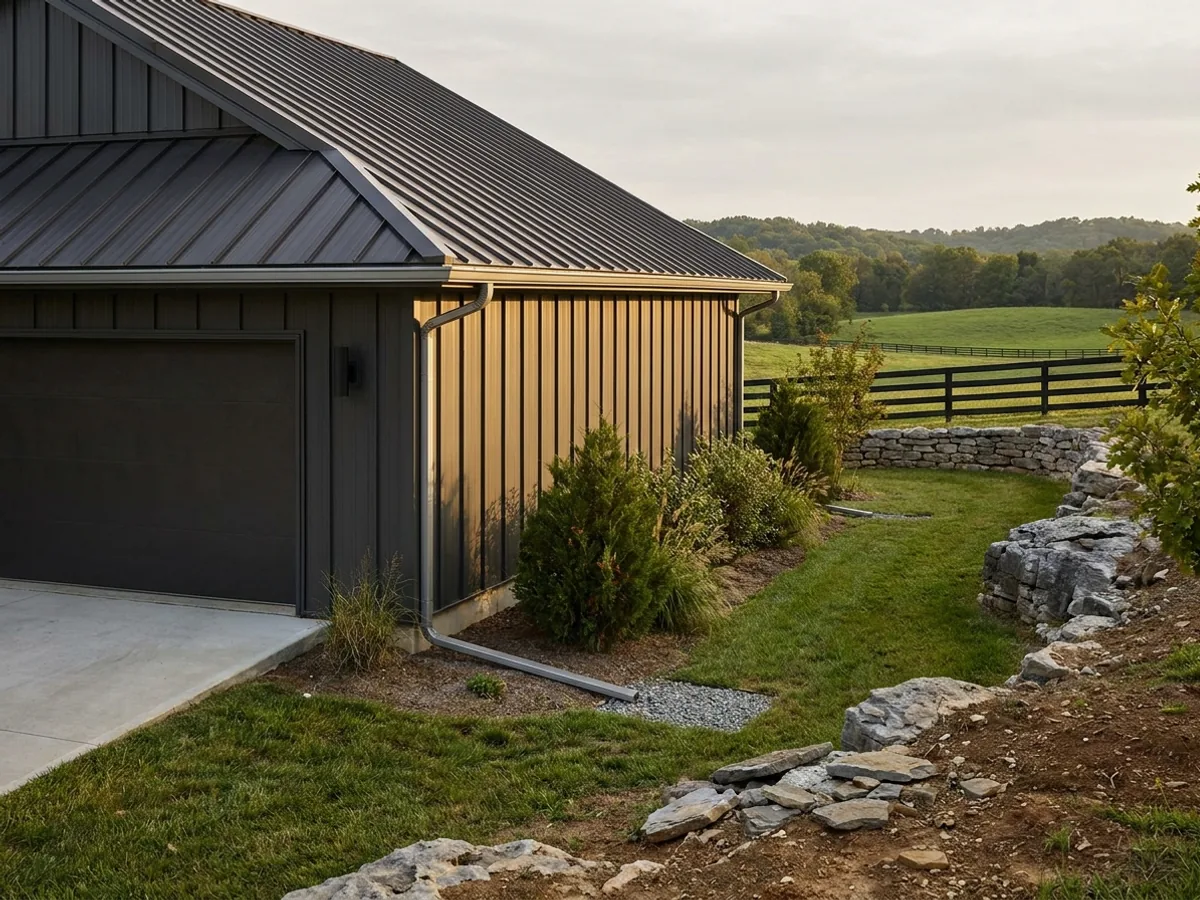
Metal Homes in Tennessee
A metal home wraps an engineered frame in a standing-seam or exposed-fastener metal envelope: a roof that shrugs off UV and driving rain, and a skin termites will not touch. Tennessee spans energy code zones 3A and 4A, so the insulation and vapour strategy is set by your county rather than by a house style. Panel gauge and fastener selection matter more where the building stands exposed on a ridge or a plateau rim.
How a metal homes project runs
Four stages, in this order. The sequence matters more than it looks: getting engineering and permitting settled before anything is fabricated is what keeps a build from stalling.
Envelope and panel choice
Standing-seam versus exposed-fastener, gauge, finish warranty, and fastener metallurgy. Within a few miles of salt water these choices decide how the building looks in fifteen years.
Insulation and vapor strategy
Metal and Tennessee humidity make condensation a real design problem, and the answer differs between a West Tennessee zone 3A parcel and a Cumberland Plateau zone 4A one. We specify the whole assembly deliberately rather than defaulting to batt.
Frame and dry-in
Frame erection followed by roof and wall panels, sealed at every penetration and transition.
Interior build-out
Interior framing, systems, and finish, with the thermal envelope verified before drywall closes it up.
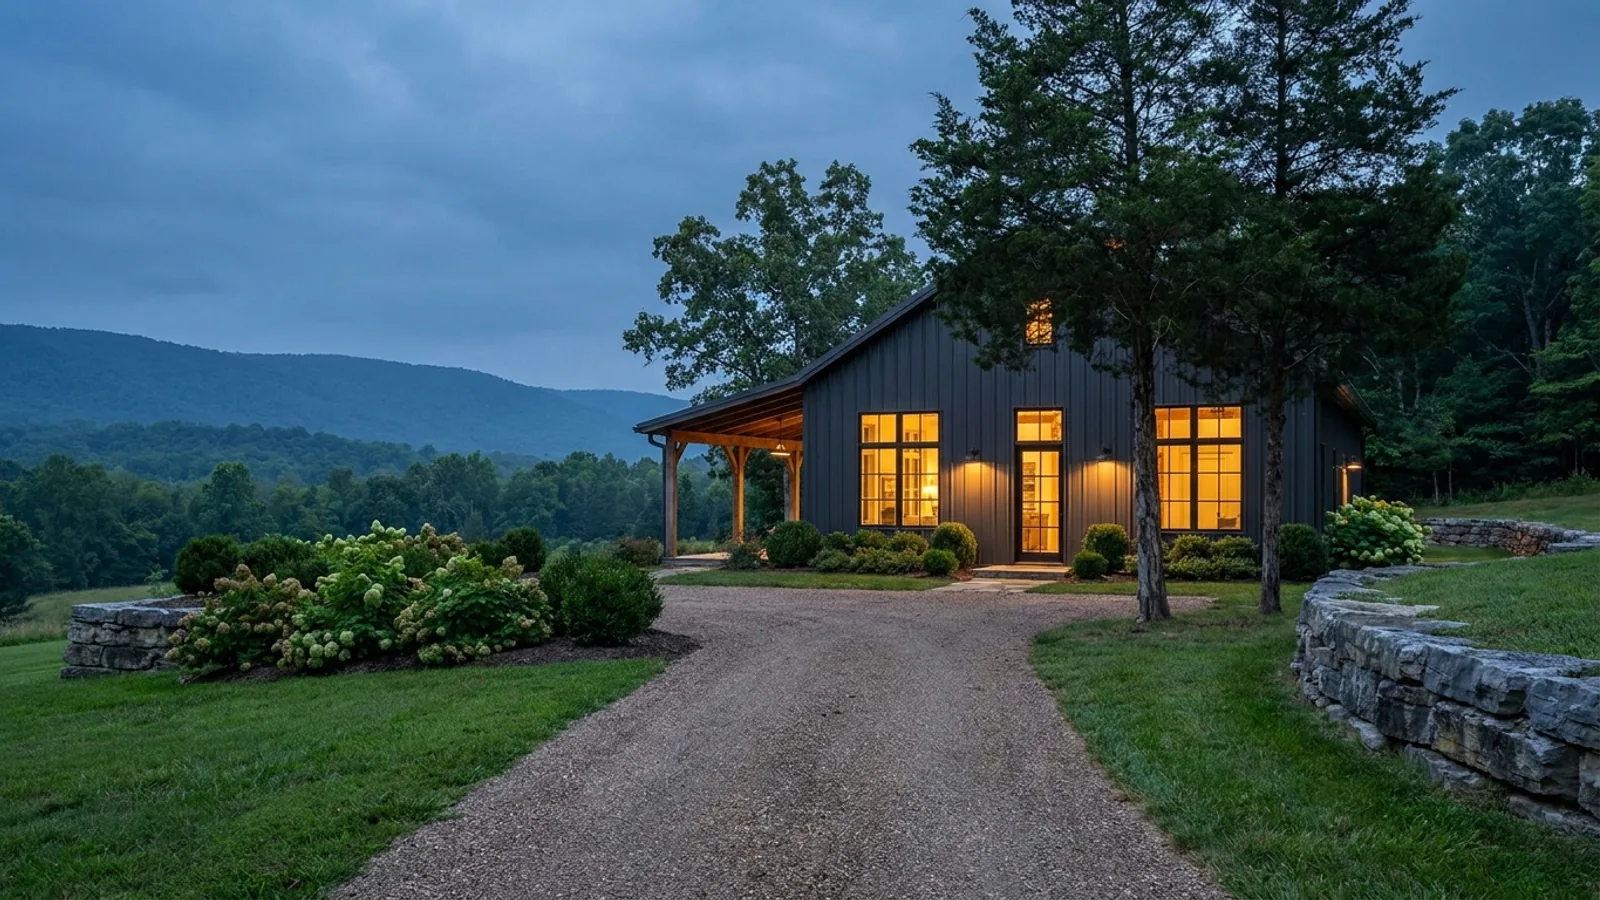
Tennessee amended its energy tables back to the 2009 ones
Tennessee adopted the 2018 residential energy provisions on 16 July 2020, then amended the two tables that actually set the envelope, N1102.1.2 and N1102.1.4, back to their 2009 IRC versions. Duct testing and duct leakage testing were made optional in the same rule. The state also spans climate zones 3A and 4A, so a single number does not describe it. A specification lifted from a national article is describing requirements Tennessee has not adopted, in a zone that may not be yours.
Where we deliver metal homes
Grouped by county, because in Tennessee the county or the city sets your permitting authority, whether the residential code is enforced there at all, and the design criteria filled into Table R301.2. Two places twenty miles apart can carry very different engineering, and a county can vote itself out of the residential code while a city inside it stays in.
Blount County
Bradley County
Cumberland County
Davidson County
Hamilton County
Jefferson County
Knox County
Loudon County
Maury County
Montgomery County
Putnam County
Robertson County
Rutherford County
Sevier County
Shelby County
Sumner County
Washington County
Williamson County
Wilson County
What actually decides the price
Square footage is the number everyone leads with, and it is rarely the one that moves a barndominium budget. These four do.
-
Climate zone
Zones 3A and 4A both occur in Tennessee and they set different envelope requirements. Your jurisdiction decides which one you are designing to, and the difference is real rather than a rounding error.
-
Vapour and air control
A metal skin in a humid summer will condense on the inside if the assembly is wrong. The control layers matter more than the R-value on the invoice, and no amount of extra insulation fixes an assembly that is wrong.
-
Panel profile and finish
Standing seam, exposed fastener and the finish over them span a wide range in both cost and service life. Tennessee is landlocked, so the coating class is a durability decision rather than a salt-air specification.
-
Mixed exterior materials
Board and batten, stone or timber accents change the look substantially and the budget noticeably. Most buildings people admire are not metal on every face.
Metal Homes in Tennessee: common questions
6 questions we get asked most often about building in Tennessee. If yours is not on the list, ask it directly.
Is a metal home loud in the rain?
Will it be hot in a Tennessee summer?
Do I have to pass a blower door or duct leakage test?
How long does the exterior last?
Can I insure a metal home in Tennessee?
Does it look like a barn from the road?
Keep reading
The pages that answer the next question this one raises.
Ready to put metal homes against a real plan? Start there and the rest follows.
Tell us about the land
Send the parcel ID or an address and we will come back with what can be built on it, the wind load it has to meet, and a realistic budget range. That conversation costs nothing.