Barndominium Kits in Tennessee
A barndominium kit is the engineered shell: primary frame, secondary framing, roof and wall panels, fasteners, and trim, delivered to your site with drawings the authority having jurisdiction over your parcel will accept — which in Tennessee might be a county building department, a city one, or the State Fire Marshal’s Office. You handle erection and finish-out, or we do it. Tennessee leaves Table R301.2 for each jurisdiction to fill in, so every kit we quote is engineered to what your county actually adopted rather than to a generic national spec.
How a barndominium kits project runs
Four stages, in this order. The sequence matters more than it looks: getting engineering and permitting settled before anything is fabricated is what keeps a build from stalling.
Size and layout
We start from your footprint, ceiling height, door and window openings, and how much of the building is living space versus shop. That split drives the frame design more than square footage does.
Engineering for your county
Drawings are stamped by a Tennessee-licensed engineer against the design criteria your jurisdiction has filled into its Table R301.2: ultimate design wind speed, exposure category, frost depth and seismic design category. The seismic figure is the one people underestimate — Tennessee replaced the 2018 map with the 2015 IRC Site Class D version, and west of the Tennessee River it drives the anchor bolts and base connections.
Fabrication and delivery
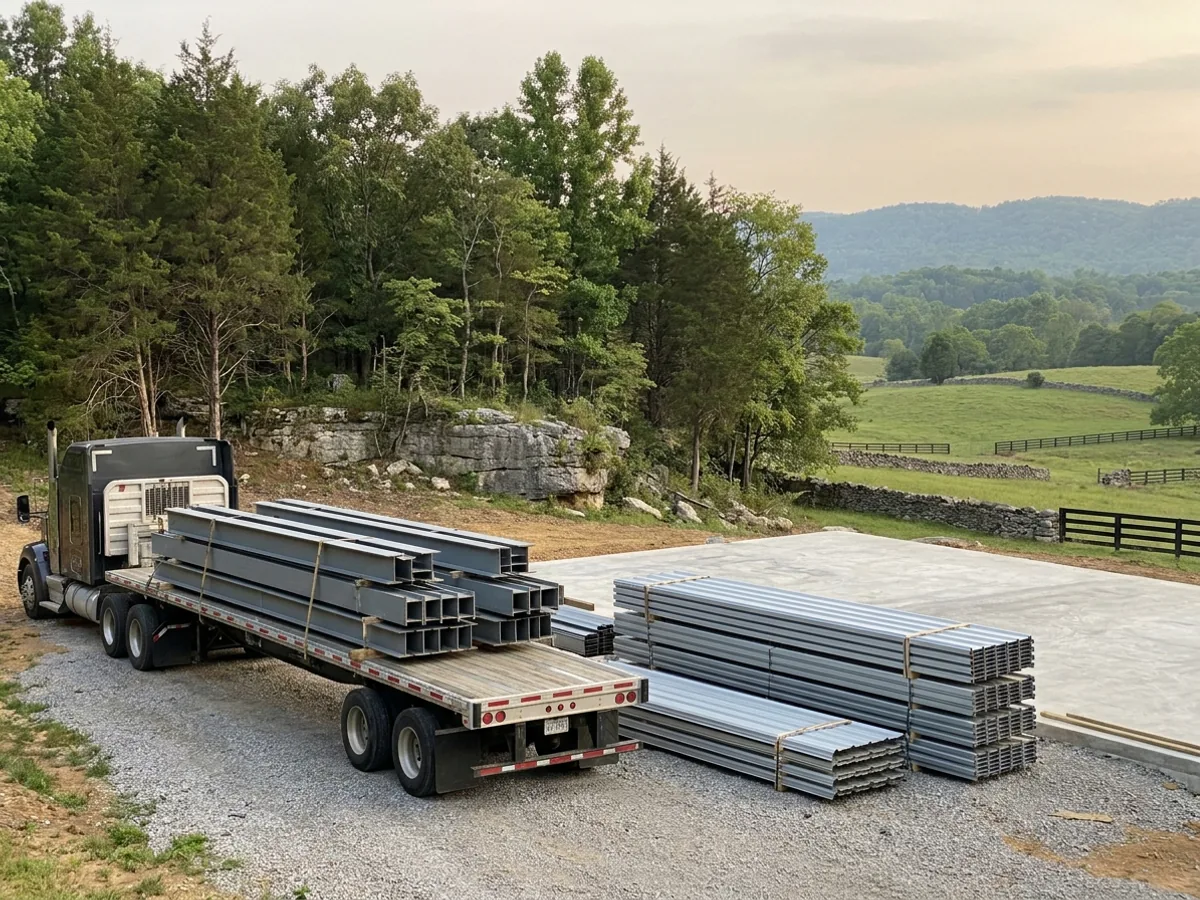
The frame is fabricated, then delivered to your lot on a schedule you confirm. We stage delivery so the slab is cured and the site is accessible before steel arrives.
Erection support
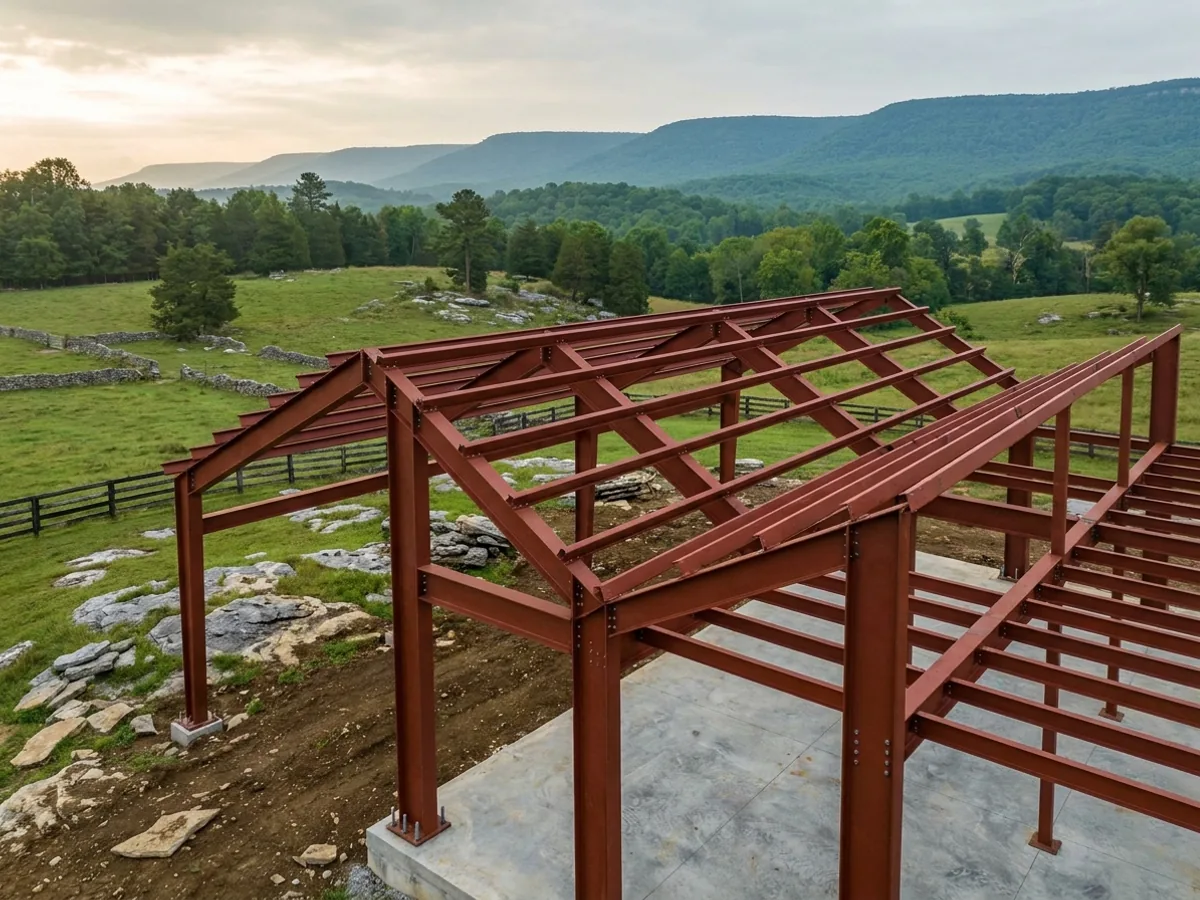
You get the erection drawings, bolt schedule, and phone support. If you would rather not swing steel yourself, we quote erection as an add-on.
Tennessee’s design criteria table arrives blank, and the jurisdiction fills it in
Table R301.2 in the Tennessee residential code is a fill-in table. Ground snow load, ultimate design wind speed, seismic design category, frost line depth and the rest are supplied by your county or city, not by the state. A kit engineered to a national average has been engineered to numbers nobody adopted, which is why it gets stopped at plan review here and why a package drawn for the next county over might too. Every package we quote is engineered to the criteria your building department has actually adopted.
Where we deliver barndominium kits
Grouped by county, because in Tennessee the county or the city sets your permitting authority, whether the residential code is enforced there at all, and the design criteria filled into Table R301.2. Two places twenty miles apart can carry very different engineering, and a county can vote itself out of the residential code while a city inside it stays in.
Blount County
Bradley County
Cumberland County
Davidson County
Hamilton County
Jefferson County
Knox County
Loudon County
Maury County
Montgomery County
Putnam County
Robertson County
Rutherford County
Sevier County
Shelby County
Sumner County
Washington County
Williamson County
Wilson County
What actually decides the price
Square footage is the number everyone leads with, and it is rarely the one that moves a barndominium budget. These four do.
-
Clear span width
The distance between columns drives frame weight faster than anything else. Going from 40 to 60 feet of clear span costs more than adding 20 feet of length.
-
Eave height
Taller columns need heavier sections and bigger footings. An RV bay at 16 feet is a different building from a 10 foot eave, not a taller version of it.
-
Openings
Every large door and window interrupts the frame and needs headers and reinforcement around it. A wall of glass costs more than a wall.
-
Delivery access
A 70 foot trailer needs room to turn and a surface it will not sink into. On a ridge road with tight switchbacks, or a farm track after a wet week, that is a real constraint, and it means smaller loads and more of them.
Barndominium Kits in Tennessee: common questions
7 questions we get asked most often about building in Tennessee. If yours is not on the list, ask it directly.
What is actually in the kit, and what do I still have to buy?
Can I put it up myself?
Do I actually need engineered drawings, or can I just buy a cheaper kit online?
What should I ask a kit supplier before I pay?
My county voted itself out of the residential code. Do I still need any of this?
Does a kit engineered in another state work in Tennessee?
How long from order to delivery, and do you deliver across Tennessee?
Keep reading
The pages that answer the next question this one raises.
Do You Need Engineered Plans?
The full explanation of why a cheaper out-of-state kit usually fails plan review here.
Read itBarndominium Cost Guide
What the shell is as a share of finished cost, so the kit price is read correctly.
Read itCustom Plans
What you need drawn before a kit can be quoted properly.
Read itReady to put barndominium kits against a real plan? Start there and the rest follows.
Tell us about the land
Send the parcel ID or an address and we will come back with what can be built on it, the wind load it has to meet, and a realistic budget range. That conversation costs nothing.