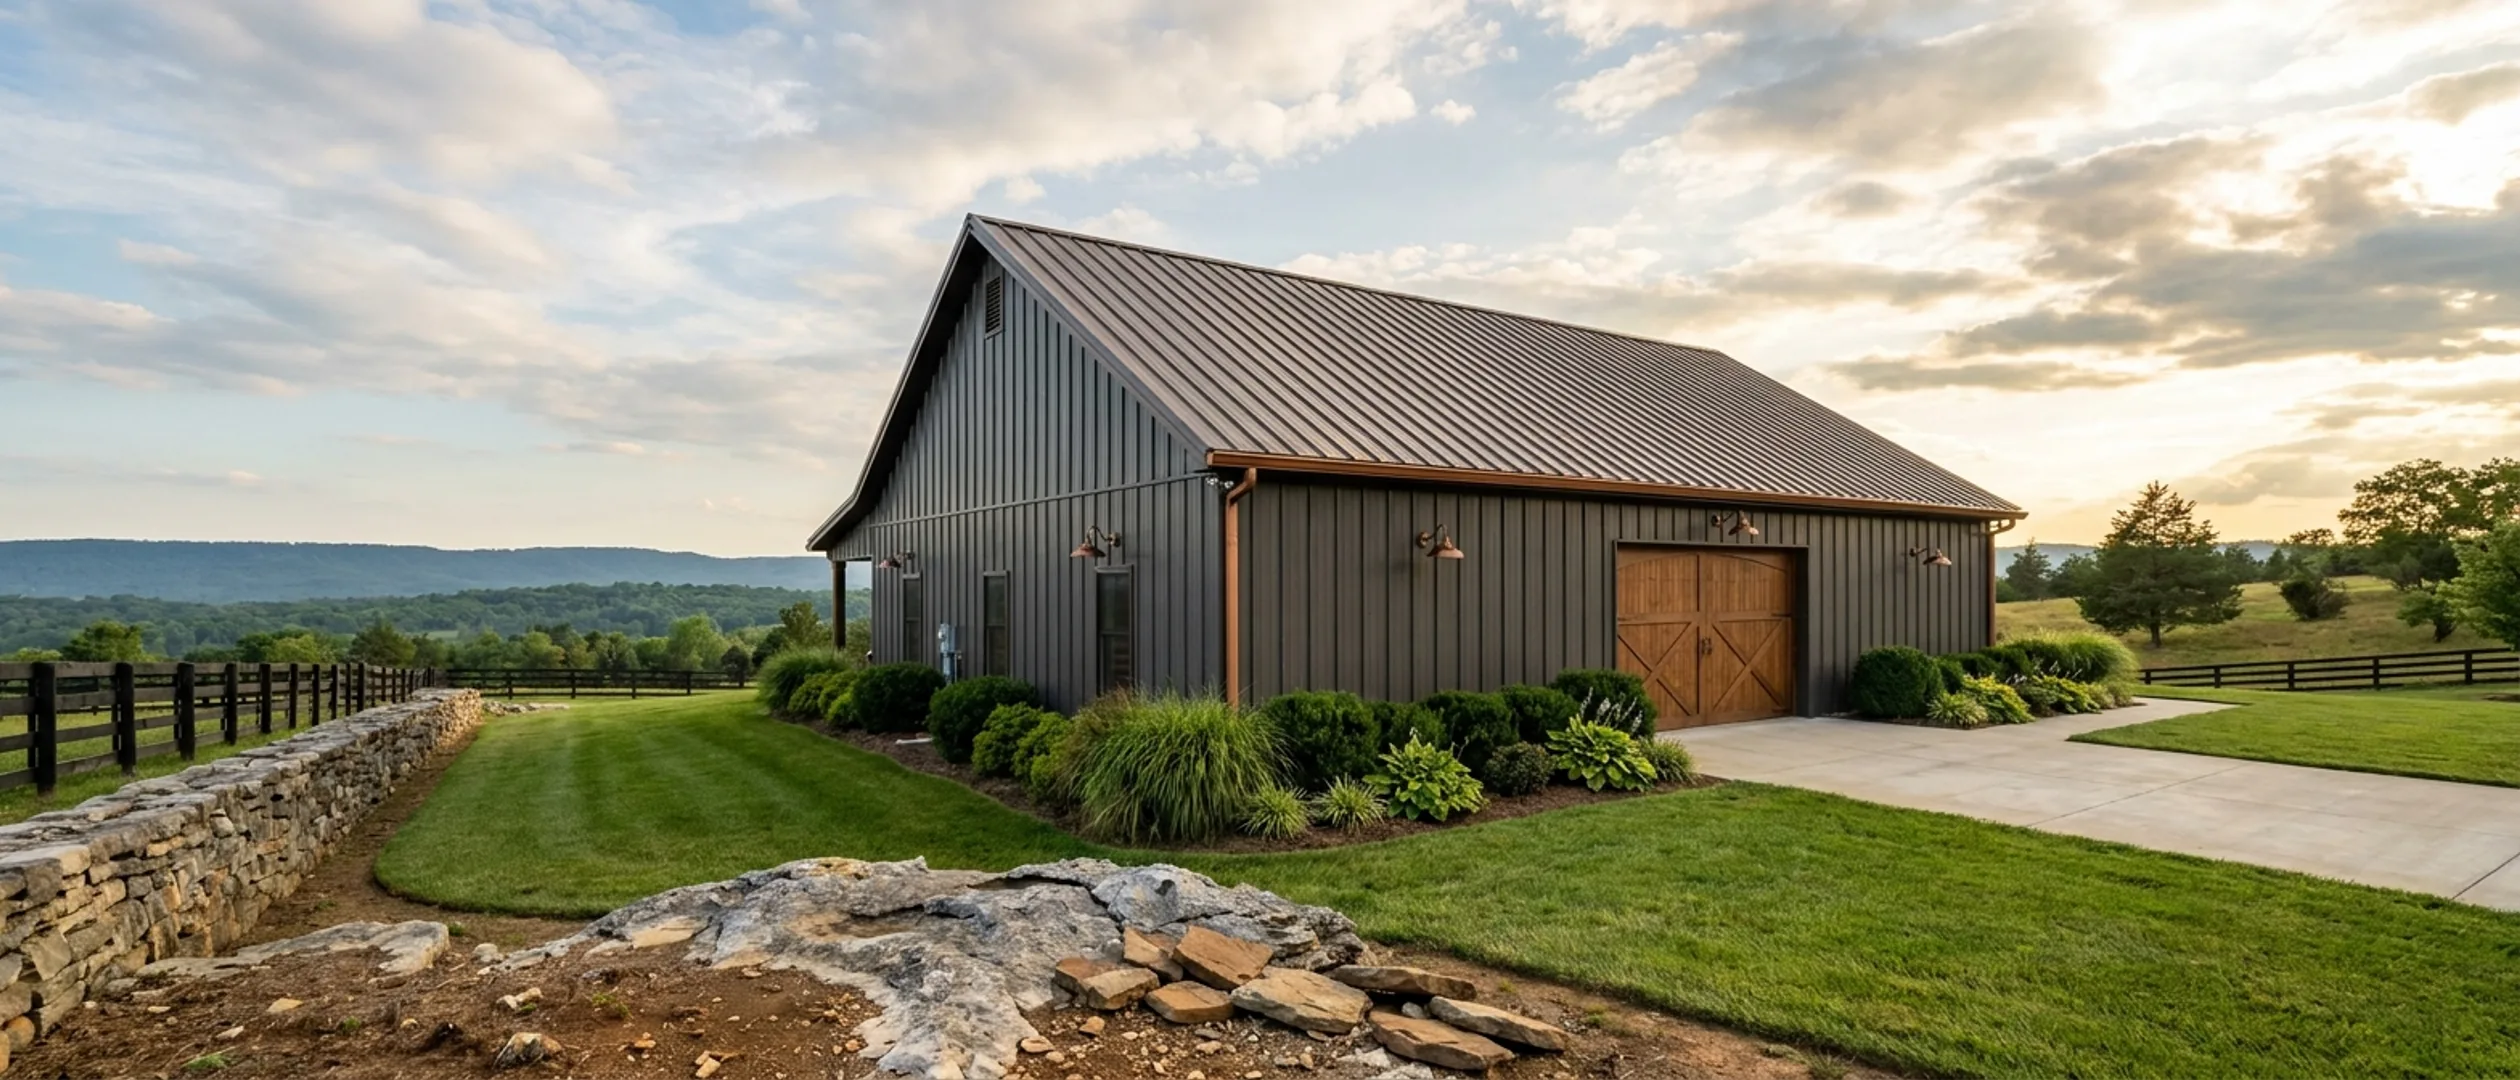
Is It Legal to Build a Barndominium in Tennessee?
Yes, it is legal. A barndominium in Tennessee is a site-built one-family dwelling on a permanent foundation, and no state law prohibits one. The hard part is that Tennessee answers the next question differently from almost every other state. Here a county or a city can vote itself out of the residential code by a two-thirds majority, and where it has done so the obligation genuinely ends — no permit, no plan review, no inspector. That vote then expires after the next election and has to be passed again. So the honest answer to "do I need a permit" depends on the parcel, on which side of a city limit it sits, and on a date. This page works through what the statute actually says, what the State Fire Marshal's own jurisdiction table shows, why the farm-building exemption cannot cover a home, and the two Tennessee counties that have written rules for this exact building type in their own words.
Figures below are industry data from cited third-party sources, not a quote from Tennessee Barndominium Builders. Every project is priced individually.
The short answer, and what it actually turns on
Legality is not the obstacle. Classification, jurisdiction, engineering and zoning are.
It is a site-built house, and that classification decides everything downstream
A barndominium on a permanent foundation is a site-built one-family dwelling. It is not a manufactured home, which is built in a factory to a federal HUD standard and carries a HUD label, and it is not a modular unit. Tennessee keeps those in a separate regime under Title 68, chapter 126, and the state rule says plainly that "construction" excludes placing a modular or manufactured home but expressly includes "any additional on-site construction to a modular or manufactured home." The distinction matters because several of the roof-pitch and siding rules people find when they search Tennessee county codes sit inside manufactured-home chapters and have no application to a site-built house.
Whether the code applies at all is a real question here
In most states the residential code reaches every parcel and the only variable is who inspects. Tennessee is not like that. The legislature gave every county and municipality a two-thirds vote to exempt itself from the one- and two-family dwelling standards, and where that vote has been taken there is no residential code obligation in the area it covers. That is why the first thing to establish is not what the code says but which of three regimes your parcel sits in.
One feature of the building changes the engineering rules
A conventional stick-built house can normally be built to a prescriptive standard and skip an engineer. A clear-span rigid frame or a post-frame building cannot, because it fits none of the standards the code names as alternatives. The open, column-free interior that makes this building type worth having is the same thing that takes it off the prescriptive path. Two Tennessee counties have written that conclusion into their own permitting documents rather than leaving it to be argued.
Zoning is a completely separate gate from the building code
The building code decides whether the structure is sound. Zoning decides whether the use is allowed on that parcel, and it can carry minimum lot sizes, setbacks, height caps, coverage limits and, in a few mapped districts, roof pitch. Clearing one gate says nothing about the other. A recorded subdivision covenant is a third gate that neither of them touches and no government administers.
And the code edition is a parcel-level fact, not a state-level one
The City of Columbia moved to the 2024 edition on 1 January 2026 while unincorporated Maury County stayed on the 2018. Maryville is on the 2024 while Blount County is on the 2018. Wilson County inverts the usual pattern: the unincorporated county sits on the 2021 edition while Lebanon and Mount Juliet are on the 2018. Never take a code edition from a state-level page and apply it to a named city without checking that city's own adopting instrument.
The three regimes, and why the permit answer differs in each
Every Tennessee jurisdiction sits in one of three states. The State Fire Marshal's Office publishes which, and its own table is the only source worth using.
Local enforcement — the most common case, and the strictest
The local government has certified in writing to the state fire marshal that it adopts and enforces its own codes and is adequately enforcing them. You get a local permit, a local inspector and local amendments, and the adopted edition is whatever that jurisdiction adopted. On the state's table this is the row labelled EXEMPT, which means exempt from the state programme, not exempt from the code. Every one of the twenty Tennessee markets this site covers is in this category, so for most readers the opt-out below is a story about the next county rather than their own.
State enforcement — the State Residential Building Program
Where there is no local programme and no opt-out, the State Fire Marshal's Office issues the residential permit and inspects. On the table this is SRBP. It turns up in unexpected places: there are individual towns on the state programme sitting inside counties that run their own departments, so the county's status does not settle the town's.
Opt-out — the resolution has passed and there is no residential code
A two-thirds vote of the legislative body exempts the jurisdiction from the one- and two-family dwelling standards. The state's table, which carries its own stamp saying the information is accurate as of 21 August 2026, shows 37 counties opted out at county level. Six counties are fully non-code, meaning the county and every listed municipality inside it have opted out: Scott, Pickett, Lake, Perry, Sequatchie and Jackson. Under Rule 0780-02-23-.14 a jurisdiction opting out has to file a certified copy of the resolution with the state, along with the date of the next election for its legislative body and the name of its recordkeeper.
The reverse trap, which is the one that actually catches buyers
A county's opt-out reaches only the unincorporated area, so a city inside an opted-out county decides for itself and frequently decides the other way. Franklin County has opted out while seven towns inside it run their own code programmes. It works in the other direction too: Cumberland County enforces its own codes while Crab Orchard inside it has opted out, and Dickson County enforces while Slayden and Vanleer have opted out. Note also that this is Franklin County, seat Winchester in southern Middle Tennessee, and not the City of Franklin in Williamson County, which is a different place with the opposite status.
A city can also pick which buildings it covers
A municipality certifies one of three scopes: all buildings, all buildings other than one- and two-family dwellings, or one- and two-family dwellings only. So a city can enforce the commercial code and leave houses to the state, or the reverse. When you telephone, ask what the certified scope is, not merely whether a building department exists.
Even in an opted-out county you can ask the state to inspect
Since 2017 an owner or contractor in an opted-out jurisdiction has been able to obtain a state residential permit and request a State Fire Marshal inspection. The number is (615) 741-7170. This is the useful thing to know if the land you can afford sits in a non-code county: the inspection is available voluntarily, and a lender, an appraiser or an insurer may want the record even where the county does not.
What disappears in a non-code county, and what does not
What goes away is the permit counter, the plan review and the inspector at the slab pour. What does not go away is the physics, the lender, the insurer and the eventual buyer. An unpermitted, unengineered dwelling is harder to finance, harder to insure and harder to sell, and those conversations happen after the building is finished and the cheap fixes are gone. Septic is also unaffected: subsurface sewage disposal is permitted by the state under its own rules regardless of the county's building-code status.
"It's agricultural, so I'm exempt"
The most expensive false belief in this category, and Tennessee answers it in a single word — with four counties spelling out the same answer in their own documents.
What the statute actually exempts
T.C.A. § 68-120-101(c) exempts renovations of existing one- and two-family dwellings, nonresidential farm buildings, temporary buildings used exclusively for construction purposes, structures regulated under chapter 126 of the same title, and buildings reviewed and licensed by the board for licensing health care facilities. The one people rely on is item (2), and the word in front of "farm buildings" is "nonresidential." A building with a dwelling unit in it fails on its face. Nothing about the parcel's zoning, its tax treatment or its appearance changes what the building is.
Cumberland County exempts "agriculture buildings" and adopts the residential code in the same document
The county's adopting resolution, passed 18 December 2023 and effective 1 January 2024, carries the recital "WHEREAS, agriculture buildings shall be exempt from requiring permits" alongside a second one exempting "accessory buildings, garages, and decks that are not a part of new residential construction." The same resolution adopts the residential code for new residential construction. Both halves are true at once and that is the whole lesson: a detached shop raised on its own is exempt from the county permit, and a building you live in is a dwelling under the code the same document adopts.
Rutherford County stacks three conditions and asks to see your Schedule F
The county's planning guidance grants the exemption only where the property is at least five acres and has an established agricultural use, and only for structures used exclusively for agricultural purposes. Its building code guidance cites the state definition of agriculture as "the land, buildings and machinery used in the commercial production of farm products and nursery stock" and asks for an affidavit plus evidence: an IRS Schedule F from the most recent tax return, an Agricultural Sales and Use Tax Exemption certificate from the Department of Revenue, other tax or financial records, or a site inspection to confirm the property is a working farm. Three conditions have to hold together, and a building containing living space fails the third outright.
Robertson County's growth tax excludes barns and taxes future living space
The private act behind the county's adequate facilities tax, as filed with the General Assembly in April 1996, excludes "barns or outbuildings used for agricultural purposes" from the tax. The same act defines the taxable residential floor area as space that is heated or air-conditioned living space "or designed to be finished into heated and/or air-conditioned living space at a future date." Read the two together and the county has drawn the line in the sharpest possible way: the exclusion is for a barn, and the charge follows the living space, including a shell bay obviously meant to become living space later. The county's zoning resolution has no farm carve-out from the permit requirement at all — it requires a permit for any building including accessory structures — and the permit page handles farm buildings by asking applicants to inquire before construction.
An exemption form is a route to the exemption, not a route around the test
Williamson County publishes an agricultural exemption form on its building codes forms page, and several counties have something similar. It is worth knowing they exist, and it is worth knowing what they are: a way of establishing that a specific structure qualifies as a nonresidential farm building. Filing one does not turn a dwelling into a barn. If the completed building will contain a bedroom, a kitchen and a bathroom, the form is the wrong instrument.
The zoning exemptions carry the same load-bearing word
Rutherford County's zoning ordinance exempts "all barns, sheds, silos, or other buildings used exclusively for agricultural purposes" from its district regulations. The word is the same as the statute's and it does the same work. Where a county exempts agricultural buildings from its ordinance, the exemption is defined by exclusive agricultural use, and living in the building is not an agricultural use.
"A house doesn't need an engineer"
Two Tennessee counties answer this in writing for this exact building type, and three more get to the same place a different way.
The code section that decides it, and it survives every edition change
IRC R301.1.3 reads: "Where a building of otherwise conventional construction contains structural elements exceeding the limits of Section R301 or otherwise not conforming to this code, these elements shall be designed in accordance with accepted engineering practice." R301.1.1 lists the prescriptive alternatives a house may instead be built to: the AWC Wood Frame Construction Manual, AISI S230 for cold-formed steel framing, and ICC 400 for log structures. A clear-span rigid frame is none of the three, and neither is a post-frame building. Both of those section numbers are unchanged across the 2018, 2021 and 2024 editions, so they are safe to rely on wherever in Tennessee you are building.
Washington County answers the question by name on its own FAQ page
The county's frequently asked questions page asks "Are barn-dominium style dwellings allowed in Washington County?" and answers "Yes - Anywhere single family dwellings are allowed. Stamped drawings from a design professional are required for all alternative construction methods." Two questions earlier, the same page asks whether plans are required for new typical residential construction permits and answers "No." That contrast is the finding. A conventional house needs no plan set there and this one needs a stamped set. The county's residential permit application even carries a construction-type checkbox with two named options, Conventional and Post frame.
Rutherford County names pole barns with living space and requires a sealed set
The county's residential plans review list requires a review for a single-family dwelling with a basement, one with at least 5,000 square feet of finished living space, townhomes, and "pole barn type structures with living space regardless of square footage." The footnote is the operative part: "Drawings for 'Pole Barns' or pre-manufactured steel structures intended for the use of occupation, shall be design drawings prepared and sealed by a Tennessee Registered Architect or Engineer." Every other house type on that list gets a life-safety review of ordinary drawings. This one gets a sealed design. The county's published fee schedule charges $200.00 for the review and asks for a minimum of three working days.
Chattanooga leaves it to the building official, and this is the case they mean
The city's amendments to the building code exempt Group R3 buildings from needing a registered architect or engineer regardless of size, with one condition attached: "unless construction method or material type is such that the building official deems a design professional necessary for a structurally stable building." A clear-span steel or post-frame shell is precisely a construction method and material type question. Expect to be asked, and it is cheaper to arrive with the sealed set than to be sent away for one.
Memphis expects an engineer's letter on a new house as routine
Shelby County's construction enforcement guidance asks whether an engineer's letter or structural calculations will be needed for the review and answers "Yes, for new buildings and additions or any structural reconfiguration." West Tennessee has a second reason for it. The local residential amendments there set out prescriptive seismic detailing for wood framing and gate it on total wall opening area not exceeding 30 percent of each of the four main exterior walls. This building type is glass and overhead doors on at least one elevation, and a steel or post-frame shell sits outside a wood-framing provision from the start, which puts it back under R301.1.3.
Sidewall height alone can trigger it
Cumberland County's published inspection standards state that walls above 10 feet tall require a letter from an engineer, and that footers and slabs on backfill must have an engineered letter. Tall sidewalls are the point of this building type, and a plateau lot cut into rock and backfilled is common there, so both triggers fire on an ordinary project. Bradley County reaches the same place from the other end, specifying prescriptive anchor bolts "or as designed by engineer" — which is what happens on a clear-span frame, because the base connections are engineered and supersede the prescriptive default.
Why a cheap out-of-state kit set usually fails plan review
Three reasons, all documentation rather than build quality. The set is not sealed by an engineer registered in Tennessee, which Rutherford County requires in those words. It is engineered to a generic national specification rather than to the design criteria your jurisdiction has filled into its own Table R301.2, and those criteria are set locally, not by the state. And it frequently arrives with no foundation and anchor-bolt plan, which leaves the most tolerance-critical part of the job undefined. Ask a supplier those three questions before paying a deposit.
Who is allowed to build it, and the twenty-five thousand dollar line
Tennessee licenses by project value rather than as a flat prerequisite, and the number is one nobody on this subject explains clearly.
The threshold, and what counts toward it
The Board for Licensing Contractors puts the threshold at $25,000 or more for a prime contractor, certain subcontractors or a construction manager. Tennessee counts the complete project cost including labour and materials, and separate phases, purchase orders or contracts cannot be used to stay under it. Jefferson County publishes the same rule in plainer words: contracts should not be split into phases to circumvent the law, and anyone paid in excess of $25,000.00 is required to be licensed. Cumberland County's own fee schedule adds that projects over $25,000 require a state certified licence.
The classifications that matter for a dwelling
The board lists BC-A for residential work, a restricted BC-A/r capped at $125,000, and BC as the combined classification. The cap on the restricted classification is worth checking against your project value early, because it is a limit on what that contractor may contract for rather than a guideline.
The statute Tennessee building officials cite
Three separate departments point at the same section. Clarksville's building official published a permit requirements memorandum dated 20 April 2026 citing T.C.A. § 62-6-103 for the value threshold and for the owner-builder exception. Memphis construction enforcement cites the same section in its published answer on homeowners building their own house. Loudon County's permit checklist tells homeowners wanting to be their own contractor to comply with T.C.A. 62-6-103. If you are checking your own position, that is the section the people issuing the permits are working from.
The owner-builder route, and the two-year bar counties enforce on the form
A property owner may build on their own property for their own personal use rather than for resale, rent or lease. Counties enforce the limits at the counter. Clarksville requires a notarised homeowner affidavit and allows one application to construct one single residence within a two-year period. Hamilton County states that an owner may construct a single residence once every two years for their own use and not for resale, lease or rent. Rutherford County says that a property owner planning to build or remodel a house for resale or lease must have a licensed contractor obtain the permit.
Hiring help does not transfer the exemption to the helper
Hamilton County puts it directly: anyone hired by the homeowner would be considered a prime contractor or a construction manager, and they are not exempt from the licence requirements. The exemption belongs to the owner and covers the owner's own building of their own home. It does not convert an unlicensed builder into a lawful one because a homeowner pulled the permit.
Electrical is a separate track and it is usually the state's
Tennessee deletes the electrical chapters from the residential code and applies its own electrical standards instead, so no residential-code electrical chapter governs your wiring here. In much of the state the electrical permit and inspection come from the State of Tennessee even where the county issues the building permit, and some counties act only as an issuing agent with a state-contracted inspector doing the work. Ask who the electrical inspector is at the same time you ask who the building inspector is.
Design criteria, zoning and the gates the code doesn't touch
Where the real project risk sits once the legal question is settled.
Table R301.2 arrives blank and your jurisdiction fills it in
The Tennessee residential code prints Table R301.2 with the instruction that the jurisdiction shall fill in that part of the table: ground snow load, design wind speed, seismic design category, weathering, frost line depth, termite hazard, winter design temperature and the rest. There is no statewide Tennessee wind speed, frost depth or seismic category, and interpolating one off a national map is how a frame gets ordered against the wrong numbers. Ask the building official for the adopted values before the design is sealed.
Some jurisdictions do publish the table, and several do not
Maury County publishes a full criteria sheet. So do the City of Knoxville, Loudon County, Clarksville and Montgomery County, Johnson City, and Memphis and Shelby County. Cumberland County publishes a frost line depth of 12 inches. Others publish nothing at all, including Williamson, Rutherford, Robertson, Bradley and Washington County, and in those places the numbers come from the department by telephone. One caution when you get them: a wind figure may be stated on a nominal basis or an ultimate one, and the two are different numbers for the same wind. Have your engineer confirm which basis the jurisdiction means rather than converting between them yourself.
Seismic is a real design input in West Tennessee
Tennessee spans the New Madrid seismic zone, and the state deleted the seismic figure printed in its adopted residential code and substituted an earlier edition's Site Class D map. Under R301.2.2 the seismic provisions apply to detached one- and two-family dwellings in the higher categories and to townhouses from category C upward. Memphis and Shelby County publish a category in that higher range and open their residential permit checklist with the requirement that all new construction and additions over 400 square feet must show seismic requirements. For a clear-span building this is not paperwork: seismic load combinations drive base connections, hold-downs and anchor bolts.
The energy provisions are looser than a national article will tell you
Tennessee replaced the current insulation and fenestration tables in its residential energy provisions with the 2009 edition's tables and made duct testing optional. Chattanooga's own ordinance says so in its own words, deleting the newer tables and substituting the older ones. A blower-door or duct-leakage figure quoted from a national source is likely stricter than the state requires. The caveat is local amendment in the other direction: Rutherford County's own form requires an envelope tightness test and a duct-tightness verification with numeric thresholds, so the answer is again the jurisdiction's, not the state's.
Minimum heated floor area is a rule several counties simply do not have
Where it exists it is the constraint that quietly rules out a small design, because it counts conditioned space only and a shop bay contributes nothing toward it. Full-text searches of the zoning instruments in Williamson, Rutherford, Washington and Robertson County, and of the unified development code covering Memphis and Shelby County, turn up no minimum dwelling size in any district. That is a genuine and useful negative. It is also specific to those places, so check the ordinance rather than assuming either way.
Metal cladding is permitted far more widely than a search suggests
Search a Tennessee county code for metal siding and you will usually find a prohibition. Read what it is attached to. Williamson County's only metal-siding prohibition sits inside the use standards for craft distilleries. Rutherford County's sits inside a special condition for mini-warehouses. Washington County's corridor overlay does restrict corrugated metal siding, and the same overlay exempts single-family, two-family and agricultural uses from its provisions. The pitch, eave and siding standards in the Memphis and Shelby County code sit inside the manufactured and modular housing type, and Chattanooga's equivalent applies only to manufactured homes in existing subdivisions. None of them reaches a site-built house.
Roof pitch, where it exists, is district-specific and sometimes road-specific
Williamson County's Grassland Village Character and Triune Character Area districts require a 5:12 or 7:12 minimum depending on the district, and in one case depending on which road the parcel faces. Those are small mapped districts rather than the county's rural land, and the rural districts carry no pitch rule at all. Since pitch drives frame geometry, this is a design input rather than a finish decision, so settle it before the building is ordered.
"Build the shop first, finish the house later" runs into written rules
Rutherford County's ordinance forbids an accessory structure being built before the principal structure it is accessory to, allows an exception only by special exception from the board of zoning appeals, and then states the structure must not be used for living quarters. The lawful route is to permit the building as the dwelling from the start, which is exactly what triggers the sealed plans review. Two other traps are worth knowing: Washington County's low-density residential district caps the total floor area of all accessory structures at the area of the principal structure, and Williamson County treats a shop within 10 feet of the house, or within 20 feet and connected by a roofline, as part of the principal structure for setback purposes.
Living on site while you build is permitted, with a clock
Robertson County will issue a temporary use permit for six months from the board of zoning appeals, with a further three months from the planning director, tied to a live building permit for the principal dwelling and ending at the certificate of occupancy. Rutherford County allows six months and a further six on similar conditions. Both require the temporary unit to be served by approved water, sewer and electricity. This is a common plan and it has a written answer, but it is not open-ended.
Septic can decide the parcel before the building code gets a say
Subsurface sewage disposal is permitted by the state under its own rules and runs on a separate clock from the building permit. The rules require rock formations to be more than four feet below the bottom of the disposal field trenches, treat slopes over 30 percent as unsuitable unless soil conditions prevent lateral movement of effluent, and treat slopes over 50 percent as unsuitable outright. Soil absorption rates from 10 through 75 minutes per inch are acceptable, and below ten minutes per inch a conventional system may not be used — so soil can fail for draining too fast as well as too slowly. The rules also rate soils by series name, and the Crossville and Ramsey series carry a standing note that depth to bedrock is generally insufficient for a septic tank system. On the plateau the arithmetic can fail before anyone digs. Note too that a few counties run the programme themselves under contract rather than the state doing it, so establish who you call early.
A recorded covenant is a third gate and no government administers it
A subdivision covenant or homeowners association declaration can prohibit a metal-clad or barn-style build outright, independent of anything the county allows. The usual targets are exterior materials, roof pitch, minimum square footage and language about resembling an agricultural building. Read the recorded covenants on any platted lot before committing to it. Acreage outside a platted subdivision remains the simplest path for this building type.
Reading this because you are weighing a build? The next step is a plan drawn for your program.
What's different about Tennessee
A county or city can vote the residential code away — and it works
T.C.A. § 68-120-101(b)(1)(B)(i) says the state's one- and two-family dwelling standards "do not apply in any county or municipality in which the legislative body of the county or municipality, by a two-thirds (2/3) vote, adopts a resolution to exempt the county or municipality." That is not a gap in enforcement, it is the removal of the obligation. If you have read that a building code applies everywhere regardless of whether anyone inspects, that is a description of some other state's law and it is the wrong answer for a parcel in an opted-out Tennessee county.
But the vote expires, so a jurisdiction's status has a date on it
Subsection (b)(1)(B)(ii) says the resolution "shall expire one hundred eighty (180) days following the date of the election for the local legislative body next occurring following the adoption of the resolution, but an earlier expiration date may be stated in the resolution." It has to be re-passed each election cycle. A jurisdiction that was non-code when a neighbour built three years ago may be a code jurisdiction today. Never accept a status without asking when it was last checked.
"Exempt" on the state's list means the opposite of what it sounds like
The State Fire Marshal's Residential Jurisdictions and Inspectors table uses three labels. SRBP means the state runs the permit and the inspection. OPT OUT means the resolution has passed. EXEMPT means the jurisdiction has been exempted from the state programme because it adopts and enforces its own codes — local permit, local inspector, local amendments. So EXEMPT is the strictest of the three, not the loosest. Readers invert it constantly, and it is the single easiest way to reach the wrong conclusion about a parcel.
A county's vote stops at the city limits, and the table proves it both ways
The statute limits a county's action to "the jurisdictional boundaries outside any municipality located within the county." On the state's table, accurate as of 21 August 2026, Franklin County has opted out while Winchester, Cowan, Decherd, Estill Springs, Huntland, Monteagle and Tullahoma inside it all run their own codes. The reverse also happens: Cumberland County enforces its own codes while the town of Crab Orchard inside it has opted out. Some towns straddle two counties and hold two different rows. Check the parcel's county and municipality, not the postal address.
The exemption is for NONRESIDENTIAL farm buildings
T.C.A. § 68-120-101(c) lists what the standards do not apply to, and item (2) is "Nonresidential farm buildings." One word does the whole job. The exemption is for a farm building nobody lives in, so the moment the structure contains a dwelling unit it is a one- or two-family dwelling and the exemption is gone. Agricultural zoning, an agricultural tax status and an agricultural appearance change none of that.
There is no single Tennessee code edition, so check the parcel
The 2018 International Residential Code is the state minimum, in force since 16 July 2020. It is not what the larger markets enforce. A jurisdiction running its own programme has to keep within seven years of the current edition under T.C.A. § 68-120-101(b)(5)(A), which pushes it ahead of the state rather than behind. Nashville, the City of Knoxville, Maryville, Columbia, Sevier County and Rutherford County are on the 2024 edition; Memphis and Shelby County, Williamson County, Sumner County and unincorporated Wilson County are on the 2021. You can be on two different editions on opposite sides of one city limit.
Common questions
10 questions people ask most about barndominium cost. If yours is not on the list, ask it directly.
Is it legal to build a barndominium in Tennessee?
My county has opted out of the residential code. Do I still need a permit?
The state's list says my county is EXEMPT. Does that mean there is no code?
My land is agricultural. Doesn't that exempt me from the building code?
Do I really need an engineer for a house?
Which edition of the residential code applies to my parcel?
Do I need a licensed contractor, and what is the threshold?
Can I build it myself?
Will it be treated as a manufactured home?
Can zoning stop me even though the building code allows it?
Questions answered? Tell us what you want to build and we will put real numbers against it.
Keep reading
The pages that answer the next question this one raises.
Permitting
Which of the three Tennessee regimes governs your parcel, and what a complete submittal has to contain in each.
Read itCustom Plans
What a Tennessee-ready plan set includes, and why a stock set drawn for another state cannot simply be re-sealed here.
Read itPost-Frame Homes
The construction method two Tennessee counties name specifically when they ask for a sealed engineer's set.
Read itSteel Construction
Why a clear-span steel frame leaves the prescriptive tables behind, and what the engineer needs from your jurisdiction first.
Read itBarndominium Cost Guide
Sourced per-square-foot ranges from third-party industry data, so the engineering and permitting above have a budget around them.
Read itWant a real number instead of a range?
Start your plans and we will come back with a budget for what you actually want to build, not a national average. Send the parcel ID or an address when you have one and we will price it against your land. That conversation costs nothing.