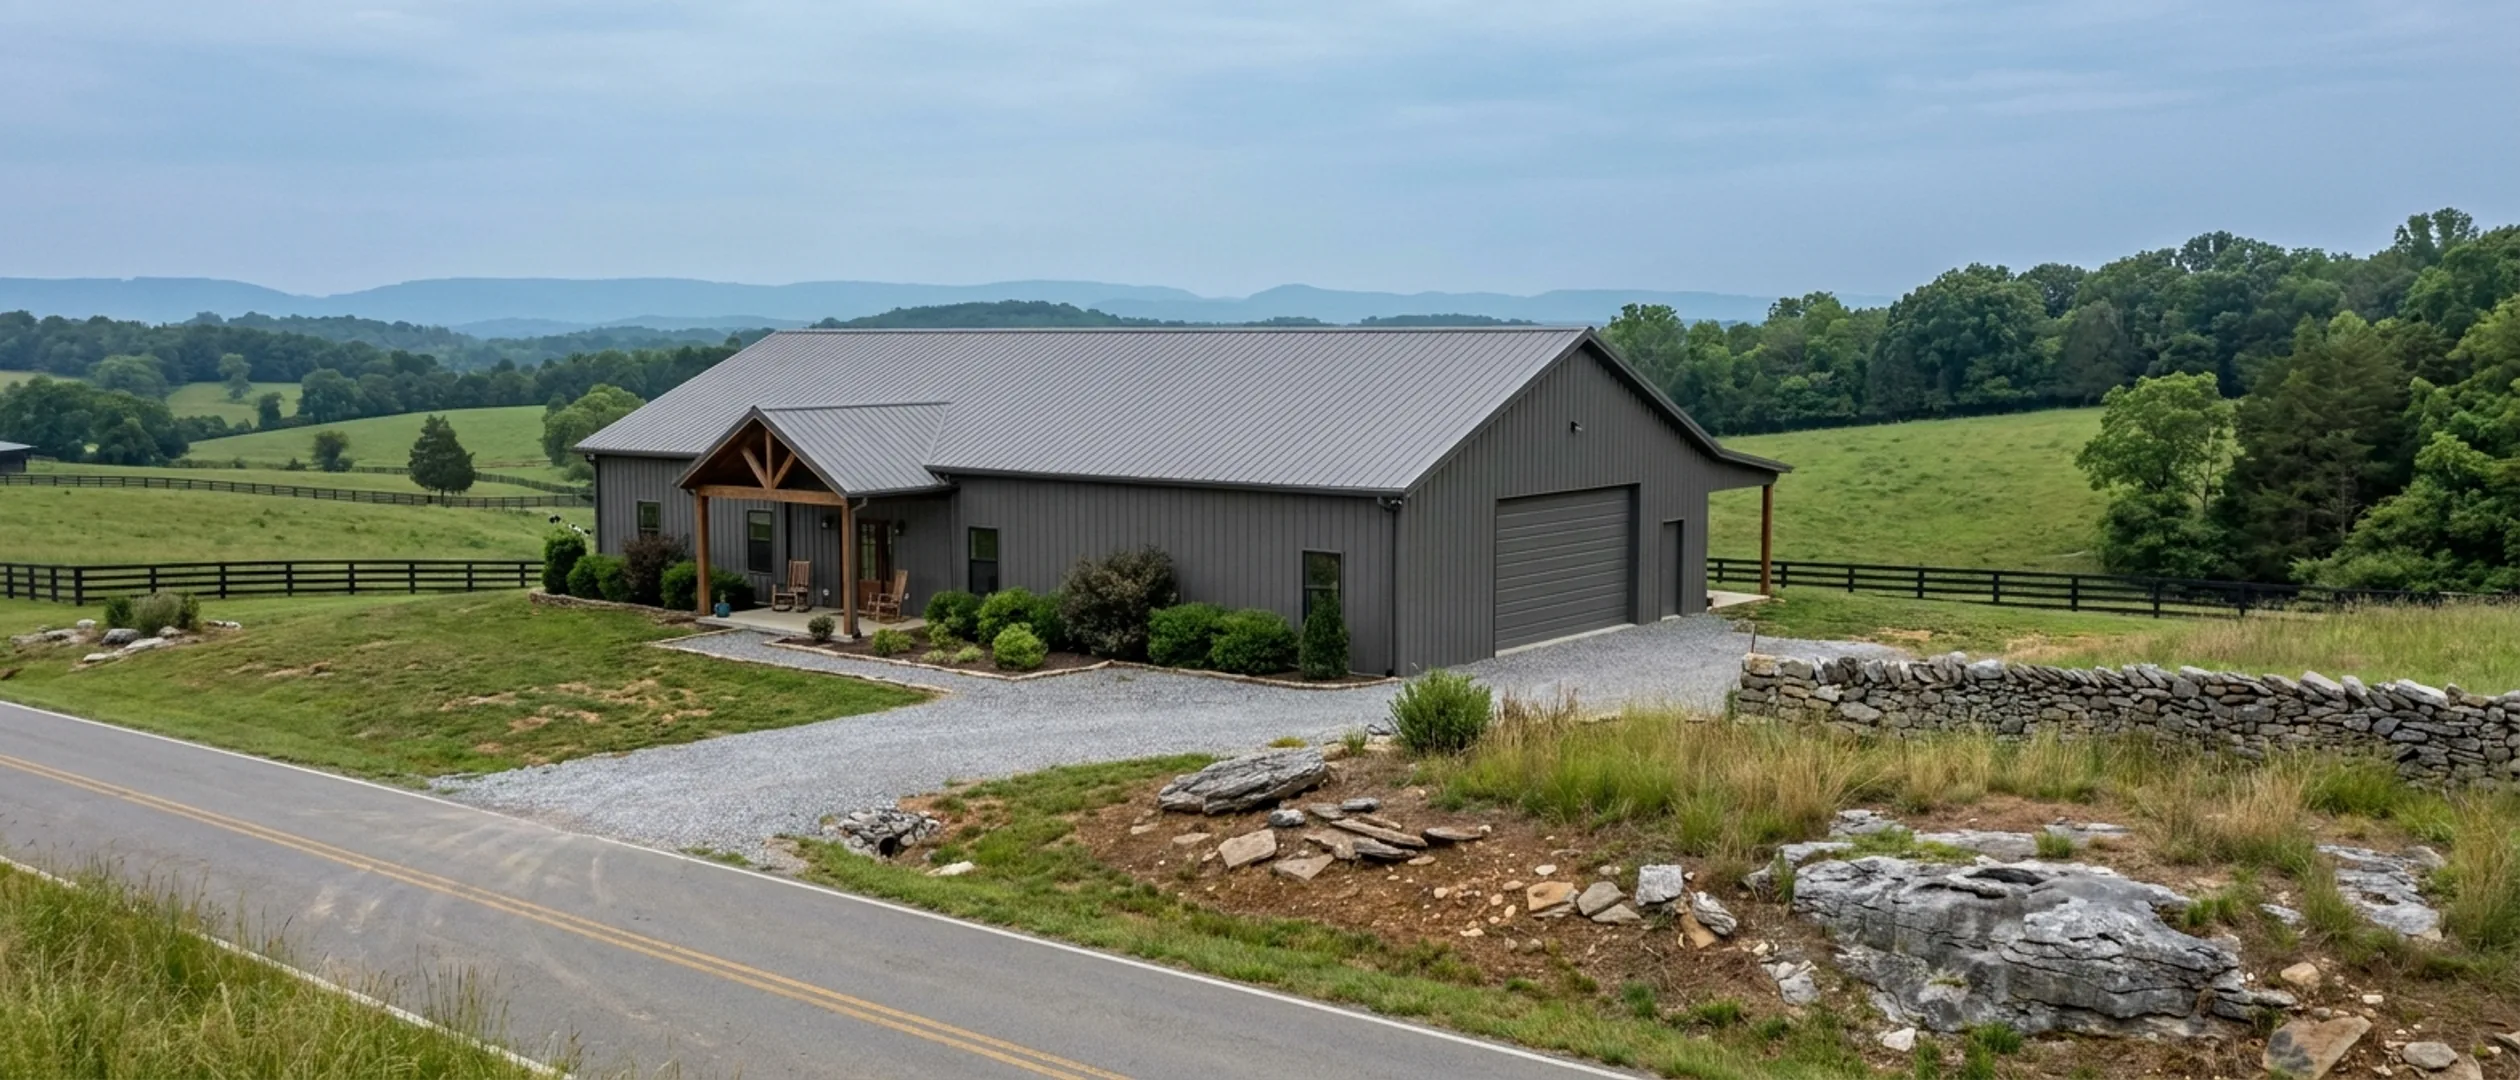
Barndominium Financing in Tennessee: Loans and Appraisals
Most barndominium projects that come apart in Tennessee come apart at a lender's desk rather than a building inspector's. The building is rarely the problem. Evidence is. A construction lender wants proof the house was finished to a standard, an appraiser wants comparable sales, and an insurer wants a reason to believe the structure was built properly. Tennessee makes that harder than most states in one way and easier in one way almost nobody writes about. Harder, because a county or a city can vote itself out of the residential code entirely, so on some parcels there is no local inspector and no local certificate of occupancy to hand anyone. Easier, because in exactly those places the State Fire Marshal's Office will still inspect the house on request and release a certificate of occupancy. What follows describes how the products work and what the paperwork looks like. It is general information, not financial advice, and it recommends no loan and no lender.
Figures below are industry data from cited third-party sources, not a quote from Tennessee Barndominium Builders. Every project is priced individually.
Cost per square foot, by tier
The spread is wide because "barndominium" covers everything from a bare shell to a fully finished custom home. Tier is what actually explains the range, not location.
| Tier | Range | Source |
|---|---|---|
| State residential building permit — declared cost of construction $0 to $5,000 | $100–$100 flat fee | Tennessee State Fire Marshal's Office, "Residential Building Permit Fees", tn.gov, page last modified 25 March 2026. This is the state permit, available on request in opted-out jurisdictions. |
| Declared cost of construction $5,001 to $100,000 | $350–$350 flat fee | Tennessee State Fire Marshal's Office, "Residential Building Permit Fees", tn.gov, page last modified 25 March 2026 |
| Declared cost of construction $100,001 to $150,000 | $400–$400 flat fee | Tennessee State Fire Marshal's Office, "Residential Building Permit Fees", tn.gov, page last modified 25 March 2026 |
| Declared cost of construction $200,001 to $250,000 | $500–$500 flat fee | Tennessee State Fire Marshal's Office, "Residential Building Permit Fees", tn.gov, page last modified 25 March 2026 |
| Declared cost of construction $450,001 to $500,000 | $750–$750 flat fee | Tennessee State Fire Marshal's Office, "Residential Building Permit Fees", tn.gov, page last modified 25 March 2026; above the top of the table the schedule adds $50 for each further $50,000 band or fraction of one |
| Additional HVAC and plumbing inspection, required on all new construction | $100–$100 flat fee | Tennessee State Fire Marshal's Office, "Residential Building Permit Fees", tn.gov, page last modified 25 March 2026, footnote to the fee table |
| Additional inspection where the slab and footing are cast separately | $100–$100 flat fee | Tennessee State Fire Marshal's Office, "Residential Building Permit Fees", tn.gov, page last modified 25 March 2026, footnote to the fee table |
| Second and later re-inspection under a state permit (the first is included) | $100–$100 flat fee | Tennessee State Fire Marshal's Office, "Residential Permit FAQs", tn.gov, page last modified 25 February 2026 |
Estimate a range for your square footage
Pick a size and a tier and this multiplies them against the same industry ranges printed in the table above, nothing new, nothing ours. It's a starting orientation, not a quote.
Estimated range
$0 – $0
This estimate comes from the industry cost data cited in the table above, not from Tennessee Barndominium Builders. It doesn't account for your site, county, or finish choices, all of which move the real number. Send us the parcel for one that does.
What actually moves the number
Whether anyone inspected the build
This is the first question a construction lender or an insurer asks and, on a rural Tennessee parcel, the one most likely to have no obvious answer. Where a county or city has voted itself out of the residential code there is no local inspector and no local certificate of occupancy. That does not mean no inspection is available — it means the owner or the contractor has to go and ask the state for one.
Comparable sales in a thin market
An appraiser has to support an opinion of value with sales. In a county where a handful of houses trade in a year and almost none of them look like this one, that is a documentation problem rather than an eligibility problem — but it is real, and it is worse the further out the parcel sits.
Sealed drawings
A clear-span building exceeds the prescriptive tables, so it is engineered rather than conventional. IRC section R301.1.3 requires such elements to be designed in accordance with accepted engineering practice. Rutherford County's residential plans-review list names "pole barn type structures with living space regardless of square footage" and requires drawings sealed by a Tennessee registered architect or engineer. Washington County answers in its own published FAQ that stamped drawings from a design professional are required for all alternative construction methods.
Who holds the permit
A file where a contracting business holds the permit and carries the contract reads differently from one where the owner holds it and manages the trades. Several Tennessee jurisdictions require a notarised homeowner affidavit or an ownership letter before they will issue an owner-builder permit, and that document ends up in front of the lender.
How much of the building is heated
A barndominium is usually part dwelling and part unconditioned shop. Appraisers measure gross living area; permit offices and growth-tax offices measure other things. Robertson County charges its adequate facilities tax on heated and cooled livable space while its permit valuation counts livable space plus porches, garages, storage and basements. The same building has more than one square footage depending on which desk is measuring.
The construction clock
Construction financing runs on a deadline and so does the permit. Under a Tennessee state residential permit, work must start within 180 days of issue and the permit expires two years from issue or on issue of a certificate of occupancy, whichever comes first. A build that stalls can run out of both clocks at once.
How construction-to-permanent financing actually works
A finished house can be bought with an ordinary mortgage. A house that does not exist yet cannot, so construction lending is a different product with a different shape — money released in stages against work completed, and a conversion at the end.
One closing or two
A single-closing construction-to-permanent transaction closes once. The construction loan and the permanent mortgage are documented together at the outset, and the construction loan converts to the permanent loan when the house is finished. A two-closing structure is what the name says: an interim construction loan first, then a separate permanent mortgage that pays it off. One closing means one set of closing costs and one set of terms locked early; two means a second underwrite, a second set of costs and a rate that is not settled until the end. Which is available depends on the lender's programme.
Draws, not a lump sum
Construction money is released in instalments as stages are completed and verified, not handed over at closing. That is why the inspection and completion evidence discussed further down is not administrative detail — it is the mechanism that releases money. It also means a builder's payment schedule and the lender's draw schedule have to be reconciled before anything is signed, because the two are written by different people for different reasons.
There is a deadline written into the product
For loans a lender intends to sell to Fannie Mae, the Selling Guide topic on single-closing construction-to-permanent transactions states that the construction loan period "may have no single period of more than 12 months and the total period may not exceed 18 months". That is the outside edge on a build financed this way. Long-lead structural steel, a septic system that has to be redesigned or a winter of weather all eat into it.
Completion is a document, not an opinion
The same Fannie Mae topic requires that at completion "an Appraisal Update and/or Completion Report (Form 1004D) must be completed in its entirety including the appraisal update and certification of completion", and states that a combined construction and permanent loan cannot be purchased by Fannie Mae until construction is complete and the loan has converted. That is the mechanical reason a lender is unrelenting about final sign-off: until the file shows a finished, converted loan it cannot move.
Land you already own
The Fannie Mae topic describes the purchase case as using the interim construction financing to buy the lot and finance the construction, and the limited cash-out refinance case as paying off existing liens on the lot and financing the construction. In practice that is how land bought earlier gets folded into the deal. Whether equity in a paid-off parcel counts toward the down payment, and on what valuation, is a programme question to put to the lender before the parcel is bought.
Proving the house was built to a standard when nobody local is checking
This is the Tennessee-specific part, and it is the reason this page exists. The land a barndominium buyer can afford is often in a county that has voted itself out of the residential code — which is precisely where the ordinary evidence a lender expects does not exist.
Why a lender asks in the first place
A construction lender is releasing money against a partly finished building it will end up holding as collateral. An insurer is pricing the risk of rebuilding it. Both want a third party who is not paid by the borrower to say the work met a standard. In most of the country that third party is the local building department, and its certificate of occupancy is the document everyone has agreed to accept.
The 2017 law that fills the gap
The State Fire Marshal's Office explains that a 2017 law allows an owner of a building in an opt-out or non-code jurisdiction to request the office to inspect it and determine whether it meets the statewide building construction safety standards. The route in is a state building permit, obtained from an issuing agent or online, and the office states that if the dwelling is determined to meet the standards it "will release a Certificate of Occupancy". This is available in the places that provide nothing locally, and it is a request, not an obligation.
What the state actually inspects
The office publishes the sequence in its residential permit FAQ: three inspections are required — the foundation prior to pour, the rough-in and framing, and final construction — with a fourth where a concrete slab under living space has a separately poured footing, plus inspections of plumbing and mechanical systems. It also states that inspections must occur within three working days of the request, and footing inspections within one working day. The permit holder is the one who must request them.
An engineer's letter can stand in for an inspection
The same FAQ states that any inspection "may be waived if an inspection letter approving the work is signed and submitted by an Architect or Engineer currently registered with the State of Tennessee". That matters more for this building type than for a stick-built house, because a clear-span frame already needs an engineer under IRC section R301.1.3. The professional whose seal is on the drawings is already involved.
What it costs to get it
The State Fire Marshal's Office publishes the fee schedule by declared cost of construction: $100 where the cost of construction is $5,000 or less, $350 from $5,001 to $100,000, and rising in steps from there, with $50 added for each further $50,000 band above the top of the published table. An HVAC and plumbing inspection is required on all new construction and the schedule lists it as an additional $100, with the same amount again where the slab and footing are cast separately. The permit fee covers all required inspections and one free re-inspection. The schedule also sets a minimum declared cost of construction per heated square foot, so declaring an artificially low build value does not shrink the fee below a floor.
Do not treat it as a substitute for the rest
The state is direct about the limits: the state residential building permit is a building permit only, and is not grading or fill approval, a flood plain determination, a septic or sewer permit, an electrical permit or zoning approval. It also states that a permit "only gives you the right to build if you are in compliance with all other state and local laws, regulations and ordinances". A state CO answers the code-compliance question. Everything else still has to be answered by whoever normally answers it.
The appraisal, and why this is where it usually gets difficult
"Will it appraise" is the question behind most barndominium financing anxiety, and both of the usual answers are wrong. It is not true that the building type is ineligible, and it is not true that appraisal is a formality.
Unique housing types are not excluded
Fannie Mae's published appraisal and property-related FAQ, updated November 2023, answers the question directly. It states that Fannie Mae does purchase loans secured by "unique or non-traditional housing types, such as, but not limited to, log homes, earth berm homes, and geodesic domes, which can be located in all areas, including rural locations", and that such loans are eligible "provided the appraiser has adequate information to develop a credible opinion of market value and the property meets other eligibility requirements". A barndominium sits in that same category of home. The condition is not the design — it is whether the appraiser can support a value.
Comparables do not have to look like your house
The same FAQ asks whether a set number of comparable sales must be of similar design or appeal to the unique home being appraised, and answers: "No. There is no requirement that one or more of the comparable sales be of the same design and appeal as the property that is being appraised. However, appraisal credibility is enhanced by the use of comparable sales that are the most similar in design and appeal." That is the whole tension in two sentences. Nothing forbids the appraisal. Everything about it gets easier when similar sales exist.
What thin rural markets do to the report
Fannie Mae's Selling Guide topic on comparable sales, published 4 June 2025, requires the appraiser to state proximity in miles with a directional indicator, to identify comparables taken from competing market areas and explain the differences, and to justify why those particular sales were chosen. Where truly comparable sales are unavailable because of the property type or low transaction volume, less comparable properties may be used provided the analysis is documented and the reasoning explained. Sales closed within twelve months are preferred, and older sales can be appropriate where they are the better indicator — which is exactly the situation in a county where few houses trade.
The shop bay is measured separately
Appraisers work in gross living area, which is finished, heated space. An unconditioned shop or equipment bay under the same roof is not living area; it is contributory value, argued and supported separately. That is worth knowing before the plan is drawn, because it changes what a given total footprint is likely to be worth on paper, and because two buildings of identical outside dimensions can carry very different appraised areas.
There is a second appraisal event at the end
On a single-closing construction-to-permanent loan the appraisal is made subject to completion, and the file is closed out with the completion report Fannie Mae's guide requires. Anything unfinished at the point of inspection — an unfinished bay meant to be finished later, a deck not yet built — can stop the report from certifying completion, and the conversion waits.
Acting as your own contractor, and what it does to the file
Tennessee allows an owner to build their own house within limits, and those limits are narrower and more documented than most people expect. Lenders treat an owner-builder file differently from a contracted build, so it is worth knowing exactly what the local rule is before the question is asked.
The threshold that governs everything
The Board for Licensing Contractors, part of the Department of Commerce and Insurance, publishes the rule: a contractor licence is required at $25,000 or more, counted on the complete project cost including labour and materials, and separate phases, purchase orders or contracts cannot be used to stay under it. The Board also publishes the classifications, including BC-A for residential work and a restricted residential BC-A/r capped at $125,000. Almost any barndominium clears the threshold comfortably.
One residence, once every two years
The State Fire Marshal's Office publishes its answer to the homeowner-build question in its residential permit FAQ: an owner of property may construct a single residence once every two years for their own use, as long as it is not for resale, lease or rent, and anyone hired by the homeowner whose portion is $25,000 or more is not exempt from the contractor licensing requirements. Local departments publish the same shape of rule in their own words — Jefferson County states that homeowners are allowed one permit every two years to build their own house and act as their own contractor, and that where a homeowner hires a contractor, the contractor must hold a licence and obtain the permit.
Local departments add their own conditions
Bradley County's permit package states that an individual may purchase a permit and build one home every two years and act as their own contractor "only if the individual is taking all financial risk and overseeing all required aspects of construction", and expressly forbids a homeowner permit followed by hiring an unlicensed builder, foreman or project coordinator to run the job. Hamilton County uses similar language and requires a state homeowner affidavit. Clarksville's building official requires a notarised homeowner affidavit and limits an owner to one application for one single residence within a two-year period.
Some trades are off limits to the owner
Clarksville states that homeowners cannot obtain plumbing or mechanical and gas permits, which must be pulled by a contractor holding the appropriate licence. Memphis and Shelby County require a statement of ownership letter before an owner-builder permit issues and still require a contractor for mechanical, plumbing and electrical work. Electrical is separate almost everywhere in Tennessee in any case, since the residential code's electrical chapters are deleted at state level and state electrical standards apply instead.
What the lender sees
An owner-builder file typically has no general contractor's contract, no builder's warranty and no third-party schedule of values, which are the documents a construction lender's draw process is built around. That does not make it impossible, but it changes the conversation and it is the single question most worth asking a lender early rather than late. This page does not advise anyone for or against building their own home; it sets out what Tennessee jurisdictions require if you do.
Money the construction loan may not be covering
A draw schedule pays for construction. Several of the largest cheques on a Tennessee build are not construction, are not always in the budget the lender approved, and fall due at the worst possible moment.
Growth taxes timed to the certificate of occupancy
Loudon County publishes an owner acknowledgement form that estimates its school facilities privilege tax at $1.00 per square foot of conditioned living space, with 50 per cent due at building permit application and the balance, adjusted for final square footage, due before the certificate of occupancy is issued. It is paid to the Trustee's Office, and the county publishes a 50 per cent penalty plus statutory interest where it goes more than 90 days delinquent. Wilson County publishes a flat $5,000 adequate facilities tax on each new dwelling, payable by separate cheque. These land at the end of a build, not the start.
Fees that step at a size threshold
Williamson County publishes an education impact fee banded by dwelling-unit size, and outside Franklin Special School District boundaries its published fact sheet lists the 1,900 to 2,399 square foot band at $8,033 and the 2,400 to 2,899 square foot band at $9,679. A plan that crosses a band boundary by a few feet costs materially more, which is a design decision with a financing consequence and one worth making deliberately.
The permit fee is calculated, not quoted
Tennessee permit offices derive the fee from a declared or computed valuation, and the method varies by jurisdiction. Knox County publishes that residential one- and two-family permits are calculated using a 60 per cent factor of the most current Building Valuation Data report. Maury County publishes a residential valuation per square foot for everything under the roof including porches and decks. Murfreesboro publishes a valuation defined as the full cost of construction including site preparation and reserves the right to demand the contract where the declared figure falls below a share of the published valuation data. None of these is a build price; they are fee arithmetic, and they are why two neighbouring counties charge differently for the same house.
The site work that has to happen before anyone builds
Septic permitting is a state environmental process with its own timetable, and in several Tennessee counties the septic permit is a prerequisite the building department will not issue a permit without. Site evaluation, soil work, a driveway, a well or a utility connection and a certified address are all real costs that precede the first draw. A construction budget that starts at the slab is a construction budget that is short.
The certificate of occupancy is a gate
Loudon County states plainly that it is unlawful to occupy a structure prior to obtaining a certificate of occupancy. Blount County publishes that occupying before the certificate issues is a Class C misdemeanour. Maury County requires a blower door test result to be turned in before the certificate will be issued, and requires any special requirements of the State Fire Marshal to be satisfied. On a construction-to-permanent loan the conversion happens on completion, so anything standing between the build and the certificate is standing between the borrower and a permanent mortgage.
Reading this because you are weighing a build? The next step is a plan drawn for your program.
What's different about Tennessee
Three enforcement regimes, and the paperwork differs in each
Every Tennessee jurisdiction sits in one of three states. Some enforce their own residential code with their own inspectors and issue their own certificate of occupancy. Some have no local programme, so the State Fire Marshal's Office issues the residential permit and inspects. And some have passed a two-thirds resolution exempting themselves, in which case there is no residential code enforcement at all in the area the resolution covers. A lender's checklist assumes the first case. On a lot of Tennessee land, it is the third.
In a non-code county the state will still inspect, and release a CO
This is the part that solves the problem, and it comes straight from the State Fire Marshal's Office. A 2017 law allows an owner of a building in an opt-out or non-code jurisdiction to request a state inspection. In the office's own words, the home "may now be inspected by an inspector with the State Fire Marshal's Office during the construction process, both for new construction and additions to existing homes", and if it is determined to meet the statewide standards the office "will release a Certificate of Occupancy, often referred to as a 'CO.'" The owner or the contractor obtains a state building permit to start the process. The number for questions about the inspection is (615) 741-7170.
A county's status does not decide its towns, and it has a date on it
A county resolution reaches only the area outside its municipalities, so a town inside an opted-out county decides for itself and can go either way. The resolution also expires 180 days after the next election for that legislative body and has to be passed again. The State Fire Marshal's Office maintains the jurisdiction table; the version read for this page carried its own stamp of 21 August 2026 and showed 37 counties opted out at county level on that date. Check the county your parcel is actually in, and check it again close to the build.
The state permit answers one question and no others
The State Fire Marshal's Office is explicit that the state residential building permit "is a building permit only" and is not grading or fill approval, a determination of flood plain compliance, a septic or sewer permit, an electrical permit or zoning approval. Septic remains a state environmental matter with its own clock, electrical work is permitted separately, and zoning stays with the local planning office. The state CO is evidence of code compliance for the structure — not a clean bill of health for the project.
Tennessee's own answer on codes, appraisals and insurance
The State Fire Marshal's Office sets out the benefits of building under an enforced code in its published residential permit FAQ, and two of them are financial. It states that appraisals of energy-efficient homes "could be higher than one that does not meet energy standards, which could impact mortgage loan to value ratios positively". It also states that new homeowners in cities and counties with effectively enforced codes "may benefit from an ISO Building Code Effectiveness Grading System premium discount on their homeowner's insurance". Note the conditional voice in both, and note that the discount is described for jurisdictions that enforce a code. Whether a voluntary state inspection produces the same result on a given policy is a question for the insurer.
Growth taxes fall due before the certificate of occupancy
In several Tennessee counties a development or school facilities tax is payable at the end of the build rather than the start — which is after a construction loan's draw schedule has usually run out. Loudon County's own estimate form computes its school facilities privilege tax at $1.00 per square foot of conditioned living space, with half due at permit application and the balance, adjusted for the final square footage, before the certificate of occupancy is issued. Maury County's development tax is payable, per the county's cited authority, on completion of the building but prior to issuance of the certificate of occupancy.
Pros and cons, honestly
Pros
- The building type is not excluded. Fannie Mae's published FAQ states that unique and non-traditional housing types are eligible provided the appraiser has adequate information to develop a credible opinion of market value.
- There is no rule requiring comparable sales to be of the same design and appeal as the property being appraised.
- Where a county enforces nothing, the State Fire Marshal's Office will still inspect on request and release a certificate of occupancy — the document a lender or insurer is usually asking for.
- The state inspection sequence is short and published: foundation, rough-in and framing, and final, plus plumbing and mechanical, with a fourth where the slab and footing are cast separately.
- A registered Tennessee architect or engineer can sign an inspection letter in place of a state inspection, and this building type already needs an engineer for the frame.
- Sealed structural drawings, which a clear-span building requires anyway, are exactly the kind of third-party documentation that strengthens a file.
Cons
- Comparable sales are genuinely scarce in the rural counties where the land is affordable, and the appraiser carries the burden of justifying whatever is used.
- Unconditioned shop space is not gross living area, so a large building can carry a smaller appraised living area than its footprint suggests.
- Construction periods are capped. Fannie Mae's guide allows no single construction period over 12 months and no total over 18 on a single-closing transaction.
- In an opted-out jurisdiction the state inspection has to be requested; nobody arranges it automatically, and asking after the foundation is poured is too late for the first inspection.
- Owner-builder files lack the contract, warranty and schedule of values a draw process is built around, and Tennessee jurisdictions cap owner-builder permits at one residence every two years.
- Growth taxes and impact fees in several counties fall due before the certificate of occupancy, after the draw schedule has run out.
Common questions
8 questions people ask most about barndominium cost. If yours is not on the list, ask it directly.
Can you get a mortgage on a barndominium?
What is a construction-to-permanent loan?
My county has no building inspector. How do I prove the house was built to code?
What does the state residential building permit cost?
Will an appraiser be able to find comparable sales?
Does building it myself affect financing?
Does homeowner's insurance care whether the county enforces a code?
Is the unheated shop counted in what the house is worth?
Questions answered? Tell us what you want to build and we will put real numbers against it.
Keep reading
The pages that answer the next question this one raises.
Are barndominiums legal in Tennessee?
The enforcement picture in full — how a county or city votes itself out of the residential code, why an opt-out expires, and what the farm-building exemption does and does not cover.
Read itWhat a barndominium costs
Published industry cost ranges by finish level and by size, which is where the number a lender is being asked to fund comes from.
Read itHow long a build takes
The sequence behind the 12- and 18-month construction periods a lender works to, including the septic permit that has to clear before several Tennessee counties will issue a building permit.
Read itPermitting
Which desk issues the permit where you are building, what has to be submitted, and how the state route works in a jurisdiction with no local programme.
Read itWant a real number instead of a range?
Start your plans and we will come back with a budget for what you actually want to build, not a national average. Send the parcel ID or an address when you have one and we will price it against your land. That conversation costs nothing.