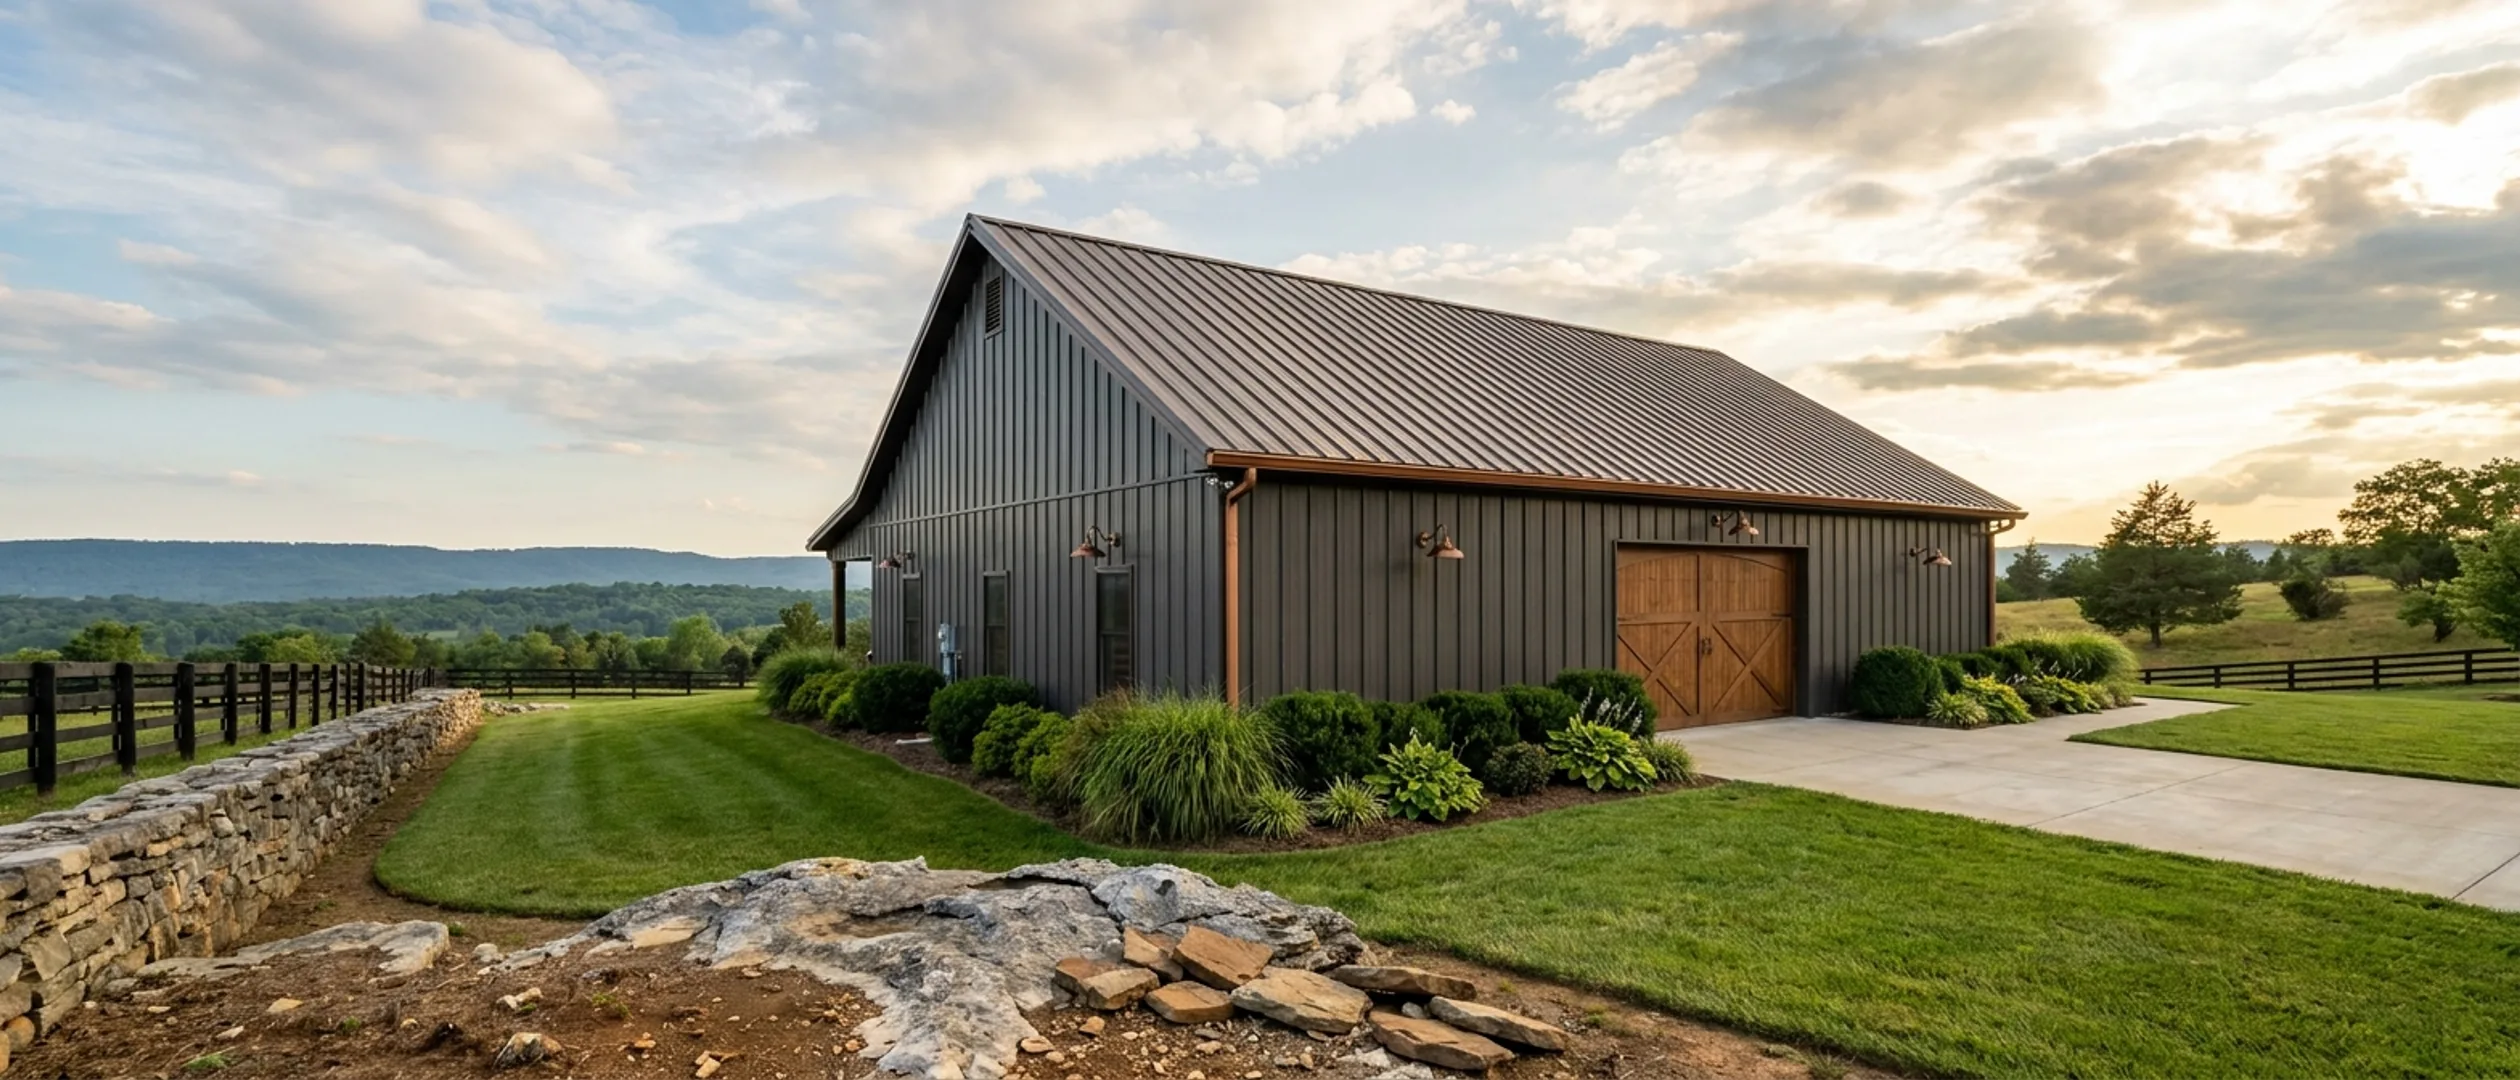
Are Barndominiums Worth It?
For some people the answer is a clear yes, and for others it is a clear no. That second group is real, and this page is written to send them to a conventional builder rather than talk them round. In Tennessee the decision turns on three things: whether you actually need the shop, whether anyone holds a design-review or covenant gate over your parcel, and whether the budget was built on a shell price rather than a finished house. The zoning is often the least of it, because rural Tennessee is genuinely permissive about this building type in a way that surprises people.
Figures below are industry data from cited third-party sources, not a quote from Tennessee Barndominium Builders. Every project is priced individually.
When it is genuinely worth it
Four positions where the reasoning holds up on its own terms. Each is argued from how the building works and what the local rulebook actually says, not from how it looks.
You need a large shop or equipment space a house does not provide at all
This is the strongest case and the only one that is really about money. A post-frame or rigid-frame building carries roof and wall load on a small number of perimeter columns, with trusses or frames clear-spanning between them. The shop and the living quarters share one frame, one foundation, one roof plane and one set of service runs, instead of a house plus a separate outbuilding with its own footings, its own cladding on four sides and its own utility trench. That consolidation is the economic argument, and it only pays if the shop is something you would otherwise be building anyway.
You have rural acreage where the neighbouring houses are not close comparables anyway
On five or ten acres with mixed housing stock, an appraiser is already reaching for adjustments and a wider search radius before your building type enters the conversation. The comparables problem that makes this risky on a uniform subdivision street is much weaker where nothing on the road is comparable to anything else. It does not disappear, and nobody should be told it does, but it is a different order of problem than it is inside a platted neighbourhood of near-identical houses.
You want a clear-span open plan you can change later
In a clear-span or post-frame shell the roof load goes to the columns or frames, so interior partitions are generally non-structural. Widening a doorway later is a drywall job rather than a header job, and a bathroom enlarged for a curbless shower or a hallway opened for a turning space is a partition decision. This is cleanest on a single storey. A second storey commonly reintroduces an interior bearing line, because spanning a floor across the full clear width without support gets expensive quickly.
You are building where no design review or covenant gate applies
In much of rural Tennessee that is the ordinary case rather than the lucky one. Bradley, Maury, Robertson, Rutherford, Sevier, Loudon, Sumner and Washington counties each impose no minimum heated floor area, no minimum roof pitch and no exterior material rule on a site-built dwelling. Putnam County has no zoning at all outside its four cities. Where none of those gates exists, the building you draw is the building you get, and the constraint moves entirely to the code, the septic result and the ground.
You are prepared to build it as a properly documented house
Washington County requires stamped drawings from a design professional for all alternative construction methods while requiring no plans at all for a typical residential permit. Rutherford County requires sealed drawings for pole barn type structures with living space regardless of square footage. Building somewhere that checks is a feature. The stamped plan set and the inspection record are what make this an ordinary house on paper rather than an unusual one, and that file is the thing a lender, an appraiser and an insurer will read years later.
When it is not worth it
These are not soft warnings. Each is a case where a conventional house on the same land is the better project, and hearing it now is cheaper than hearing it at plan review.
You are inside an HOA with a materials list
Tellico Village in Loudon County is the clearest example in the state and it is decisive. Its Architectural Control Committee handbook, effective 16 April 2025, gives a closed list of permitted exterior wall materials: brick, natural stone, stucco, cast stone, wood and fibre cement siding and trim, vinyl siding and trim. Metal wall panel is not on it. Metal roofing systems are prohibited outright, with standing seam and corrugated metal expressly named. The roof "shall be a minimum of 4:12 and shall contain a minimum of six prominent roof planes". A single-gable clear-span building cannot satisfy that sentence at any budget.
The same handbook removes the shop as well as the look
Tellico Village requires every house to have at least 1,200 heated and finished square feet and an attached garage of at least 440 square feet, and then adds that the garage footprint "shall not exceed one half of the total footprint of the house" with garage doors capped at ten feet in height. A shop-dominant layout with a tall door is ruled out by two separate clauses that have nothing to do with cladding. There are also two permits rather than one: the committee issues the community's building permits and the county building codes department inspects separately.
You are in a district where facade material is prescribed
Murfreesboro does this by district. Chart 2, Endnote 28 requires that in all RS-A districts and in RS-4, RS-6, RS-8, RD, RM-12, RM-16 and CL, the facades of single-family detached dwellings consist primarily of brick, stone or cementitious siding, with other materials limited to 25 percent of any facade as decorative accent. Metal is not in the enumeration at all. An alternative combination needs the Planning Director's approval in consultation with the Building and Codes Director. Worth knowing in full: RS-15, RS-12 and RS-10 are not on that list, so the city's three largest-lot single-family districts carry no facade material rule.
You want the cheapest possible square foot and do not need a shop
Then a conventional house often wins, and the reason is arithmetic rather than opinion. NAHB's 2024 Cost of Constructing a Home survey puts framing at 16.6 percent of construction cost and exterior finishes at 13.4 percent, against 24.1 percent for interior finishes and 19.2 percent for major system rough-ins. That is a national survey of conventional homes, so read it for the shape rather than as a figure for this building type: the structure and the skin together are under a third of a house. Changing what holds the roof up moves one line. The kitchen, the glazing and the finish schedule are where the money goes either way.
You need conventional comparables for an appraisal on a fixed timeline
Where this type is uncommon in a county, comparable sales are thin and an appraiser has to widen the search radius and look back further than usual. If the appraised value lands below what the build costs, the lender sizes the loan to the appraisal and the difference comes out of your pocket. That is survivable with room in the schedule and a lender who has closed one before. Against a closing date you cannot move, a conventional house removes the problem entirely.
You are on a lot small enough that the shop cannot exist
Nashville decides this with one number. Under Metro's building height controls, in districts with a minimum lot size below forty thousand square feet an accessory structure may not exceed one storey or sixteen feet, whichever is less; at forty thousand square feet and above it may be two storeys or twenty-four feet. Sixteen feet does not accommodate a fourteen-foot door with a truss above it. Metro's accessory floor area controls separately cap accessory building coverage at 700 square feet or half the principal dwelling's coverage, whichever is greater, never exceeding 2,500 square feet, and those controls fall away only where agricultural activities are permitted. In Knox County's A zone the equivalent limit is eighteen feet, measured to the bottom chord of the truss rather than the ridge.
The gates that catch people late
Zoning is rarely what stops a barndominium in Tennessee. Private covenants, city design standards and one foundation rule do most of the stopping, and all of them are knowable before an offer.
Recorded deed restrictions, not the zoning code
Memphis and Shelby County's development code contains no exterior material restriction on a site-built house, and the office pulls the subdivision plat during permit review to verify lot number, setbacks and landscaping. Deed restrictions are where a metal-clad house actually gets stopped there. Washington County's own guidance says the same thing in a single line to anyone asking about small dwellings: check for subdivision and deed restrictions. A covenant is a private contract running with the land, no planning office administers it, and it will not appear in any zoning search you run.
Knoxville's Estate Neighborhood standards
The city's large-lot district, precisely where someone would site this building inside Knoxville, carries building mass and shape standards no other residential district imposes on a detached house. A primary structure must meet two of three tests: a roof that is either flat under 1/12 in a single plane, or steep at 6/12 or more, or articulated with multiple pitches, planes, ridge directions or heights; more than one finished floor level; or habitable and attached garage space with no fewer than eight sides. A single-storey rectangle at 3/12 fails all three. Street-facing elevations separately need 25 percent glazing and no more than 24 feet of continuous wall. All of it is buildable, and none of it applies in the county's agricultural zone.
Chattanooga's blank-wall sentence
One sentence in the city zoning ordinance covers site-built single-unit detached dwellings: "Windows, entrances, porches, or other architectural features are required on all street-facing facades to avoid the appearance of blank walls." A stock elevation presenting a long unbroken gable end to the street fails it. The fix is cheap — glazing, a recessed entry, a porch — but it has to be in the drawings before submission rather than negotiated afterwards.
Wilson County's curtain wall
Wilson County's foundation requirement for residential structures is easy to miss and hard to retrofit. Where a principal dwelling's finished floor elevation sits above the surrounding grade, the county requires a brick, stone, masonry or stucco panel curtain wall around the periphery, un-pierced except for ventilation, utility connections and access. A pier-set or skirted building does not satisfy it. A slab-on-grade building whose finished floor is not above the surrounding grade is outside the trigger altogether, which makes this a foundation decision rather than an appearance one.
The rules that look fatal and are not
Several Tennessee ordinances contain a metal prohibition that reads like a ban on this building type and turns out to be scoped elsewhere. Blount County's fifty percent non-metal wall requirement sits inside its design requirements for commercial and industrial developments. Rutherford County's hundred percent metal facade prohibition is a special condition on mini-warehouses. Sumner County's brick and stone palette sits in a design review chapter that states it applies only to non-residential and multi-family properties. Memphis, Chattanooga and Washington County each have a pitch or siding standard inside their manufactured-home provisions. Cookeville's architectural materials list expressly exempts individual single-family and duplex developments. Read the heading the clause sits under before you accept it as a no.
Resale and long-term value, honestly
This is where worth it is really decided, and it is the thinnest evidence on this whole site. Here is what can be said with something behind it and what cannot.
Nobody has published a Tennessee resale study for this building type
There is no state dataset, no appraisal study and no county-level analysis of what these sell for against conventional houses in Tennessee. Anyone quoting you a resale percentage is quoting a national remodelling aggregate, an out-of-state anecdote or a figure they invented. We would rather say that than repeat one. Resale is the genuine unknown here, and a page that reassures you about it is telling you something it cannot know.
The documented risk is the paperwork, not the material
A lender, an appraiser and an insurer all work from documents. What surfaces years later at a sale, a refinance or a claim is a missing document trail, not a metal wall. That is why building somewhere that reviews and inspects is worth more than it costs, and why the stamped drawings Washington and Rutherford counties require for this construction type are an asset rather than a hurdle. This is the part of long-term value you actually control.
An inspection can be requested even where none is required
Tennessee lets a county or municipality vote itself out of residential code enforcement entirely, and in those places no local inspection happens. Since 2017 an owner or contractor in such a jurisdiction has been able to obtain a state residential permit and request a State Fire Marshal inspection anyway. That matters at resale rather than during the build: a lender or an insurer may want the record even where the county does not. Any jurisdiction's status carries a date on it, because an opt-out resolution expires and has to be re-passed after an election cycle.
If you build it yourself, check what that does to your exit
Owner-builder permission is common and narrow. Chattanooga's published rule reads: "An owner of property may construct a single residence once every two (2) years, for their own use, and not for resale, lease or rent." Rutherford County's permit guidance says the equivalent in its own words — a property owner building or remodelling for resale or lease needs a contractor to obtain the permit. That is a constraint on how you sell, not only on how you build, and it belongs in the decision rather than in the surprise.
The buyer pool follows the parcel more than the building
Acreage with a workshop and a house on it is a recognisable thing to a rural Tennessee buyer. The same building on a subdivision lot is a harder sell, because the shop that justified the layout has nowhere useful to be. That is a reason to make the land decision first and the building decision second. It is an observation about who wants what, not a claim about prices, which nobody here has measured.
How to tell which one you are
Five questions in the order that saves the most money. If the first two go the wrong way, the rest do not matter.
Is there a covenant, an architectural committee or a design-review district over the parcel?
Ask before an offer, in writing, and read the handbook rather than the summary. A community architectural committee can prohibit exactly the materials and the roof form you came for, and no county planning office will tell you about it because none of them administers it. If the answer is yes and the handbook has a materials list, treat that as decided rather than negotiable.
Do you actually need the shop?
The strongest economic argument for this building type is putting living space and working space under one frame, one foundation and one set of service runs. If the shop bay is aspirational rather than something you would otherwise be paying to build separately, the saving that justifies the approach is not there and you are choosing an aesthetic. That is a legitimate reason to build one. It is a different reason, and it should be priced as one.
What does the jurisdiction that issues the permit actually require?
Not the county generally, and not the state: the office that will stamp your permit. Ask for the adopted edition of the residential code, the completed design criteria table for your site, and whether any minimum floor area, roof pitch or exterior material standard applies in your district. Most rural Tennessee jurisdictions will tell you there is none of the last three, and that answer is worth having in writing before you commission drawings.
Was the budget built on a shell price or on a finished house?
A shell is a frame and an envelope with no slab, no systems and no interior. NAHB's stage data on conventional homes puts interior finishes and major system rough-ins well ahead of framing as a share of construction cost. If the number in your head came from a kit catalogue, rebuild it from the finished house downwards before deciding whether this is worth it, because the comparison you think you are making is not currently a comparison.
Who is allowed to build it, and does that suit you?
Tennessee's Board for Licensing Contractors puts the threshold for a contractor's licence at $25,000, counted as the complete project cost including labour and materials, and separate phases or contracts cannot be used to stay under it. A property owner may build on their own property for personal use. Those two facts decide who signs your permit application, and they are worth settling early because they interact with the owner-builder resale limits above.
Reading this because you are weighing a build? The next step is a plan drawn for your program.
What's different about Tennessee
Rural Tennessee zoning barely constrains this building type
This is the finding that changes the decision, and it is an absence rather than a rule. Bradley County's zoning resolution sets no minimum floor area, no minimum roof pitch, no exterior material requirement and no required porch, overhang or garage. Maury County's ordinance sets no minimum floor area and no cladding standard at all. Robertson, Rutherford, Sevier, Washington, Loudon and Sumner counties are the same on every one of those points, and so are Williamson County's rural RP-5 and RD-5 districts. In each case the county regulates lot size, setbacks, height and coverage, and then stops.
Putnam County has no county zoning at all
The county states it twice on its own pages: "Currently Putnam County has no county-wide zoning regulations", and "Putnam County has no formal zoning code at this time." In the unincorporated county there is no district to qualify for, no minimum lot size, no minimum heated floor area, no minimum roof pitch, no siding restriction and no accessory-structure height cap. Subdivision regulations and the building code still apply. Inside Algood, Baxter, Cookeville and Monterey the city's own development code governs instead, in the county's own words. Crossville is close behind: the city publishes that its zoning ordinances reach only the airport, floodplains, signs and mobile homes, and that it has no ordinances specifying residential, commercial or industrial areas.
Two counties name the building type, and both say yes
Washington County's Frequently Asked Questions page answers, verbatim: "Are barn-dominium style dwellings allowed in Washington County?" — "Yes - Anywhere single family dwellings are allowed. Stamped drawings from a design professional are required for all alternative construction methods." Two questions earlier the same page answers "No" to whether plans are required for a typical residential permit. Rutherford County's residential plans-review list includes "Pole barn type structures with living space regardless of square footage", and requires design drawings prepared and sealed by a Tennessee registered architect or engineer. Both counties reached the same conclusion in their own published words: allowed, with an engineer.
The design criteria and the code edition are set locally, not by the state
Tennessee's Table R301.2 is a fill-in table. Each jurisdiction supplies its own ground snow load, design wind speed, seismic category and frost depth, which is why a package engineered to a national average can be stopped at plan review. The adopted edition is local too: the 2018 International Residential Code is the state minimum, and a jurisdiction running its own code programme is frequently ahead of it. Two parcels on opposite sides of a city limit can sit under different editions. The criteria for your build come from the department that will issue the permit, not from a map.
An unheated shop bay can fall outside the development tax
Maury County charges a privilege tax on new development at $1.50 per square foot for residential property, and the defining statute measures floor area as gross horizontal area that is heated or air-conditioned space. The same office charges a building permit fee valued at $0.60 per square foot for everything under the roof including porches and decks. Two measurements of one building, published by one county, diverging exactly where this building type is unusual. Loudon County's own estimate form works the same way, computing its school facilities privilege tax at $1.00 per square foot based on square footage of conditioned living space.
A clear span is an engineered building, and that is not optional
IRC R301.1.1 lets a house be built to one of three prescriptive standards: the AWC Wood Frame Construction Manual, AISI S230 for cold-formed steel framing, or ICC 400 for log structures. A clear-span rigid-frame or post-frame building fits none of them, so R301.1.3 applies and those elements must be designed in accordance with accepted engineering practice. Those two section numbers carry the same subjects in every edition currently in force in Tennessee. If a stamped plan set reads to you as unnecessary cost, this is the wrong building type.
Calling it agricultural does not remove the obligation
T.C.A. 68-120-101(c) exempts nonresidential farm buildings from the statewide standards. The load-bearing word is nonresidential. The moment the building contains a dwelling unit it is a one- or two-family dwelling and the exemption is gone, however agricultural the parcel or its tax treatment. Wilson County's zoning resolution draws the identical line for its own height exemption, which covers agricultural buildings including barns and silos "but not including dwellings". This is the single most expensive misconception in the category.
Common questions
10 questions people ask most about barndominium cost. If yours is not on the list, ask it directly.
Give me the short answer. Are they worth it?
Will it hold its value in Tennessee?
Does zoning stop me building one in rural Tennessee?
I have a lot in Tellico Village. Can I build one there?
Can I clad it in metal inside a Tennessee city?
Is it cheaper than a conventional house?
My land is a small lot in town. Does that change things?
Do I need an engineer, or can I use stock plans?
Someone told me it counts as a farm building, so none of this applies.
The county I am looking at has no building inspector. Is that good or bad?
Questions answered? Tell us what you want to build and we will put real numbers against it.
Keep reading
The pages that answer the next question this one raises.
Barndominium Pros and Cons
This page decides whether it fits you. That one inventories what you are signing up for: maintenance, durability, energy and noise.
Read itIs It Legal to Build One in Tennessee?
The permitting and classification question in full, including the three enforcement regimes and what each one means for your permit.
Read itIs It Cheaper Than a House?
The cost assumption tested against named construction-survey data, and the finish level at which any advantage disappears.
Read itBarndominium With a Basement
The sloping-lot case worked through properly, and the flat-lot case where the same reasoning reverses.
Read itWant a real number instead of a range?
Start your plans and we will come back with a budget for what you actually want to build, not a national average. Send the parcel ID or an address when you have one and we will price it against your land. That conversation costs nothing.