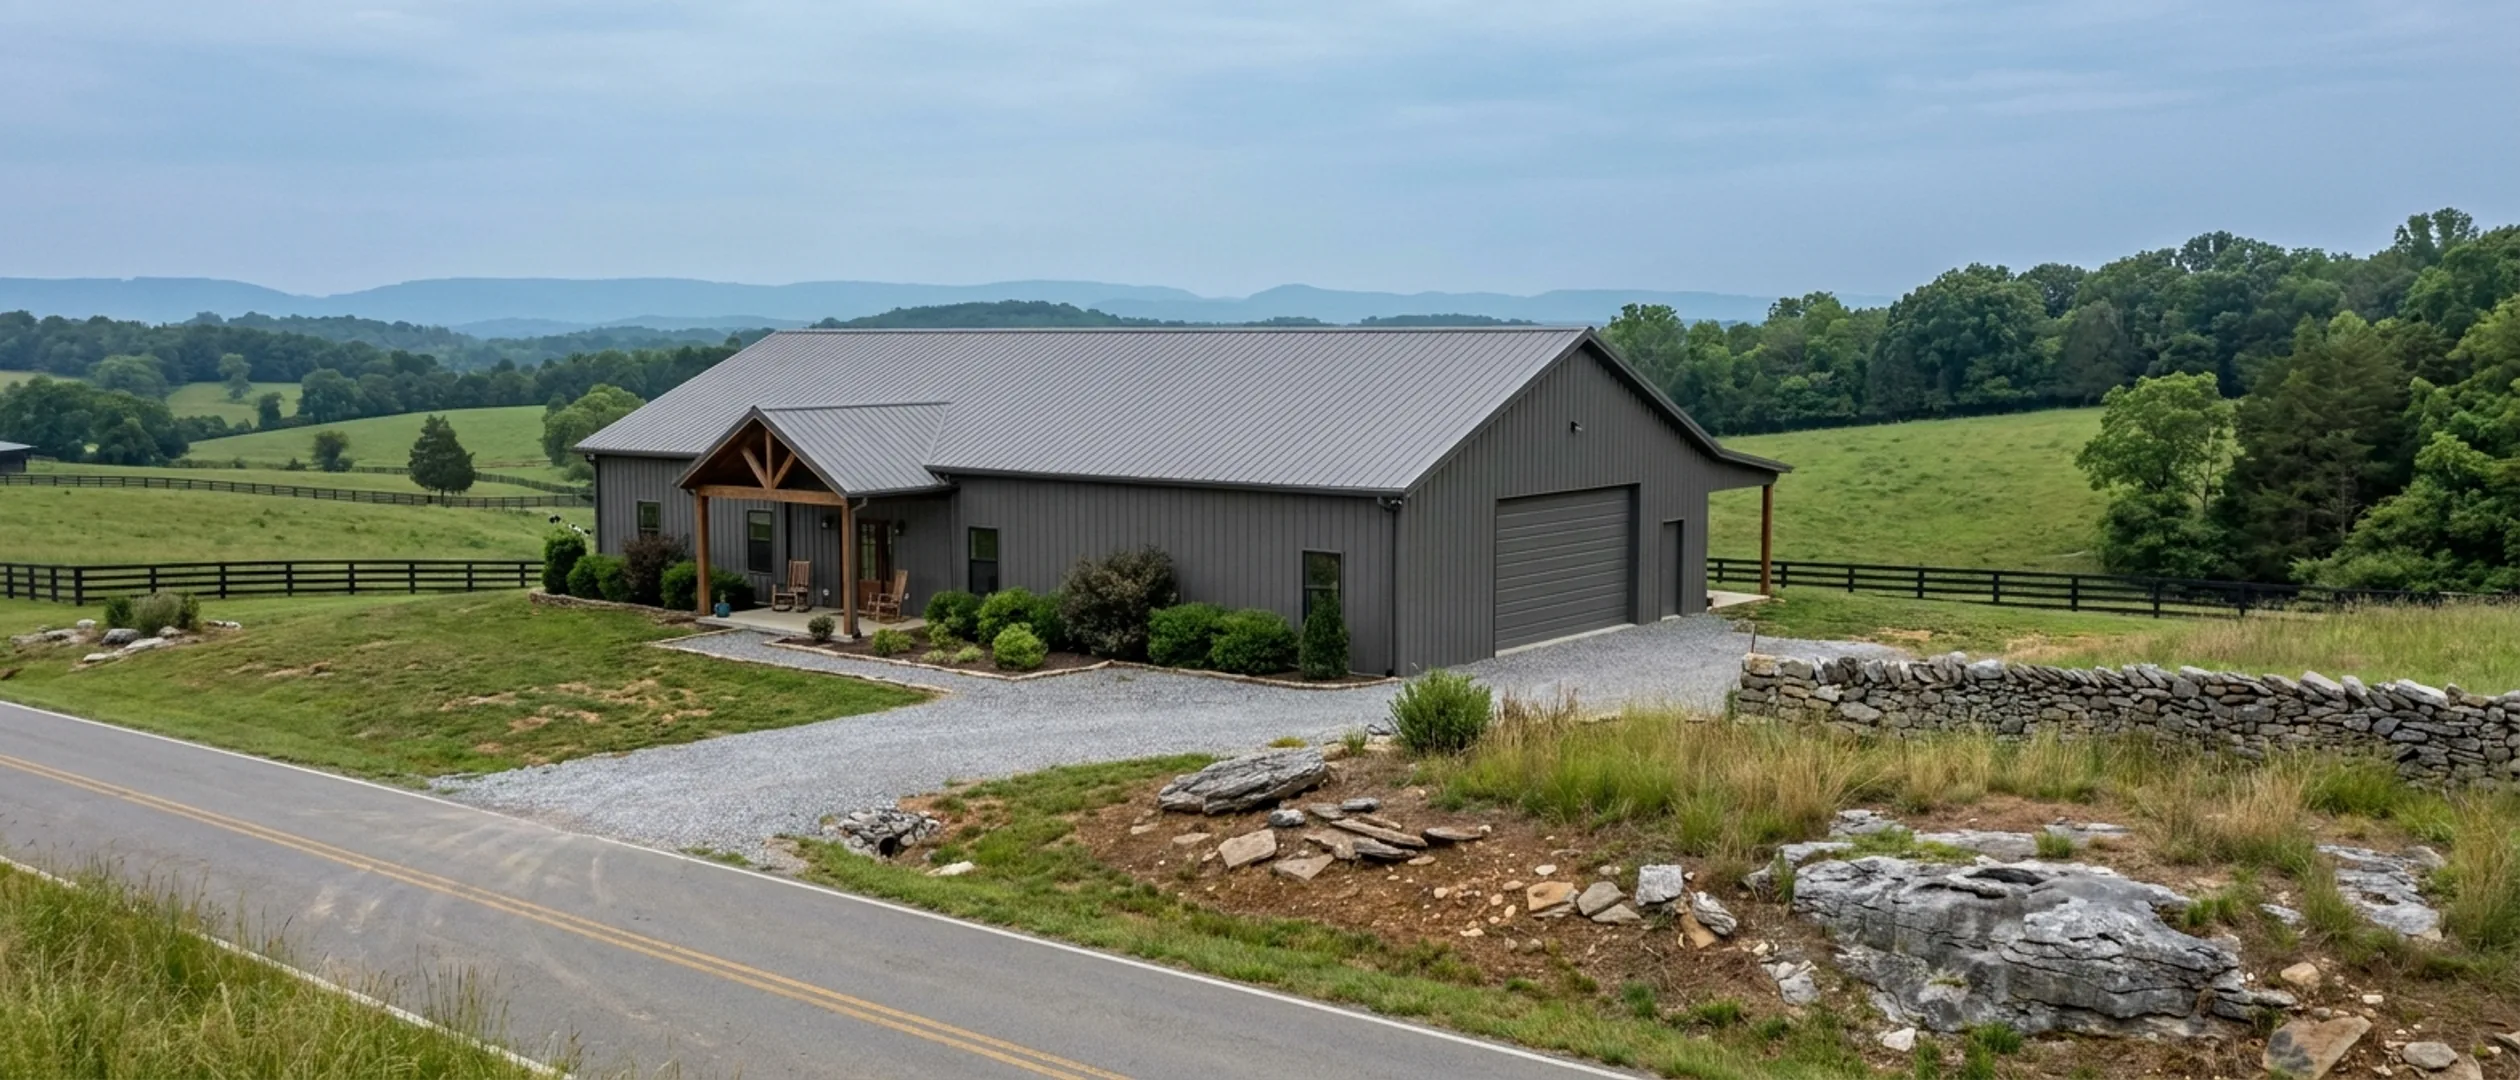
What Size Barndominium for $100,000, $200,000 or $300,000?
Three of the six questions Google lists alongside this search are about a number: $100,000, $200,000, and what $300,000 looks like. Here are all three, answered as arithmetic on cost ranges published by named third parties, because we publish no pricing of our own. Then the Tennessee half that national budget guides cannot write. Across the twenty counties and cities researched for this site, a minimum dwelling floor area was located in exactly one of them, and Putnam County has no zoning at all. So in most of Tennessee nothing in the rulebook stops you building small. Your budget, your septic field and your lender decide the floor, not the ordinance, and that is the opposite of what buyers arrive expecting.
Figures below are industry data from cited third-party sources, not a quote from Tennessee Barndominium Builders. Every project is priced individually.
Cost per square foot, by tier
The spread is wide because "barndominium" covers everything from a bare shell to a fully finished custom home. Tier is what actually explains the range, not location.
| Tier | Range | Source |
|---|---|---|
| Kit package, materials only | $20–$35 per sq ft | Barndominium.org Tennessee state page, updated 24 Aug 2026, fetched 31 Aug 2026 — described there as a steel or SIP shell package, delivered. I Love Pole Buildings' 2026 cost guide publishes the same materials-only band |
| Shell erected on your slab, dried in | $30–$50 per sq ft | Barndominium.org Tennessee state page, updated 24 Aug 2026 — described as the kit up, dried in, on your slab. I Love Pole Buildings' 2026 guide publishes the same shell-and-assembly band |
| Finished, standard — move-in ready, mid-grade | $65–$120 per sq ft | Barndominium.org Tennessee state page, updated 24 Aug 2026 — the tier its own table labels move-in ready with mid-grade finishes |
| Finished, high-end | $130–$200 per sq ft | Barndominium.org Tennessee state page, updated 24 Aug 2026 — premium finishes and custom details, per the same published tier table |
| Shell under a full-service Tennessee contract | $50–$80 per sq ft | BuildMax, "How Much Can I Expect to Spend on a Nice Barndominium in Tennessee?", page dated 31 Aug 2026 — a materially higher shell band than the row above, and the difference is scope rather than quality |
| Interior finish work, priced separately | $70–$150 per sq ft | BuildMax Tennessee cost article, page dated 31 Aug 2026, which quotes the shell and the finish work as two prices and defines the second as the work required to make the building livable |
| New single-family construction, Tennessee's census division | $129–$133 per sq ft | NAHB analysis of Census Bureau Survey of Construction data on homes started in 2024, published 2 Oct 2025: East South Central division median of $129 per sq ft for custom and contractor-built homes and $133 for homes built for sale, both excluding the lot. Tennessee sits in that division, the most economical in the country |
| Attached unfinished shop, per 1,000 sq ft added | $15,000–$40,000 for 1,000 sq ft | I Love Pole Buildings, 2026 barndominium cost guide, page dated 1 Jul 2026. Used at the size it was published for, because it bundles fixed costs that do not scale |
Estimate a range for your square footage
Pick a size and a tier and this multiplies them against the same industry ranges printed in the table above, nothing new, nothing ours. It's a starting orientation, not a quote.
Estimated range
$0 – $0
This estimate comes from the industry cost data cited in the table above, not from Tennessee Barndominium Builders. It doesn't account for your site, county, or finish choices, all of which move the real number. Send us the parcel for one that does.
Total cost by size
Rough totals at common sizes. These move with everything on this page, so treat them as a starting orientation, not an estimate for your project.
800 sq ft
$52,000–$96,000
Barndominium.org's Tennessee state page publishes a finished-standard band of $65 to $120 per sq ft, updated 24 Aug 2026, applied to this size
1,000 sq ft
$65,000–$120,000
The same published Tennessee finished-standard band of $65 to $120 per sq ft from Barndominium.org, updated 24 Aug 2026, applied to this size
1,200 sq ft
$96,000–$144,000
Barndominium.org 2026 cost guide, updated 15 Aug 2026 — its published standard-finish figure for a 30x40. The same table puts an erected shell at $36,000 to $60,000 and a high-end build above $180,000
1,500 sq ft
$120,000–$180,000
Barndominium.org 2026 cost guide, updated 15 Aug 2026 — published standard-finish figure for a 30x50, with an erected shell listed at $45,000 to $75,000
2,000 sq ft
$160,000–$240,000
Barndominium.org 2026 cost guide, updated 15 Aug 2026 — published standard-finish figure for a 40x50, with an erected shell listed at $60,000 to $100,000
2,400 sq ft
$192,000–$288,000
Barndominium.org 2026 cost guide, updated 15 Aug 2026 — published standard-finish figure for a 40x60. Its Tennessee state page publishes a matching turnkey total of roughly $156,000 to $288,000 at this size
3,000 sq ft
$240,000–$360,000
Barndominium.org 2026 cost guide, updated 15 Aug 2026 — published standard-finish figure for a 50x60, with an erected shell listed at $90,000 to $150,000
What actually moves the number
How much of it is heated — the biggest single lever
Finished living space runs $65 to $120 per square foot in the Tennessee tiers published by Barndominium.org. An attached unfinished shop runs $15,000 to $40,000 per 1,000 square feet in I Love Pole Buildings' 2026 guide. Moving floor area from one to the other changes what a fixed budget covers more than any other decision on the plan, and in Tennessee it carries almost no compliance penalty, because there is next to no minimum heated area to fall below.
Finish level, because interior work is nearly half the build
NAHB's 2024 Cost of Constructing a Home survey puts interior finishes at 24.1 per cent of construction cost and major system rough-ins at 19.2 per cent, so those two stages are 43.3 per cent of the build between them. That is the whole gap between a dried-in shell and a house you can live in, and it is why the finish tier moves the square footage a budget reaches further than the size of the frame does.
Who is holding the contract
Two sources published for Tennessee in the same month put an erected shell at $30 to $50 per square foot and at $50 to $80 per square foot. Barndominium.org's lower band describes an owner-directed build off a kit, where the buyer carries coordination, some labour and much of the risk. BuildMax's higher band describes a single contract that carries site work, foundation, utilities, engineering and finish. Anyone budgeting off the lower figure has volunteered to be their own project manager, and that is worth deciding on purpose.
Which square footage your county bills
Several Tennessee jurisdictions price the building permit on everything under the roof and charge their growth tax on conditioned space only. Rutherford County's published schedule charges $0.70 per square foot under beam and says it includes finished and unfinished, conditioned and unconditioned, interior and exterior. Maury County's published packet values the permit at $0.60 per square foot for everything under the roof including porches and decks, while its New Development Tax runs at $1.50 per square foot of heated or air-conditioned space only. One building, two measurements, one counter.
Engineering, which does not scale down with the budget
IRC R301.1.3 requires that structural elements exceeding the limits of Section R301 be designed in accordance with accepted engineering practice, and a clear-span barndominium is that building. Rutherford County's residential plans-review list names pole barn type structures with living space regardless of square footage and requires drawings sealed by a Tennessee registered architect or engineer. Washington County's own guidance requires stamped drawings from a design professional for all alternative construction methods. A small building still needs the drawings.
The parcel, which no per-square-foot figure includes
Clearing, fill, drainage, the length of the utility run and the septic system sit outside every number on this page. Barndominium.org's Tennessee page publishes $5,000 to $12,000 for a conventional gravity septic system on good soil and $15,000 to $30,000 or more for an engineered or alternative one. Those are fixed costs, so they eat a far larger share of a small budget than a large one. Our [site preparation](/services/site-preparation/) page covers what actually gets priced on a rural parcel.
How big a barndominium can you build for $100,000, on published Tennessee rates?
Division on published ranges, not an estimate, and building only in every row — no land, site work, septic, utility run, engineering or fees.
Roughly 830 to 1,540 sq ft finished, on the published Tennessee standard band
Barndominium.org's Tennessee page publishes a move-in-ready standard band of $65 to $120 per square foot, updated 24 August 2026. Dividing the budget by it gives roughly 830 square feet at the top of that band and roughly 1,540 at the bottom. At the East South Central median of $129 per square foot that NAHB reports for custom and contractor-built homes started in 2024, the same money is about 775 square feet. This is the tier where the answer is genuinely a small house, and where being honest about it is more useful than being encouraging.
Or roughly 2,000 to 3,330 sq ft of erected shell, which is not a house yet
At the $30 to $50 per square foot erected-shell band published on the same page. That buys a weathertight structure with frame, roof, cladding and exterior openings, standing on a foundation you paid for separately. No insulation to living standards, no partitions, no rough-ins, no finish. It is the number that makes this building type look impossibly cheap online, and reading it as what a budget builds is the single most common way these figures get misused. See barndominium kits for what is genuinely in the box.
Nothing in most Tennessee rulebooks stops you at this size
Across the twenty jurisdictions researched for this site, one minimum dwelling floor area was located: Cleveland's 500 square feet. Everywhere else, the smallest legal dwelling is whatever the code's habitability and room-size provisions allow. Tennessee's own adopting rule takes the 2018 code together with Appendix Q, Tiny Houses. So the constraint at this tier is money, septic capacity and lending, and a buyer who expects a zoning ordinance to be the obstacle is watching the wrong thing.
The fixed costs bite hardest here
Septic, a well, a driveway and a power run cost roughly what they cost regardless of house size. Barndominium.org's Tennessee page publishes $5,000 to $12,000 for a conventional gravity system on good soil and $15,000 to $30,000 or more for an engineered or alternative one, and TDEC's percolation rules accept a band of ten to seventy-five minutes per inch, so soil can fail for draining too fast as well as too slow. Engineering is the other fixed cost: a clear-span frame needs sealed drawings at any size.
And the licence threshold is far below this number
Tennessee's Board for Licensing Contractors publishes a threshold at which a contractor licence becomes compulsory: projects of $25,000 or more, counted as the complete project cost including labour and materials, and separate phases or contracts cannot be used to stay under it. A property owner may build on their own property for personal use. Cumberland County's own permit fee schedule repeats the threshold from a county document. So at every tier on this page the question is not whether the threshold applies but who is carrying it.
How big a barndominium can you build for $200,000, on the same published bands?
The same division against the same published bands. This is the tier where the two Tennessee cost sources diverge most visibly, and the divergence is worth seeing rather than averaging.
Roughly 1,670 to 3,080 sq ft finished at the published standard band
At the $65 to $120 per square foot band Barndominium.org publishes for Tennessee. Its own size table lands in the same place from the other direction, putting a 2,000 square foot build at $160,000 to $240,000 standard. At the East South Central custom median of $129 per square foot in NAHB's analysis of 2024 starts, the budget is about 1,550 square feet.
BuildMax's Tennessee figures put this at the bottom of the range, not the middle
BuildMax's Tennessee cost article, dated 31 August 2026, puts a nice 2,500 square foot Tennessee barndominium at around $200,000 to $500,000 or more, splitting it into a shell at around $50 to $80 per square foot and interior work at around $70 to $150. Read against Barndominium.org's tiers, that is roughly double at the shell. The gap is scope: one describes buying a kit and running the job, the other describes buying a finished house under one contract. Averaging them would hide the thing a buyer most needs to see.
Roughly 1,000 to 1,540 sq ft if the finish is high-end
At the $130 to $200 per square foot band published on the same Tennessee page for premium finishes and custom details. Worth saying plainly: at this level the building type carries no cost advantage over conventional construction, so it should be chosen because the clear span and the shop are what you want. See luxury barndominiums.
The version this tier is usually really asking about
At the midpoint of the published Tennessee standard band, about $92.50 per square foot, this budget covers roughly 2,160 square feet of all-living building. Take a 1,400 square foot house instead and add a 1,000 square foot shop at the $15,000 to $40,000 I Love Pole Buildings publishes, and the total is roughly $144,500 to $169,500 for a 2,400 square foot building. Bigger building, under budget. See 40x60 barndominiums.
What does a $300,000 barndominium look like, per the published figures?
This is the tier where the published figures stop being a range and start being a picture, because two independent sources converge on the same size.
It looks like an ordinary-sized American house
At the $129 per square foot median NAHB reports for custom and contractor-built homes started in 2024 in Tennessee's census division, this budget is about 2,325 square feet. The Census Bureau puts the median size of a completed single-family home in 2025 at 2,142 square feet. So the honest answer to the question is that a build at this level is a normal house by national measure, in the most economical construction division in the country.
Or roughly 2,500 to 4,615 sq ft on the published standard band
At the $65 to $120 per square foot Tennessee standard band. Barndominium.org's published size table brackets it from both sides: a 2,400 square foot build at $192,000 to $288,000 and a 3,000 square foot build at $240,000 to $360,000. BuildMax's Tennessee article puts a nice 2,500 square foot build in a $200,000 to $500,000 or more band, so this budget sits comfortably inside it rather than at either edge.
What the money actually buys that the smaller tiers do not
Three things, in the order they tend to matter. A real shop bay rather than a garage. A second storey or a loft, which adds floor area over a foundation and roof you have already paid for. And a finish schedule that does not force compromises on windows, doors and the kitchen. See barndominiums with a loft and two-storey barndominiums.
Where it stops being about the building
At this tier the parcel starts to dominate the variance. A cleared site next to an existing power pole and raw acreage half a mile from one are not comparable projects, and no published per-square-foot figure covers the difference. Slope is the Tennessee-specific version of that problem: TDEC's septic rules turn on depth to rock below the trench bottom and on slope, and the East Tennessee and Plateau lots that suit a walkout basement are exactly the lots that risk failing on one of them.
In most of Tennessee your budget sets the floor, not the ordinance
National budget content assumes a minimum house size somewhere in the rulebook. Across the twenty Tennessee jurisdictions researched for this site, that assumption is wrong almost everywhere, and it changes the advice.
The counties that set none, by name
A minimum heated or gross floor area for a dwelling was searched for and not located in the zoning instruments of Maury, Jefferson, Robertson, Williamson, Rutherford, Wilson, Sumner, Bradley, Loudon, Sevier, Blount, Washington and Cumberland counties. Rutherford County's dimensional table has no floor-area column at all — it carries lot area, lot width, setbacks, height and coverage, and stops. Loudon County's current article returns zero hits for the phrase floor area. Bradley County's resolution sets no minimum floor area, no roof pitch, no material rule and no required porch or garage.
And the cities that set none either
Memphis and Shelby County's Unified Development Code was searched for minimum floor area, minimum heated and heated floor area, with no hits. Nashville regulates dwelling size through lot area, floor area ratio and impervious surface ratio rather than a minimum. Murfreesboro's dimensional chart has no floor-area column and its floor area ratio reads as none in every single-family district. Chattanooga's ordinance and Hamilton County's regulations carry no minimum. Knox County's agricultural zone and Knoxville's city dimensional table carry none. Clarksville and Montgomery County state none for their agricultural districts.
Cleveland is the exception, and it is a low one
The City of Cleveland requires single-family dwellings to have a gross floor area of not less than 500 square feet of living space, and requires a permanent foundation for site-built and permitted modular homes. That is the only minimum dwelling size located across the twenty jurisdictions. It is also below every figure in the three tiers above, so on this page it is a boundary worth knowing rather than a constraint that binds.
Do not let a mobile-home rule be quoted at you as a house rule
Three Tennessee figures look like minimums and are not. Robertson County's 600 square feet and Loudon County's 600 square feet are both definitions that separate a prefabricated dwelling from a mobile home. Montgomery County's 480 square feet sits in the mobile home table for its RM-1 and RM-2 districts and does not touch its agricultural or rural residential districts. This is the commonest way a wrong number gets into a barndominium conversation, and the fix is to ask which section of which ordinance the figure comes from.
What actually constrains a small build here
Four things, none of them zoning. Septic capacity, because the drainfield is sized on the dwelling rather than on your intentions. Lending, because a conventional mortgage funds a finished habitable dwelling and not a shell. Engineering, because a clear-span frame needs sealed drawings whatever its size. And subdivision regulations, which still apply in Putnam County even though zoning does not. See our financing guide for the second of those.
The fees that change the arithmetic at each tier
Permit fees and growth taxes scale with size, and Tennessee jurisdictions do not agree on which square footage to count. Every figure below is that jurisdiction's own published schedule.
Conditioned space only — Maury, Loudon, Robertson, Sumner
Maury County's New Development Tax charges $1.50 per square foot, and the act behind it defines floor area as gross horizontal area that is heated or air-conditioned space. Loudon County's School Facilities Privilege Tax form charges $1.00 per square foot based on conditioned living space. Robertson County's published schedule charges its Adequate Facilities Tax at $1.50 per heated and cooled square foot. Sumner County charges $0.70 per square foot and its own form says to exclude the garage and open porches while including an unfinished basement or bonus room. In all four, an unheated shop bay is outside the tax.
Everything under the roof — Rutherford, Robertson, Maury, Wilson, Clarksville
Rutherford County's residential fee schedule charges $0.70 per square foot under beam and states that it includes all square footage finished or unfinished, conditioned or unconditioned, interior or exterior. Robertson County's building permit is $0.70 per square foot of livable space plus porches, garages, storage and basements. Maury County values the permit at $0.60 per square foot for everything under the roof including porches and decks. Wilson County charges $0.70 per square foot and its FAQ confirms the attached garage is inside the base. Clarksville's ordinance charges $0.37 per square foot expressly applicable to total heated and unheated square footage, and Montgomery County charges $0.38 on the total.
Maury County publishes both measurements for the same building
This is the cleanest illustration in the state, because one office publishes both. The permit is valued on everything under the roof at $0.60 per square foot, while the New Development Tax runs on conditioned floor area only at $1.50. Two measurements of one building from one counter, and they diverge in exactly the place this building type is unusual. More on Maury County.
A worked example on one county's published schedule
Take a 1,200 square foot dwelling, all of it heated, in unincorporated Robertson County. On the county's published fee schedule that is a building permit of $840 and an adequate facilities tax of $1,800, plus a mechanical permit and a plumbing permit at $100 each. Now take the same house at 700 square feet heated with a 1,000 square foot unheated shop. On that same published schedule the permit rises to $1,190 because it counts the whole footprint, while the tax falls to $1,050 because it counts only the heated part. A building 500 square feet larger, for slightly less in charges.
The charges that ignore size, and the one that caps
Wilson County's published schedule sets the Adequate Facilities Tax at a flat $5,000 per new dwelling regardless of size, which is five per cent of the lowest budget on this page and under two per cent of the highest. Murfreesboro's impact fee schedule charges $2.500 per square foot of gross floor area but caps the total at $10,952 per dwelling unit, reached at about 4,381 square feet. Montgomery County's resolution charges per lot and per unit rather than per square foot. Williamson County's schedule charges the most per square foot of any found, a residential privilege tax of $2.00 including inside its cities.
Where the fee follows declared cost instead of area
Nashville's fee schedule charges $5.00 per $1,000 of total valuation for residential construction and exempts one- and two-family dwellings from the plans examination fee. Chattanooga's ordinance charges $525 for the first $100,000 of valuation plus $3.75 per additional thousand, plus a technology fee. Washington County's schedule charges $595 for the first $100,000 plus $3 per thousand, and includes the plumbing and mechanical permits in that fee. Knox County calculates residential valuation at sixty per cent of the current Building Valuation Data report. Sumner County multiplies square footage by the Building Valuation Data rate for its class and a factor of 0.006, which prices an unprotected-steel frame above a wood one on the same footprint.
Why unfinished shop space is the cheapest square footage you can buy
The mechanism is specific and published, and it is the reason a shop-heavy plan stretches a budget so far.
It skips the two most expensive stages of a build
Barndominium.org states it directly: shop and garage space "doesn't need insulation to living standards, HVAC, drywall, flooring, or any interior finish". NAHB's 2024 survey shows how large that omission is — interior finishes at 24.1 per cent of construction cost and major system rough-ins at 19.2 per cent, so a shop bay skips 43.3 per cent of the build. It still takes its share of framing, exterior finishes and foundation, which is why it is cheaper rather than free. A slab thick enough to park on runs $6 to $10 per square foot on its own in I Love Pole Buildings' published figures.
The frame is a smaller share of the total than anyone guesses
NAHB's survey puts framing at 16.6 per cent of construction cost and exterior finishes at 13.4, so the structure and envelope together are about thirty per cent. The Tennessee cost tiers say the same thing independently: an erected shell at $30 to $50 per square foot against a finished home at $65 to $120 puts the shell at roughly a third of the finished total. Two different methods from two different publishers landing in the same place is a reasonable sign the number is real.
Longer is cheap, wider is not
The width of one of these buildings is built as the clear span, and clear-span width drives frame weight faster than anything else. Length is the direction the frames are spaced out along, so adding length adds bays to a frame already sized for the span. Where a plan needs more room, a 30x50 or 30x60 generally costs less than a 40x40 for the same floor area. See 30x40 barndominiums for how that plays out at the small end.
And in Tennessee the split costs you almost nothing in compliance
This is where the advice diverges from what national content assumes. Where a county measures a minimum dwelling size on heated area, moving floor space into an unheated shop shrinks the number the county measures and a plan can fail a line it would otherwise clear. Across the jurisdictions researched here, only Cleveland sets such a line and it sits at 500 square feet. So the cheapest square footage in the building is also, almost everywhere in this state, square footage nobody is counting against you.
The two places the split still shows up
It changes the fees, as the section above sets out, and it usually changes them in the buyer's favour. And it changes the finish-later plan in one county specifically: the private act behind Robertson County's Adequate Facilities Tax reaches floor area "designed to be finished into heated and/or air-conditioned living space at a future date", so a shell bay plainly intended as a room is inside the tax there. Check the local rule before assuming an unfinished bay is invisible.
Reading this because you are weighing a build? The next step is a plan drawn for your program.
What's different about Tennessee
In most of Tennessee there is no minimum house size at all
This is the finding that inverts the usual advice, and it was checked jurisdiction by jurisdiction rather than assumed. No minimum heated or gross floor area for a dwelling was located in the zoning instruments of Maury, Jefferson, Robertson, Williamson, Rutherford, Wilson, Sumner, Bradley, Loudon, Sevier, Blount, Washington or Cumberland counties, nor in Murfreesboro, Memphis and Shelby County, Nashville, Clarksville and Montgomery County, Chattanooga and Hamilton County, or Knoxville and Knox County. Memphis and Shelby County's Unified Development Code was searched for the phrases minimum floor area, minimum heated and heated floor area and returned nothing. Nashville regulates size through lot area, floor area ratio and impervious surface ratio instead.
Putnam County has no zoning whatsoever
Putnam County states it twice in its own words: "Currently Putnam County has no county-wide zoning regulations" on its Regional Planning Commission page, and "Putnam County has no formal zoning code at this time" in its building codes FAQ. So in the unincorporated county there is no district to qualify for, no minimum lot size and no minimum floor area. Subdivision regulations and the building code still apply, and inside Algood, Baxter, Cookeville and Monterey the city's own rules govern. Cookeville's own residential district sections set no minimum floor area either. More on Putnam County.
The one exception found: Cleveland, at 500 sq ft
The City of Cleveland Zoning Ordinance, updated March 2024, states that "single-family dwellings shall have a gross floor area of not less than five hundred (500) square feet of living space" and that site-built and permitted modular homes require a permanent foundation. Unincorporated Bradley County has no equivalent rule, so the minimum appears at the city limit and vanishes outside it. It is also low enough that none of the three budget tiers on this page comes near it. More on Bradley County.
Three figures that look like minimums and are not
Robertson County's zoning resolution defines a prefabricated dwelling as distinguished from a mobile home when it has a minimum gross floor area of 600 square feet. Loudon County's resolution carries an identically structured 600 square foot definition. Montgomery County's 480 square foot figure sits in the mobile home table for the RM-1 and RM-2 districts. All three are classification tests that separate one housing type from another, and none of them is a minimum size for a site-built house. Anyone quoted one of these as a floor has been handed the wrong rule.
Tennessee's minimum code has a chapter written for very small houses
The state's adopting rule takes the 2018 International Residential Code together with Appendix Q, Tiny Houses, which is written for dwellings of 400 square feet or less. Rutherford County, which enforces the 2024 edition locally, cites the same appendix under its newer designation and defines a tiny house by Section BB102 of that book. Editions vary by jurisdiction across Tennessee and 2018 is only the state minimum, so the edition in force is confirmed with the local department. But at the smallest end of a budget, the code has provisions rather than a prohibition.
The growth tax and the permit fee measure different buildings
Maury County's New Development Tax runs at $1.50 per square foot on floor area its authorising act defines as heated or air-conditioned space. Loudon County's School Facilities Privilege Tax form charges $1.00 per square foot based on square footage of conditioned living space. Sumner County's own tax form charges $0.70 per square foot and tells applicants to include an unfinished basement or bonus room and exclude the garage and open porches. Meanwhile Rutherford, Robertson, Wilson, Clarksville and Montgomery County all price the building permit on the entire footprint. An unheated shop bay is invisible to the first group and fully billed by the second.
Robertson County taxes space you intend to finish later
The private act behind Robertson County's Adequate Facilities Tax defines residential floor area as heated or air-conditioned living space "or designed to be finished into heated and/or air-conditioned living space at a future date". That clause reaches a shell bay left unfinished but obviously meant to become a room. It is the sharpest published constraint in the state on the buy-the-shell-now-finish-it-later plan, and it is a tax clause rather than a building code clause, which is exactly why nobody warns you about it. More on Robertson County.
Some growth charges ignore size completely
Wilson County's published residential fee schedule sets the Adequate Facilities Tax on a new dwelling at a flat $5,000, whatever the size. On a small house at the lowest budget tier that is five per cent of the whole build; on a 3,000 square foot house it is under two per cent. Montgomery County's resolution charges per lot and per unit rather than per square foot. Murfreesboro's impact fee schedule charges $2.500 per square foot of gross floor area but caps the total at $10,952 per dwelling unit, so it stops growing at about 4,381 square feet. Williamson County's schedule sits at the other end, charging a residential privilege tax of $2.00 per square foot including inside its cities.
Pros and cons, honestly
Pros
- At the standard finished rates published for Tennessee, $300,000 lands at roughly 2,500 to 4,615 sq ft, and at the East South Central custom median NAHB reports it is about 2,325 sq ft — near the 2,142 sq ft median completed home the Census Bureau records for 2025.
- Tennessee sits in the East South Central division, which NAHB's analysis of 2024 Census starts data shows as the most economical square-foot pricing in the country for both custom and for-sale homes.
- Across the twenty jurisdictions researched for this site, only one sets a minimum dwelling floor area, so a small build is rarely blocked by zoning here.
- Putnam County has no county-wide zoning at all, so there is no district to qualify for and no minimum lot size or floor area in the unincorporated area.
- Unfinished shop space skips interior finishes and rough-ins, which NAHB's 2024 survey puts at 43.3 per cent of construction cost between them.
- Four counties charge their growth tax on conditioned space only, so an unheated shop bay is outside the tax in Maury, Loudon, Robertson and Sumner.
Cons
- The erected-shell figure is not a habitable house, and reading it as what a budget builds is the commonest way these published numbers get misused.
- Two sources published for Tennessee in the same month put an erected shell at $30 to $50 and at $50 to $80 per square foot, so a figure taken from one alone can be off by roughly double.
- Fixed costs — septic, well, driveway, power run, engineering — do not shrink with the house, so they consume a far larger share of the smallest budget tier.
- Several jurisdictions bill the building permit on every square foot under the roof, so a large shop bay is fully charged even where it is untaxed.
- Wilson County's published adequate facilities tax is a flat $5,000 per dwelling, which weighs heaviest on the smallest build.
- Robertson County's tax reaches space designed to be finished into living space at a future date, which constrains the buy-the-shell-now plan there.
- Land, site work, septic, utility runs, engineering and permit fees sit outside every per-square-foot figure on this page.
Common questions
11 questions people ask most about barndominium cost. If yours is not on the list, ask it directly.
How big of a barndominium can I build for $100,000, on the published Tennessee rates?
How big of a barndominium can I build for $200,000, on the same published bands?
What does a $300,000 barndominium look like in Tennessee, per the published figures?
Is there a minimum size for a barndominium in Tennessee?
Someone told me the minimum is 600 square feet. Is that right?
Does an attached shop count toward what my county charges?
How much cheaper is unfinished shop space than finished living space?
Can I build the shell now and finish it later?
Is it cheaper to build wider or longer?
Do I need a contractor for a build at these budgets?
Are these numbers a quote?
Questions answered? Tell us what you want to build and we will put real numbers against it.
Keep reading
The pages that answer the next question this one raises.
Barndominium Cost Guide
The full set of sourced cost bands these three budget tiers divide into, and what sits behind each one.
Read itFinancing a Barndominium
Why a lender treats a shell differently from a finished dwelling, which decides which of these tiers you can reach with borrowed money.
Read it30x40 Barndominium
1,200 sq ft, the size the lowest budget tier reaches at the friendly end of the published bands.
Read it40x60 Barndominium
2,400 sq ft, where the living-and-shop split gets worked through properly against the fee schedules.
Read itBarndominium Kits
What is actually in a kit package, and why the shell figure is not a house you can move into.
Read itWant a real number instead of a range?
Start your plans and we will come back with a budget for what you actually want to build, not a national average. Send the parcel ID or an address when you have one and we will price it against your land. That conversation costs nothing.