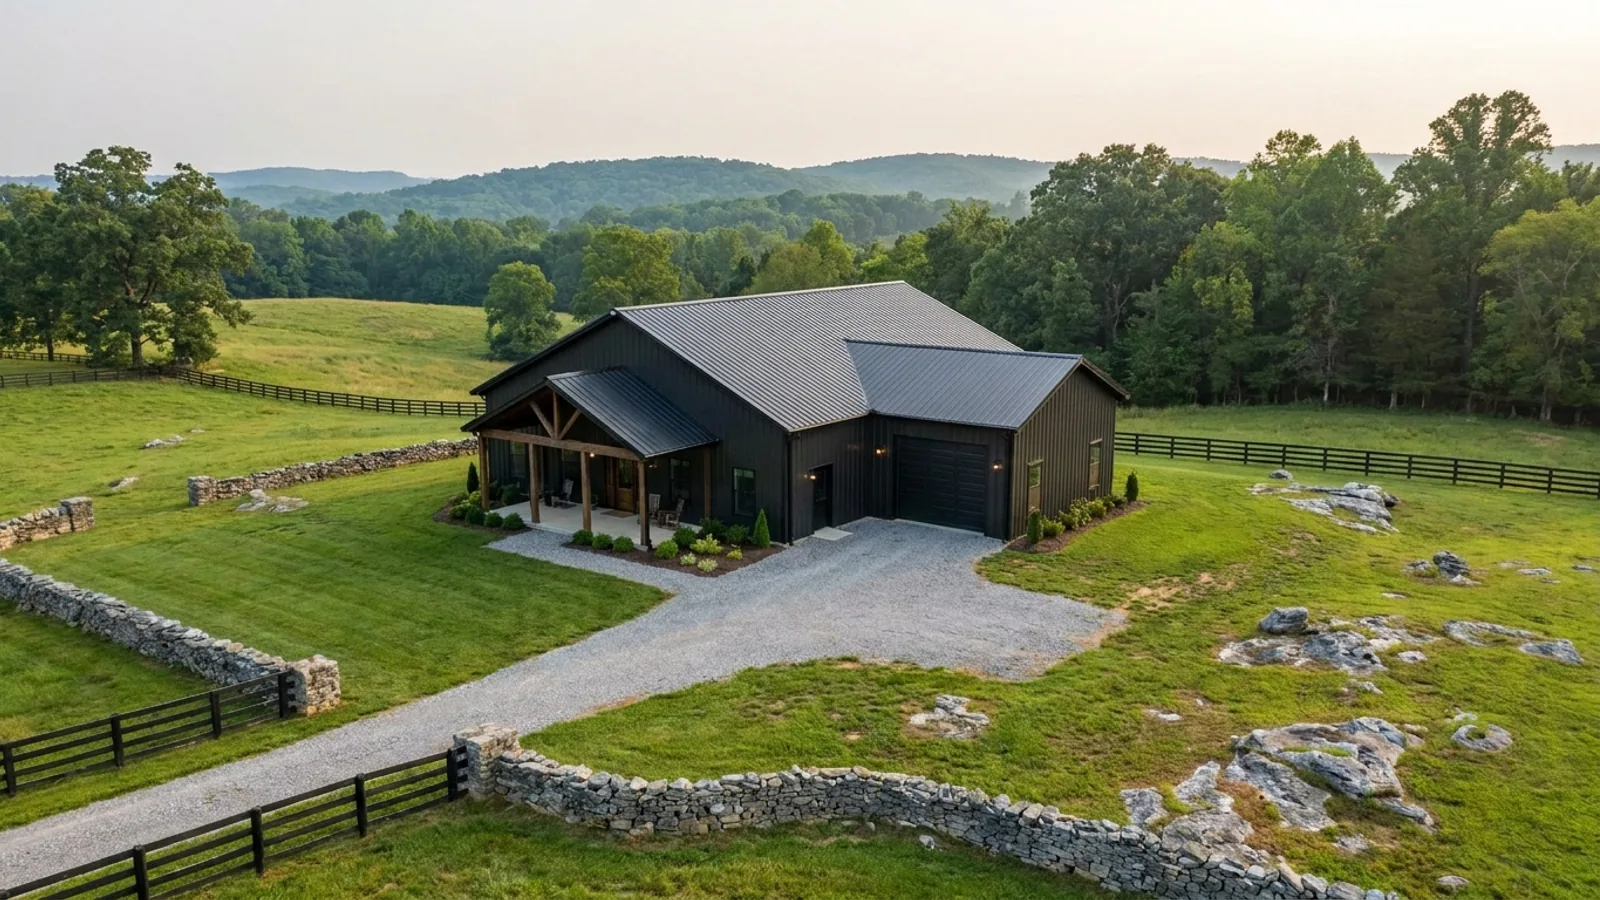
40x60 Barndominium Floor Plans in Tennessee
40 feet by 60 feet is 2,400 sq ft under roof. The geometry is why it became the default rather than just a commonly quoted number: 40 feet is wide enough to run two full rows of rooms either side of a circulation spine instead of a corridor with rooms down one side, and 60 feet is simply the direction the frames get spaced along, which makes length the cheap way to grow. The 40-foot direction is the clear span, and it is the number that governs the engineering. It is far past the prescriptive tables in the IRC, so R301.1.3 engineered design applies — and it applies to the floor as much as to the roof, because prescriptive floor-joist spans run out in the low twenties of feet. Washington County says as much in plain English on its own FAQ page, and Rutherford County requires sealed drawings for a post-frame or pre-engineered steel dwelling regardless of square footage. On size, 2,400 sq ft clears easily: the published zoning instruments in Williamson, Maury, Robertson, Rutherford, Wilson, Sumner, Blount, Loudon, Sevier, Washington and Bradley Counties set no minimum dwelling floor area at all. What decides whether the plan works is how the 2,400 is split between living space and shop, because that split is what the frame, the setbacks and every fee schedule in the state are actually measuring.
What actually changes at this size
The dimensions are the easy part. These are the decisions that follow from them.
The 40-foot side is the expensive direction
In both post-frame and steel construction the 40 feet is built as the clear span and the 60 feet is the direction the frames or trusses are spaced along. Adding length adds another frame line, the purlins between it and the last one, more panel and more slab, and nothing already in the building has to get bigger. Widening the span makes every truss deeper and heavier and grows every column and footing under it. That is why the shop belongs on the end and not down one side: a 20-foot-deep shop across the full width still leaves a 40x40 house with two full rows of rooms, while a 20-foot-wide shop down the 60-foot side leaves a 20-foot strip with rooms on one side of a corridor. Same square footage, same frame cost, materially worse house.
There is no prescriptive second storey over a 40-foot span
Prescriptive floor-joist span tables top out in the low twenties of feet even on their best rows, so dimensional lumber does not reach across 40 feet and the prescriptive route closes for the floor exactly as it does for the roof. A full second storey means engineered floor trusses, or an engineered beam on an interior bearing line, or a loft that spans less than the building does. Height is rarely what stops it: Knox, Robertson, Rutherford, Wilson, Sumner, Sevier and Blount Counties all cap a principal dwelling at 35 feet and Loudon at 36, while Williamson County's RP-5 and RD-5 rural districts set no maximum height at all and Cookeville states that building height is unrestricted except as regulated by the building code. Two counties measure it kindly as well — Blount County takes its 35 feet from the highest natural grade immediately adjacent, and Hamilton County allows an additional storey on the downhill side where a lot averages more than one foot of fall in seven.
2,400 sq ft clears every published minimum
A minimum heated floor area is the rule that most often stops this building type, and across the twenty Tennessee jurisdictions this site covers it barely exists. Williamson, Maury, Robertson, Rutherford, Wilson, Sumner, Blount, Loudon, Sevier, Jefferson, Washington and Bradley Counties set no minimum dwelling floor area in their published zoning instruments. Neither does Metro Nashville's Title 17, Knox County's A zone, Murfreesboro's Chart 2, the Memphis and Shelby County Unified Development Code, or the AG district in either Clarksville rulebook. Putnam County has no county-wide zoning at all. The only two published minimums in the set are the City of Cleveland's 500 sq ft of living space on a permanent foundation, and a private 1,200 sq ft covenant at Tellico Village in Loudon County. A 40x60 clears both several times over.
One building, four different rulers
Tennessee jurisdictions routinely measure the same 2,400 sq ft two different ways in the same office. Maury County values the building permit at $0.60 per square foot of everything under the roof including porches and decks, while its New Development Tax of $1.50 per square foot counts only heated or air-conditioned space — so an unheated shop bay sits inside one and outside the other. Robertson County does the same thing at $0.70 per square foot for the whole footprint against $1.50 per square foot of heated and cooled living space. Loudon County's School Facilities Privilege Tax is $1.00 per square foot of conditioned living space only, half at permit application and the balance before the certificate of occupancy. Rutherford County goes the other way and charges $0.70 per square foot under beam, finished or unfinished, conditioned or unconditioned. Murfreesboro splits the difference and counts heated area plus one third of everything unheated and under roof.
Forty feet of clear span puts the building past the prescriptive tables — the floor as well as the roof
IRC R301.1.3 is one sentence: where a building of otherwise conventional construction contains structural elements exceeding the limits of Section R301, those elements shall be designed in accordance with accepted engineering practice. A 40-foot clear span is exactly that, and R301.1.1 names the alternatives an engineer may work to, including AISI S230 for cold-formed steel framing. What usually gets missed is that the rule reaches the floor too. Prescriptive floor-joist span tables run out in the low twenties of feet, so there is no prescriptive dimensional-lumber second storey over a 40-foot span either. Three Tennessee jurisdictions have already written the conclusion into their own paperwork. Washington County's FAQ answers that barn-dominium style dwellings are allowed anywhere single-family dwellings are, and that stamped drawings from a design professional are required for all alternative construction methods — two questions after answering no to whether plans are required for typical residential construction. Rutherford County requires a plans review for pole barn type structures with living space regardless of square footage, and those drawings must be prepared and sealed by a Tennessee Registered Architect or Engineer. Robertson County's permit checklist adds a line of its own: truss documents require a Tennessee engineer's stamp.
How people actually split 2,400 sq ft
Common configurations we see at this footprint. Yours does not have to match one exactly — this is a starting point for the conversation, not a catalog.
Whole footprint as the residence
About 2,300 sq ft living / no shop
Three to five bedrooms, two to three baths, separate living and dining, and a real utility room rather than a laundry closet. This is the version with the most margin over every published minimum and the one that suits a buyer who wants the house now and will put the shop up as a separate building later — worth settling before the permit, because Rutherford and Sumner Counties both bar an accessory structure from going up before the principal one except by Board of Zoning Appeals special exception. It is also the version that lands on a fee boundary. Williamson County's Education Impact Fee is banded by dwelling size, and on the county's published schedule the band steps from 1,900 to 2,399 sq ft up to 2,400 to 2,899 sq ft at the first square foot of a nominal 40x60. The current schedule is worth confirming with Community Development before the plan is finalised.
Living-majority, shop across the end
1,600 sq ft living / 800 sq ft shop
A 40x40 residence with a 20x40 shop or garage bay taken off one end. Three bedrooms and two baths still lay out on two full rows of rooms because the living portion keeps the full 40 feet of width. Enough shop for two vehicles and a bench without giving up much house, and if the bay stays unconditioned those 800 sq ft drop out of Maury County's development tax, Robertson County's adequate facilities tax and Loudon County's school facilities privilege tax while remaining inside all three permit-fee calculations. In Chattanooga this footprint also trips the city's own amendment requiring two exit doors on any dwelling with a footprint over 700 sq ft, and a route through the shop bay does not satisfy it unless that bay's exterior wall carries a complying exit door of its own.
Balanced house and working shop
1,400 sq ft living / 1,000 sq ft shop
Two to three bedrooms and two baths against a shop sized for regular work, usually fronted by two 12x12 doors or one 14x14 roll-up. Twelve feet of eave covers standing vehicle work and fourteen covers a two-post lift. This split is the clearest argument for putting the shop inside the principal building rather than beside it. Knox County caps a detached accessory building at 18 feet measured to the bottom chord of the roof truss, which a 14-foot door with a header above it runs straight into, while a main building in the same zone gets 35 feet. Metro Nashville caps a detached accessory structure at one storey or 16 feet on lots under 40,000 sq ft. Chattanooga will not let a detached accessory structure out-footprint the house at all.
Shop-first with quarters folded in
1,000 sq ft living / 1,400 sq ft shop
A genuine configuration for a buyer whose priority is the workspace, and the one that meets the rules first. Size is not the obstacle — it still clears every published minimum dwelling area in the jurisdictions this site covers. Sequence is. Rutherford and Sumner Counties allow an accessory building before the principal one only by special exception, and both exceptions expressly forbid living quarters, so the lawful route is to permit the whole thing as the dwelling from the outset, which is exactly what triggers Rutherford County's sealed plans review. Robertson County's adequate facilities tax reaches further than most: its measure of residential floor area takes in space designed to be finished into heated or air-conditioned living space at a future date, so a shell bay left unfinished but plainly intended as living space is inside the tax rather than outside it.
Ways to build this size
A 40' x 60' footprint can go together several ways. These are the service lines most relevant to it.
Barndominium Kits
Engineered barndominium shell packages delivered to your Tennessee lot, stamped for the criteria your county adopted.
Read moreCustom Plans
Barndominium floor plans drawn to your land, your family, and the residential code your county actually enforces.
Read morePost-Frame Homes
Pole barn construction adapted into full residences, with wide clear spans and fast dry-in.
Read moreSteel Construction
Red-iron and light-gauge steel framing: no rot, no termites, engineered to your county’s adopted wind criteria.
Read moreShouses
Shop and house in one building: workspace and living space under a single roof and a single permit.
Read more40x60 Barndominium: common questions
8 questions we get asked most often about this footprint. If yours is not on the list, ask it directly.
Is 2,400 sq ft big enough to meet a minimum house size in Tennessee?
Does a 40-foot clear span have to be engineered in Tennessee?
Can a 40x60 have a second floor?
Should the shop be part of the building or a separate one?
Does the unheated shop bay count toward permit fees and development taxes?
What wind speed, snow load and seismic category is a 40x60 designed to?
What roof pitch does a 40x60 need?
Will a 40x60 take an RV or a car lift?
Keep reading
The pages that answer the next question this one raises.
Custom barndominium plans
A 40-foot clear span is engineered work under R301.1.3, and two Tennessee counties ask for sealed drawings by name. This is what that drawing set contains and when it has to exist.
Read itSteel barndominium construction
R301.1.1 names AISI S230 for cold-formed steel framing as an accepted alternative, which is unusually direct support for a red-iron or cold-formed shell.
Read itPost-frame homes
Sumner County defines pole barn construction by name and Wilson County lists post holes as a foundation type on its own inspection sheet. Post-frame at a 40-foot span, and where the permit route forks.
Read itPermits and inspections
Which office issues the permit, what each one measures, and why the septic permit usually has to be in hand before the building permit is even applied for.
Read it30x40 barndominium
The same argument at 1,200 sq ft, where a 30-foot span is still past the roof tables but the layout gives up one of the two rows of rooms.
Read itWant this drawn for your program and your parcel? That is where a build actually starts.
Start your plans
Tell us what you want to build and we will draw a 40' x 60' building for your program, then confirm what it looks like on your parcel, the wind load it has to meet, and a realistic budget range. That conversation costs nothing.