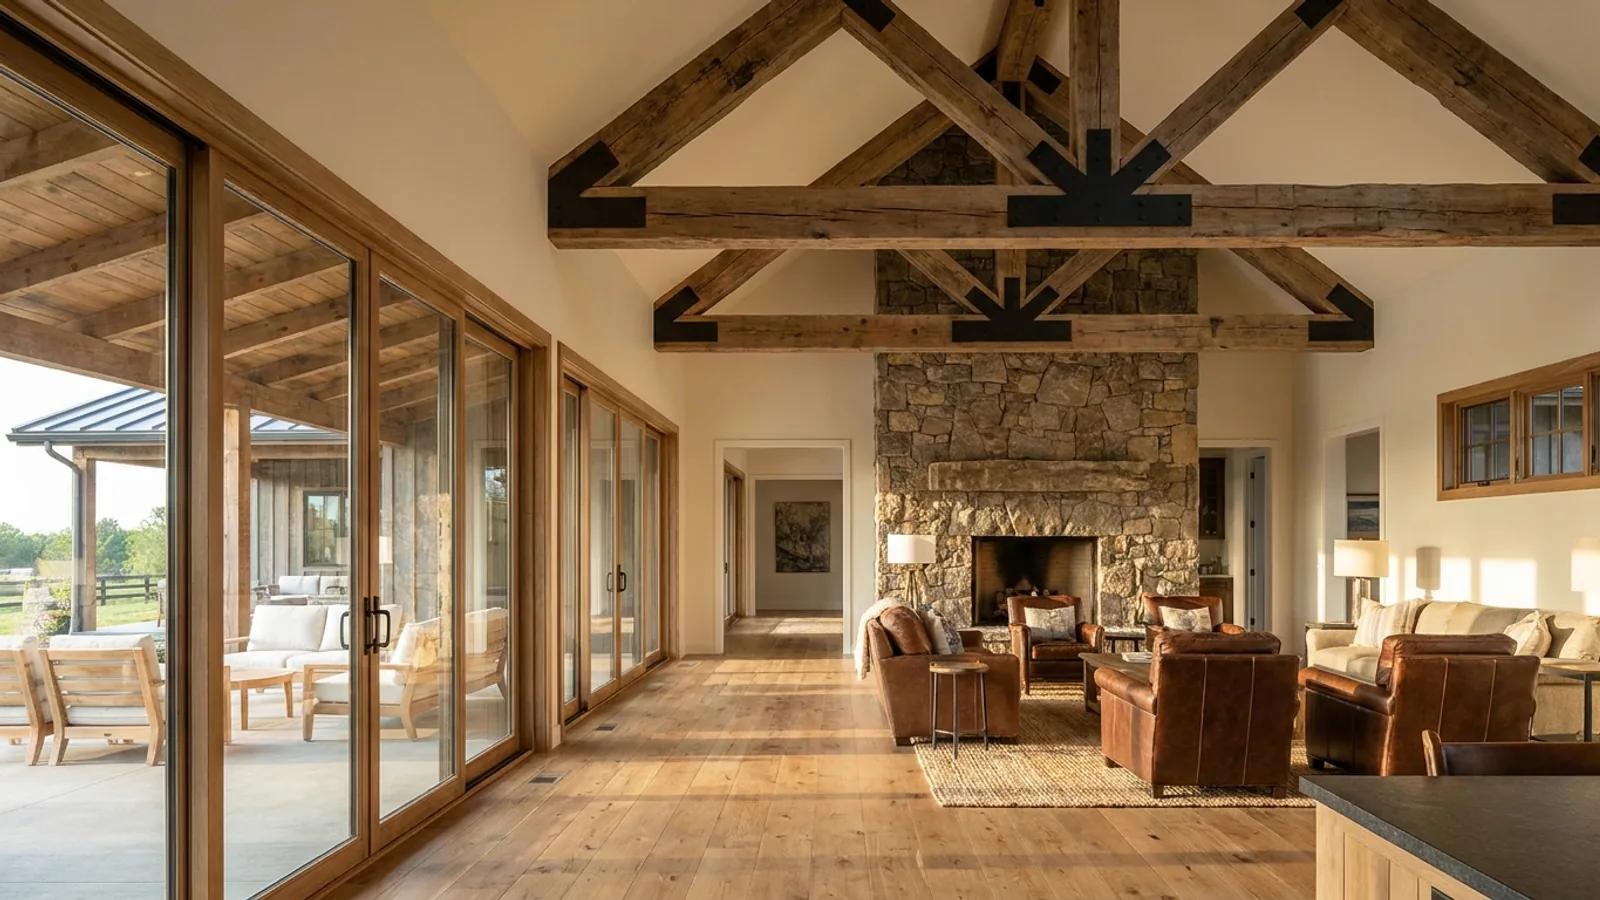
Luxury Barndominium in Tennessee
Luxury here is a finish tier and a set of decisions, not a size, and the decision people worry about most is usually the wrong one. Search twenty Tennessee jurisdictions' ordinances for a ban on metal cladding and almost every hit governs something else. Williamson County's sits in its craft-distillery standards. Chattanooga's and Memphis's sit in manufactured-home chapters. Blount County's and Wilson County's sit in commercial and industrial design standards. Rutherford County's applies to mini-warehouses. Sumner County's sits in historic overlay guidelines that expressly exclude the unincorporated county, and Cookeville exempts individual single-family development from its design review outright. Across most of this state, zoning does not tell you what a site-built house may be clad in. The rules that genuinely reach a high-finish house are narrow and named - a Murfreesboro endnote, a Knoxville district, a Sevier County overlay - and at this budget the covenant recorded on the deed is a harder gate than any of them.
What actually changes with this feature
The look is the easy part. These are the decisions that follow from it.
Metal on a house is permitted across far more of Tennessee than people assume
Nineteen jurisdictions were searched for a prohibition on metal cladding and every hit scoped somewhere other than a detached single-family dwelling. Williamson County's only metal-siding clause is in the Article 11 craft-distillery standards, alongside a 25-acre minimum site and an alcoholic beverage licence. Chattanooga carries two, one in the manufactured-home section of its city code and one in the manufactured-home housing type of its zoning ordinance. Memphis and Shelby County's siding and roof-pitch list sits inside the Unified Development Code's manufactured and modular home definition. Blount County's fifty-percent-nonmetal rule is in its design requirements for commercial and industrial developments, and one or two dwellings on a single lot are excluded from the site plan review that triggers it.
The rules that do reach a house are narrow, and they name their districts
Murfreesboro Chart 2 Endnote 28 requires the facades of single-family detached dwellings to be primarily brick, stone or cementitious siding in the RS-A, RS-4, RS-6, RS-8, R-D, RM-12, RM-16 and CL districts. RS-15, RS-12 and RS-10 - the three largest-lot single-family districts - are not on that list. Knoxville's EN Estate Neighborhood district makes a primary structure satisfy two of three form tests: a roof either flatter than 1/12 in a single plane, or 6/12 and steeper, or articulated with multiple pitches, planes or ridge directions; more than one finished floor level; or a habitable and attached garage footprint with no fewer than eight sides. Sevier County's Hillside Overlay caps exterior colour at a light reflectance value below 40, and only on a lot that cannot meet its 25 percent disturbance limit.
Every large opening is a structural decision, and two jurisdictions put it on paper
Rutherford County's residential plans review list names houses with excessive glazing, alongside container houses, as unconventional building methods that trigger a review, and requires drawings for pole-barn or pre-manufactured steel dwellings to be prepared and sealed by a Tennessee Registered Architect or Engineer. Memphis and Shelby County wrote a figure into their own residential amendments: the prescriptive alternative compliance route is available only where total wall opening area stays under 30 percent of wall area on each of the four main exterior walls, excluding walls with a garage door. Past that the building is engineered under R301.1.3, which is where a clear-span shell sits anyway.
Fixture size moves the wastewater permit before floor area moves anything
Williamson County's Department of Sewage Disposal Management publishes a conventional subsurface system permit at $350.00 without oversized bathing fixtures and $425.00 with them; the alternative-system pair is $550.00 and $575.00, and a non-traditional wastewater system is $3,500.00. Hamilton County's zoning regulations record that Groundwater Protection may limit the number of bedrooms and whirlpool tubs on the basis of the effective capacity of the proposed sewage disposal facilities. Memphis and Shelby County size the field at 370 square feet of trench bottom per bedroom plus a full duplicate area. A large primary bathroom is a wastewater decision before it is a finish decision.
Zoning almost never decides your exterior in Tennessee. The covenant on the deed usually does.
The metal-cladding prohibitions that surface in a keyword search of a Tennessee zoning ordinance are real, and they nearly all govern craft distilleries, mini-warehouses, commercial site plans, manufactured homes or a mapped corridor overlay. Murfreesboro's corrugated-metal ban applies inside the Gateway Design Overlay, a set of named corridors, not the city. Washington County's sits in its Corridor Overlay, and section 622.2 exempts new and existing single-family, two-family and agricultural uses from the whole overlay - though converting that building to a commercial use later gives the exemption up. Sumner County's own setbacks handout states the position plainly: Sumner County does not enforce private restrictions. A covenant is enforced by the association, not the county, and a county will issue a permit for a building the covenant forbids. So the recorded restrictions get read before the land is bought, not after the drawings are paid for.
Common ways to build this
Common configurations we see. Yours does not have to match one exactly — this is a starting point for the conversation, not a catalog.
Vaulted great room under the clear span
exposed structure, open to the ridge
The centrepiece of most high-end builds and the one the building type hands you cheaply, because clear-span framing carries the roof on perimeter columns with nothing load-bearing in between. If the steel or the glued-laminated timber is going to be seen, its appearance grade is an ordering decision taken before anything is fabricated, not a finish decision taken on site. One local rule to design in early: Chattanooga amends the exit-door section so that dwellings with a footprint of more than 700 square feet must have two exit doors, where the model code requires one, and every barndominium footprint clears 700 square feet.
Glazed gable end
glazing concentrated in one engineered wall
The gable is the tallest wall in a clear-span building and takes reinforcement more readily than a sidewall, so putting the window package there buys the view at the top of the volume and keeps the structural work in one place rather than scattering headers down both sides. It also answers two rules that push the same direction. Knoxville's EN district wants window and door systems across no less than 25 percent of a street-facing facade. Chattanooga requires windows, entrances, porches or other architectural features on all street-facing facades of a single-unit detached dwelling, to avoid the appearance of blank walls.
Mixed exterior palette
masonry base, cementitious or metal field, metal roof
Very few admired buildings are metal on every face, and where a Tennessee rule does reach a house it usually asks for a masonry base rather than banning a material. Knoxville's EN district requires the foundation system to be surrounded by a perimeter wall of solid masonry, concrete or other approved material. Wilson County requires a brick, stone, masonry or stucco curtain wall around the periphery of any principal dwelling whose finished floor sits above the surrounding grade, unpierced except for ventilation, utilities and access - a slab at grade is outside the trigger. Memphis and Shelby County cap exterior brick veneer at 25 feet above a non-combustible foundation and 40 feet at gable peaks.
Detached guest barn or car barn
second building, and a separate set of rules
The second structure is where matching rules and height caps live, and they differ sharply. Knox County caps an accessory building at 18 feet measured to the bottom chord of the roof truss rather than the ridge. Nashville allows one storey or 16 feet on lots under 40,000 square feet and two storeys or 24 feet at or above it. Wilson County caps an accessory structure at 22 feet where it meets only the accessory setbacks and allows 30 feet where it meets the principal setbacks - and in between, 30 feet only if the building matches the predominant two roof pitch angles and the building material of the house. Williamson County treats an accessory structure within 10 feet of the principal structure, or within 20 feet and connected by roofline, as part of the principal structure - which pulls it to the 100-foot front setback that applies in RP-5 and RD-5.
Ridge and lakefront lots
view lot, and two approvals people do not expect
Sevier County's Critical Slope Overlay asks a dwelling with no fire protection system for 100 feet to the side and rear property lines and 200 feet to the next building; a sprinkler system halves both to 50 and 100 feet, and post-construction impervious area is capped at 15 percent of the lot. In the Hillside Overlay, a lot that exceeds the disturbance limit takes the muted, dark, low-reflectance colour palette as a mitigation measure. On a Tennessee Valley Authority lake, 18 CFR 1304.300 deems any structure built on land subject to a TVA flowage easement an obstruction within the meaning of section 26a of the Act - so the house itself needs TVA approval, not just the dock.
Ways to build this size
A footprint can go together several ways. These are the service lines most relevant to it.
Custom Plans
Barndominium floor plans drawn to your land, your family, and the residential code your county actually enforces.
Read moreSteel Construction
Red-iron and light-gauge steel framing: no rot, no termites, engineered to your county’s adopted wind criteria.
Read moreMetal Homes
Full metal-clad residences: low maintenance envelopes specified to your Tennessee climate zone.
Read moreTurnkey Builds
Start to finish barndominium construction: we handle permits, slab, shell, and full interior finish.
Read moreLuxury Barndominium: common questions
7 questions we get asked most often about this footprint. If yours is not on the list, ask it directly.
Can I clad a luxury barndominium in metal in Tennessee?
So where does a metal exterior actually get refused?
Can I have a wall of glass across the great room?
Will a homeowners association stop me before the county does?
Where does a luxury budget actually go on a building like this?
Does a high-end barndominium need an engineer?
Is a big open volume hard to heat and cool?
Keep reading
The pages that answer the next question this one raises.
Custom plans
Where the district's material rules, the covenant and the frame design have to agree on one drawing set.
Read itSteel construction
Clear-span steel, and what an exposed frame has to be specified as before anything is fabricated.
Read it2-Story Barndominium
The second finished floor level is one of the three form tests Knoxville's EN district counts.
Read itBarndominium with a basement
On a falling lot the cheapest square footage in the building, and the one most at risk from the septic result.
Read itWant this drawn for your program and your parcel? That is where a build actually starts.
Start your plans
Tell us what you want to build and we will draw this for your program, then confirm what it looks like on your parcel, the wind load it has to meet, and a realistic budget range. That conversation costs nothing.