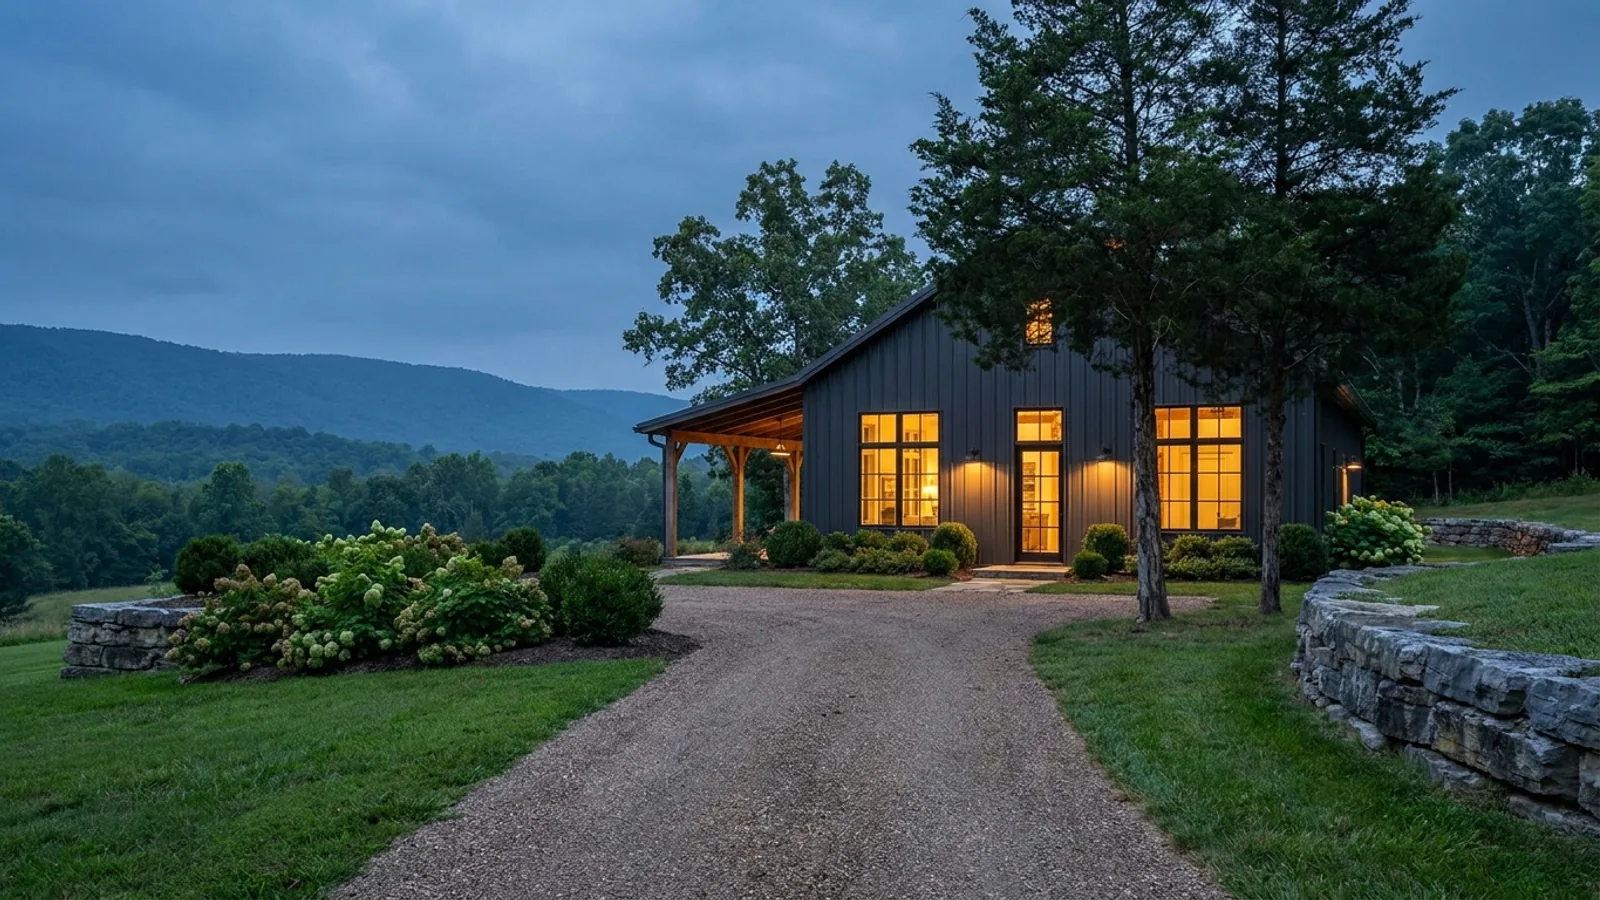
Barndominium Builders in Robertson County, TN
Robertson County is the north-west corner of the Nashville ring, on the Kentucky line, and it is still farming country: about two thirds of its land area sits in farms, and it ranks second in Tennessee for tobacco sold. That matters for this building type, because more buyers here own working farmland and arrive believing an agricultural exemption will cover the house. It will not. The county's zoning, on the other hand, is unusually permissive about the building itself: no minimum heated floor area, no roof pitch rule and no restriction on exterior materials anywhere in the resolution.
Robertson County at a glance
- County
- Robertson County
- Population
- 80,175
- ZIP codes
- 37172, 37073, 37049, 37010, 37141, 37032, 37188, 37152
- Site visits
- About 55 miles north of our Franklin office
Building conditions in Robertson County
What actually changes from one Tennessee jurisdiction to the next: who issues the permit, whether the residential code is enforced there at all, what the structure has to be engineered to, and what the ground is like. These are the numbers your drawings have to satisfy.
Tennessee Fire Marshal's Office, Residential Jurisdictions & Inspectors, tn.gov/commerce/fire/residential-permits/jurisdictions-inspectors.html, carrying its own stamp "accurate as of 8/21/2026", retrieved 31 August 2026
T.C.A. 68-120-101(c)(2) via codes.findlaw.com, current as of 2 January 2024; Robertson County Zoning Resolution Sec. 11-3, 2021 revision; robertsoncountytn.gov/departments/planning/how_to_acquire_a_building_permit.php, fetched 31 August 2026
Robertson County Zoning Resolution, Table 6-5-A, Article VI as amended in its entirety by Resolution 042715027 of 27 April 2015, 2021 revision PDF from robertsoncountytn.gov/departments/planning, fetched 31 August 2026
Robertson County Zoning Resolution 2021 revision, Table 6-5-A and Art. II Sec. 2-2 definitions, searched in full for floor area, roof pitch and exterior material provisions; robertsoncountytn.gov/departments/planning, fetched 31 August 2026
robertsoncountytn.gov/departments/planning/how_to_acquire_a_building_permit.php and /fee_schedule.php, fetched 31 August 2026; Robertson County Adequate Facilities Tax, HB3316 / SB3305, 99th General Assembly, text at capitol.tn.gov/bills/99/Bill/SB3305.PDF
Robertson County Zoning Resolution 2021 revision, telecommunications tower standards at Sec. 4-1 and Article VIII; Tennessee 2018 IRC Table R301.2(1) as published with jurisdiction fill-in cells, up.codes Tennessee IRC 2018 Chapter 3, fetched 31 August 2026
Also worth knowing before you build in Robertson County
- How agricultural the county actually is
- 1,117 farms working 200,408 acres, against a county land area of 476 square miles — about two thirds of Robertson County is farmland. Average farm size is 179 acres and rising, 43 farms run past a thousand acres, and 141,821 acres are cropland. Tobacco is the historical identity and still ranks second in Tennessee by value at $21.3 million from 3,150 acres, eleventh in the United States. Cattle and calves rank fifth in the state. Ninety-seven percent of the farms are family farms.
- Septic runs through the state, not the county
- Robertson County does not operate its own septic programme. Subsurface sewage disposal systems are permitted by TDEC's Division of Water Resources under Rules 0400-48-01, through the Nashville Environmental Field Office at 711 R.S. Gass Blvd, Nashville, on (615) 687-7000. The county's own permit instructions point to the same number. A soil and site evaluation comes first, and the septic permit or a sewer tap receipt is the first item on the county's list — the building permit is not issued without it.
- What the county wants before it issues the permit
- Six documents, in order: the septic permit or sewer tap receipt; a water tap or meter receipt, or a letter from the well drilling company; a driveway permit from the Robertson County Highway Department on (615) 384-2507, required for all new buildings and closed on Fridays; a 911 address verification letter from Emergency Communications on (615) 384-0099, required for all new construction; the recorded deed; and a site plan showing the house, drive, all buildings and the septic tank and field lines. Then detailed construction drawings with livable and non-livable square footage printed on them. One line matters more than the rest for a clear-span building: "Truss document requires TN Engineer stamp."
- Living on the land while the house goes up
- Robertson County has a written answer to this, which is unusual. Where an owner wants to live on site while the principal residence is being built, the Board of Zoning Appeals may issue a temporary use permit for six months, and the Planning Director may add a further three. It is conditional: a building permit for the dwelling must already be issued and must stay valid, the unit must be served by approved water, sewer and electric, and residential use must end when the certificate of occupancy is issued for the house.
- Extra dwellings on a farm over fifteen acres
- The general rule is one principal building per lot. On lots used for agricultural purposes that exceed fifteen acres, Section 3-2 allows up to two additional dwelling units for immediate family members or full-time farm employees and their families. Each site has to meet the district's own lot and yard minimums so it could be subdivided from the remaining acreage if needed. Accessory dwellings are separately permitted in AG-1 and AG-2 on the same logic — they must be capable of conversion to a single-family dwelling and division from the tract.
- Front porches cannot be screened
- One of the few appearance rules in the whole resolution, and it lands squarely on the wrap-around porch plans. The definition of a porch says the area cannot be heated or air conditioned, and that "side and rear porches may be screened, but front porches may not be screened or enclosed in any manner." So the screened run goes down the side or the back. It also has a cost consequence: a porch that gets heated or cooled stops being a porch and starts being living space for the Adequate Facilities Tax.
- Climate zone and the envelope
- Robertson County is in IECC climate zone 4A. Tennessee's own county table in the 2018 residential code puts only fourteen West Tennessee counties in zone 3A and everything else, Robertson included, in 4A. Worth knowing that Tennessee then amended its residential energy provisions so the insulation and fenestration tables revert to the 2009 edition and duct leakage testing is optional, which makes the enforced Tennessee envelope looser than a national zone 4A specification would suggest.
- Springfield permits its own work
- Inside the Springfield city limits the City of Springfield Building & Codes department at 405 North Main Street, on (615) 382-2200, handles permitting, plan review and inspections rather than the county. The city states that new construction residential permits carry a three-day review period before issue, and its building inspections are foundation, sheathing, framing and final, with mechanical rough-in and final alongside. Springfield lists its adopted codes as the 2021 editions of the ICC family including the residential code for one- and two-family dwellings, which sits ahead of the 2018 residential code Tennessee adopted statewide — the first question on any parcel is therefore whether it is in the city or the unincorporated county.
- Growth against farmland
- The county went from 72,803 residents at the 2020 census to an estimated 80,175 in 2025, a rise of about ten percent in five years. Over roughly the same period the number of farms fell seven percent while average farm size rose twelve percent. Farms are consolidating in the middle of the county and being subdivided at the edges nearest Nashville, which is why the parcels a barndominium buyer looks at here are so often carved off a working farm rather than platted in a subdivision.
USDA 2022 Census of Agriculture, County Profile for Robertson County, Tennessee, nass.usda.gov/Publications/AgCensus/2022/Online_Resources/County_Profiles/Tennessee/cp47147.pdf; county land area per US Census Bureau, both fetched 31 August 2026
tn.gov/content/tn/environment/contacts/field-offices/nashville.html listing Robertson among the counties served, and robertsoncountytn.gov/departments/planning/how_to_acquire_a_building_permit.php, both fetched 31 August 2026
robertsoncountytn.gov/departments/planning/how_to_acquire_a_building_permit.php, fetched 31 August 2026
Robertson County Zoning Resolution 2021 revision, Sec. 4-1 H.2.c, robertsoncountytn.gov/departments/planning, fetched 31 August 2026
Robertson County Zoning Resolution 2021 revision, Secs. 3-2 and 3-10.2 D, robertsoncountytn.gov/departments/planning, fetched 31 August 2026
Robertson County Zoning Resolution 2021 revision, Art. II Sec. 2-2, definition of Porch, robertsoncountytn.gov/departments/planning, fetched 31 August 2026
Tennessee 2018 IRC Table N1101.7 climate zones by county, up.codes Tennessee IRC 2018 Chapter 11, and Tenn. Comp. R. & Regs. 0780-02-23-.02 energy amendments, fetched 31 August 2026
springfieldtn.gov/414/Building-Codes, springfieldtn.gov/416/Permitting and springfieldtn.gov/736/ICC-Code-References, all fetched 31 August 2026
US Census Bureau 2020 census and 2025 county population estimate; USDA 2022 Census of Agriculture County Profile for Robertson County, Tennessee, both fetched 31 August 2026
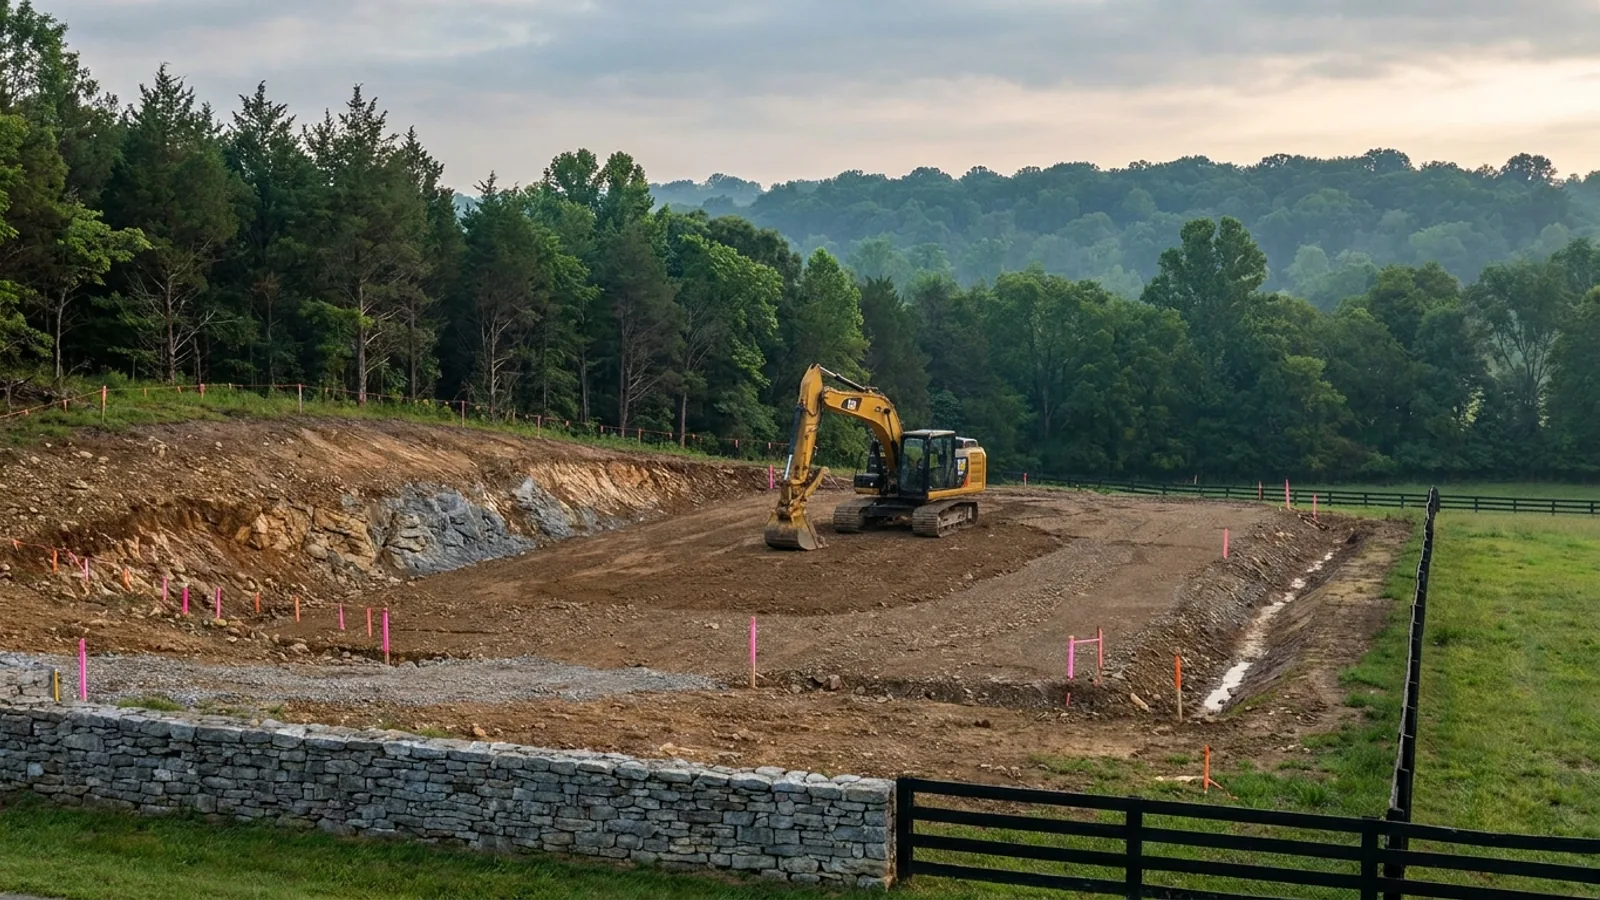
The expensive surprises are in the ground, not the building
What moves a Tennessee budget is usually below grade: limestone sitting shallow, karst voids and sinkholes, and slope. Those are the same conditions that decide whether a septic field passes its soil and site evaluation, so the grading plan, the footing depth and the drainfield get resolved together rather than one at a time. We price the dirt before we price the building.
What we build in Robertson County
All nine services are available across Robertson County. What a build costs depends far more on the parcel than on square footage, so we price against your land rather than publishing a rate card.
Barndominium Kits
Engineered barndominium shell packages delivered to your Tennessee lot, stamped for the criteria your county adopted.
Turnkey Builds
Start to finish barndominium construction: we handle permits, slab, shell, and full interior finish.
Custom Plans
Barndominium floor plans drawn to your land, your family, and the residential code your county actually enforces.
Post-Frame Homes
Pole barn construction adapted into full residences, with wide clear spans and fast dry-in.
Steel Construction
Red-iron and light-gauge steel framing: no rot, no termites, engineered to your county’s adopted wind criteria.
Shouses
Shop and house in one building: workspace and living space under a single roof and a single permit.
Metal Homes
Full metal-clad residences: low maintenance envelopes specified to your Tennessee climate zone.
Site Preparation
Clearing, grading, pad, drainage, and utilities: the work that decides whether the build goes smoothly.
Permitting & Engineering
Sealed structural engineering and the permit that depends on it, from submittal through final inspection.
What a build looks like
Three stages every Robertson County project passes through, from a raw parcel to a finished home. Site work first, because that is where the budget is decided.
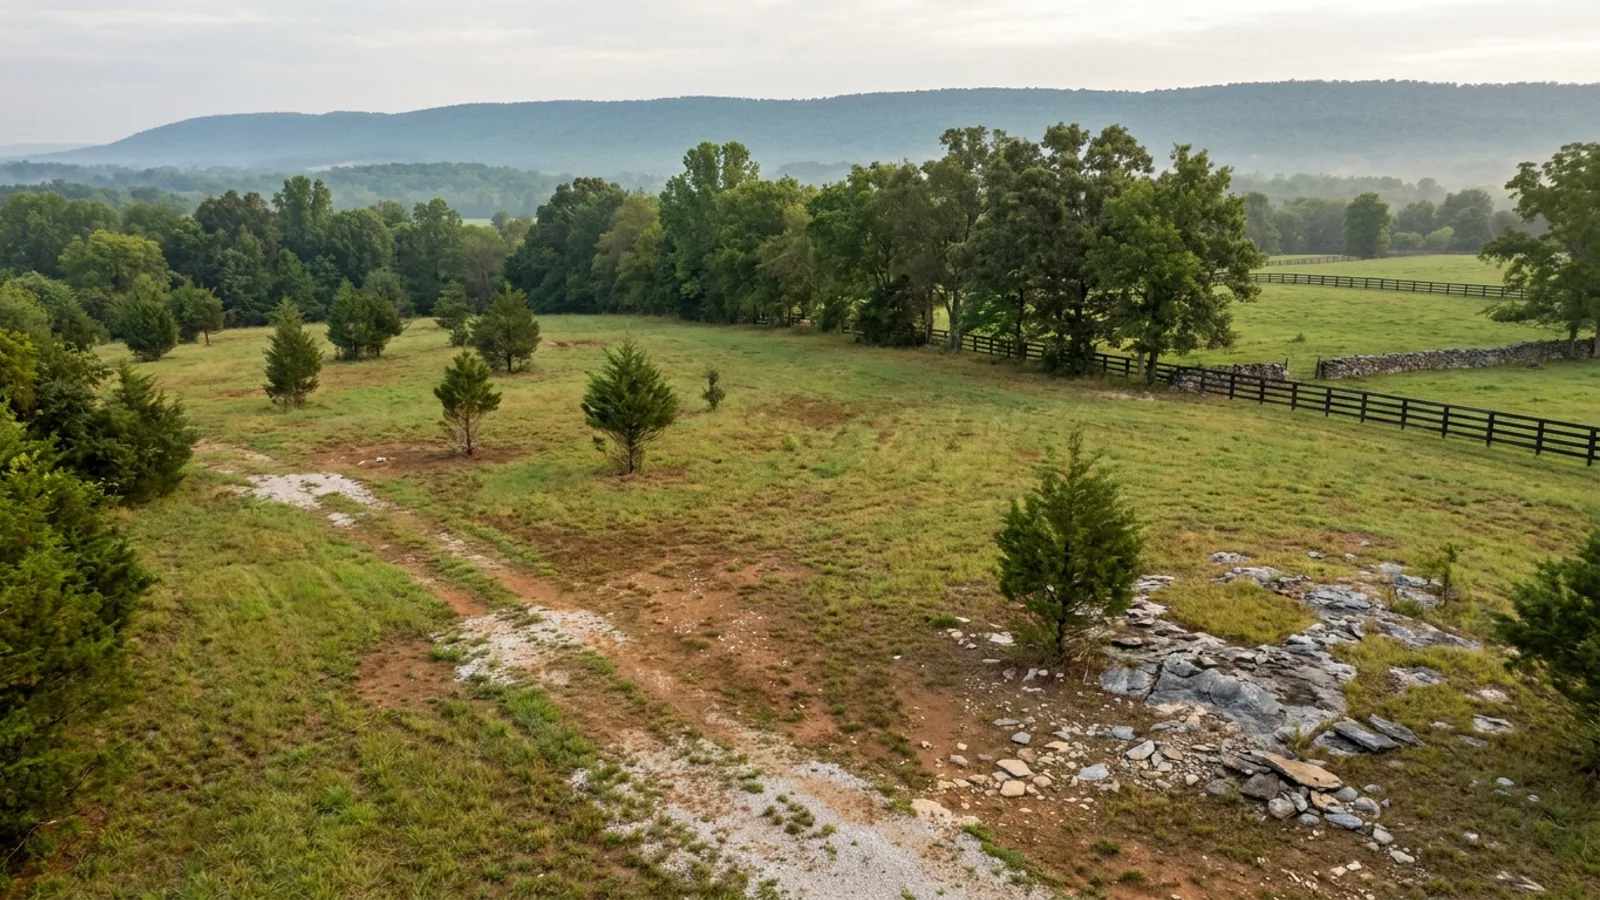
The parcel
Zoning, setbacks, flood zone and utility access get checked before anything is drawn.
Pad and permit
Clearing, grading and a compacted pad, while the submittal works through Robertson County.
Frame to finish
Shell erected and dried in, then systems, insulation and interior finish through to CO.
Those are the rules for Robertson County. Tell us what you want to build and we will draw it to them.
Where we build around Robertson County
Robertson County and the rural land around it. The buildable acreage for a project this size usually sits outside the city limits, which is frequently what changes who issues your permit.
Keep reading
The questions that usually come next once you know what Robertson County allows.
Barndominium Cost Guide
Sourced per-square-foot ranges by tier and by size, with a calculator built on the same figures.
Read itIs It Legal in Tennessee?
Classification, zoning, the HOA gate, and why "nonresidential farm building" does not cover a home.
Read itHow Long Does It Take?
Census build-duration data, and what actually sets the permit clock where you are building.
Read itSources for this page
The primary documents behind the Robertson County figures above. We would rather you checked them than took our word for it.
- Planning DepartmentZoning and the county’s permit requirement, including accessory structures.robertsoncountytn.gov
- How to acquire a building permitThe county’s own sequence and what it asks for.robertsoncountytn.gov
- Building & Codes, SpringfieldA separate municipal authority inside the county.springfieldtn.gov
- ICC Code References, SpringfieldThe editions Springfield works to.springfieldtn.gov
- Residential Jurisdictions & InspectorsThe State Fire Marshal’s own table of every Tennessee county and municipality, with its enforcement status. Stamped accurate as of 21 August 2026.tn.gov
Nearby areas we build in
Others we cover in this part of Tennessee. The permitting authority, the adopted design criteria and the zoning can all differ from one to the next.
Building in Robertson County: common questions
7 questions we get asked most often about building in Robertson County. If yours is not on the list, ask it directly.
Do I need a building permit for a barndominium in Robertson County?
I farm the land. Doesn't the agricultural building exemption cover my barndominium?
How much land do I need, and does it change if I am on a well?
Is there a minimum house size, or a rule against metal siding?
What will the county charge me, and is the shop taxed the same as the house?
What wind speed and seismic category should my engineer design to?
Can I live on the property while the barndominium is being built?
What clients say
We had ten acres outside town and no idea what we could legally put on it. They pulled the zoning and the A-1 lot minimum before we spent anything on drawings, which saved us from buying plans for a building that would not have been approved.
Ordered the shell kit and erected it with my brother-in-law over about six weekends. The drawings were clear, the bolt schedule matched what showed up on the truck, and the county inspector had no issues with the engineering.
Turnkey from a cleared lot to certificate of occupancy. What I appreciated most was that when plan review came back with comments, I heard about it the same day along with what they were doing about it.
Building in Robertson County?
Start with the plan. Tell us what you want to build and we will draw it, then confirm what Robertson County will actually let you put on the parcel and what wind load it has to meet. That conversation costs nothing.