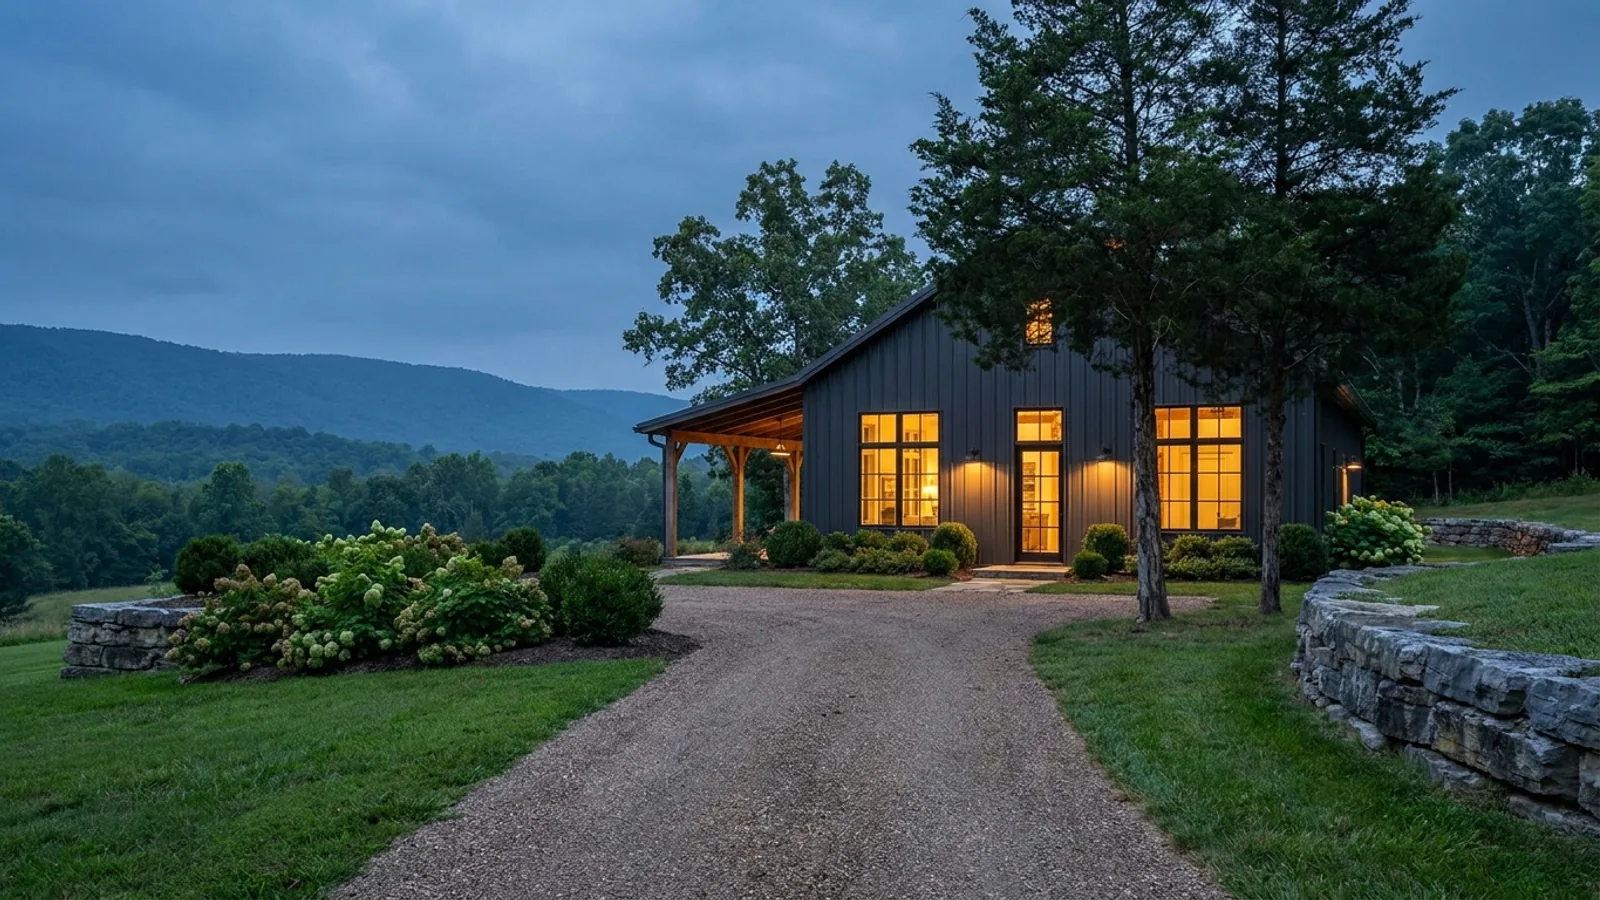
Barndominium Builders in Clarksville, TN
Clarksville and Montgomery County are two different building departments divided by the city limit, and both run their own inspectors under the 2018 codes. Between them they do something almost no Tennessee jurisdiction does: publish a filled-in IRC Table R301.2(1), so the wind speed, frost depth and seismic category your frame is engineered to are on the record before anyone draws anything. Outside the city, the Sabre Heliport Overlay adds a sound-attenuation requirement that a metal-skinned building has to be designed for rather than retrofitted.
Clarksville at a glance
- County
- Montgomery County
- Population
- 188,829
- ZIP codes
- 37040, 37042, 37043
- Site visits
- About 65 miles north-west of our Franklin office
Building conditions in Clarksville
What actually changes from one Tennessee jurisdiction to the next: who issues the permit, whether the residential code is enforced there at all, what the structure has to be engineered to, and what the ground is like. These are the numbers your drawings have to satisfy.
City of Clarksville Building & Codes, clarksvilletn.gov/310/Building-Codes, and Montgomery County Building and Codes Department Services, montgomerytn.gov/building-codes/department-services, both fetched 31 Aug 2026
City of Clarksville Code of Ordinances Sec. 4-801, Table R301.2(1), Municode, library.municode.com/tn/clarksville/codes/code_of_ordinances, Supp. 111 Update 2, codified through Ord. No. 64-2025-26 enacted 7 May 2026; and Montgomery County 2018 IRC Design Criteria Table 301.2, montgomerytn.gov/building-codes/forms, both fetched 31 Aug 2026
Clarksville Current Adopted Codes, clarksvilletn.gov/1242/Current-Adopted-Codes, with Code of Ordinances Sec. 4-201, 4-301 and 4-801 via Municode; Montgomery County Adopted Codes, montgomerytn.gov/building-codes/adopted-codes, all fetched 31 Aug 2026
Montgomery County Zoning Resolution Applicable to the Unincorporated Area, Tables 3.17, 4.1.1 and 4.1.4, as amended through 12 February 2024, cmcrpc.com/wp-content/uploads/2024/01/County-Zoning-Resolution-February-2024.pdf; City of Clarksville Zoning Ordinance Table 4.1, Municode product 15452, Supp. 6, codified through Ord. No. 81-2024-25 enacted 5 June 2025, both fetched 31 Aug 2026
Montgomery County Zoning Resolution, Sections 9.3.5, 9.3.6 and 9.3.11, as amended through 12 February 2024, cmcrpc.com/wp-content/uploads/2024/01/County-Zoning-Resolution-February-2024.pdf, fetched 31 Aug 2026
Clarksville Code of Ordinances Sec. 4-203, Municode, amended by Ord. No. 52-2025-26 of 5 February 2026; Montgomery County Building Permit Fees, montgomerytn.gov/building-codes/fees; Montgomery County Adequate Facilities Tax, montgomerytn.gov/building-codes/adequate-facilities-tax, all fetched 31 Aug 2026
Also worth knowing before you build in Clarksville
- What seismic category C actually means here
- Tennessee replaced the 2018 IRC seismic map with the 2015 IRC Figure R301.2(2) Site Class D map, so a category read off a current national code is the wrong figure. Both Clarksville and Montgomery County publish category C. Under R301.2.2 the prescriptive seismic provisions apply to townhouses in categories C and above, and to detached one- and two-family dwellings only from D0 and above, so a detached house here sits below that threshold. A clear-span frame is still an engineered structure under R301.1.3 either way.
- Septic
- Montgomery County does not run its own septic programme. The county directs applicants to the Tennessee Department of Environment and Conservation Environment and Groundwater office on 615-687-7000, and requires a copy of the septic permit before a building permit is issued. At final inspection the county needs the certificate of completion for the septic system before it will issue a certificate of occupancy. Inside the city, on an unsewered lot the minimum lot area itself is set by the Division of Ground Water, never below the district minimum.
- The structural framing inspection
- Montgomery County splits framing into two visits. Framing number one is structural only: no exterior veneer, no house wrap, no electrical or plumbing rough-in and no insulation, and the inspector is looking at wall bracing, all load paths, and the spans of every joist, beam, stud and rafter. Framing number two follows after the electrical rough-in is approved, with insulation, house wrap and cladding on. Footings are inspected before concrete, with the trench open and clear and rebar a minimum of three inches off the trench bottom.
- What the counter wants before it will issue
- The county asks for a recorded minor plat if the parcel is under five acres and not in a platted subdivision, a gold copy of the road damage bond from the Montgomery County Highway Department on 931-648-5740 for the driveway connection, the septic permit, the Adequate Facilities Tax receipt marked paid in full, and square footage split into finished, unfinished and attached garage. The city asks for a current stamped property survey showing boundaries, easements, setbacks and the exact location and dimensions of the proposed structure, and will not accept an incomplete application for review.
- Growth, and who is building
- Clarksville grew 13.2 percent between April 2020 and July 2025 to an estimated 188,829 people, and Montgomery County 13.6 percent to 249,935. The county issued 2,723 building permits in 2025 against a stock of 102,547 housing units. There are 30,166 veterans in the county and 22,758 inside the city, roughly one city resident in eight. Only 9.6 percent of Clarksville residents are 65 or over, and owner occupancy runs 55.6 percent in the city against 61.9 percent countywide.
- An exterior wall rule that outranks the building code
- Inside the city, any residential exterior wall within eight feet of a property line must carry water and fire resistant gypsum wall board of at least five-eighths inch Type X on the outside of the wall, as an underlayment beneath the siding. Homes with continuous soffits must run that board to the roof deck with fire blocking, and gable end vents are prohibited. The ordinance states these requirements apply notwithstanding any provision of the adopted building code to the contrary, and that the Board of Zoning Appeals cannot grant a variance from them.
Tennessee Comp. R. & Regs. 0780-02-23-.02; Tennessee Residential Code 2018 R301.2.2 via up.codes/viewer/tennessee/irc-2018/chapter/3/building-planning; Clarksville Sec. 4-801 and Montgomery County design criteria table, all fetched 31 Aug 2026
Montgomery County Permit Types, montgomerytn.gov/building-codes/permit-types, Required Inspections, montgomerytn.gov/building-codes/required-inspections; City of Clarksville Zoning Ordinance Section 4.1.3 via Municode, all fetched 31 Aug 2026
Montgomery County Building and Codes, Required Inspections, montgomerytn.gov/building-codes/required-inspections, fetched 31 Aug 2026
Montgomery County Steps to Pull a Single Family Residential Permit, montgomerytn.gov/storage/departments/building-codes/Steps to a Permit.pdf, and Permit Types, montgomerytn.gov/building-codes/permit-types; City of Clarksville Building Permit Requirements memorandum from Building Official Will Kosnitch dated 20 April 2026, clarksvilletn.gov/1454/Permitting, all fetched 31 Aug 2026
U.S. Census Bureau QuickFacts, Clarksville city and Montgomery County, Tennessee, V2025 vintage, census.gov/quickfacts/fact/table/clarksvillecitytennessee,montgomerycountytennessee, fetched 31 Aug 2026
City of Clarksville Zoning Ordinance Section 4.3, Fire Rating for Exterior Walls, Municode product 15452, Supp. 6, library.municode.com/tn/clarksville/codes/zoning_ordinance, fetched 31 Aug 2026
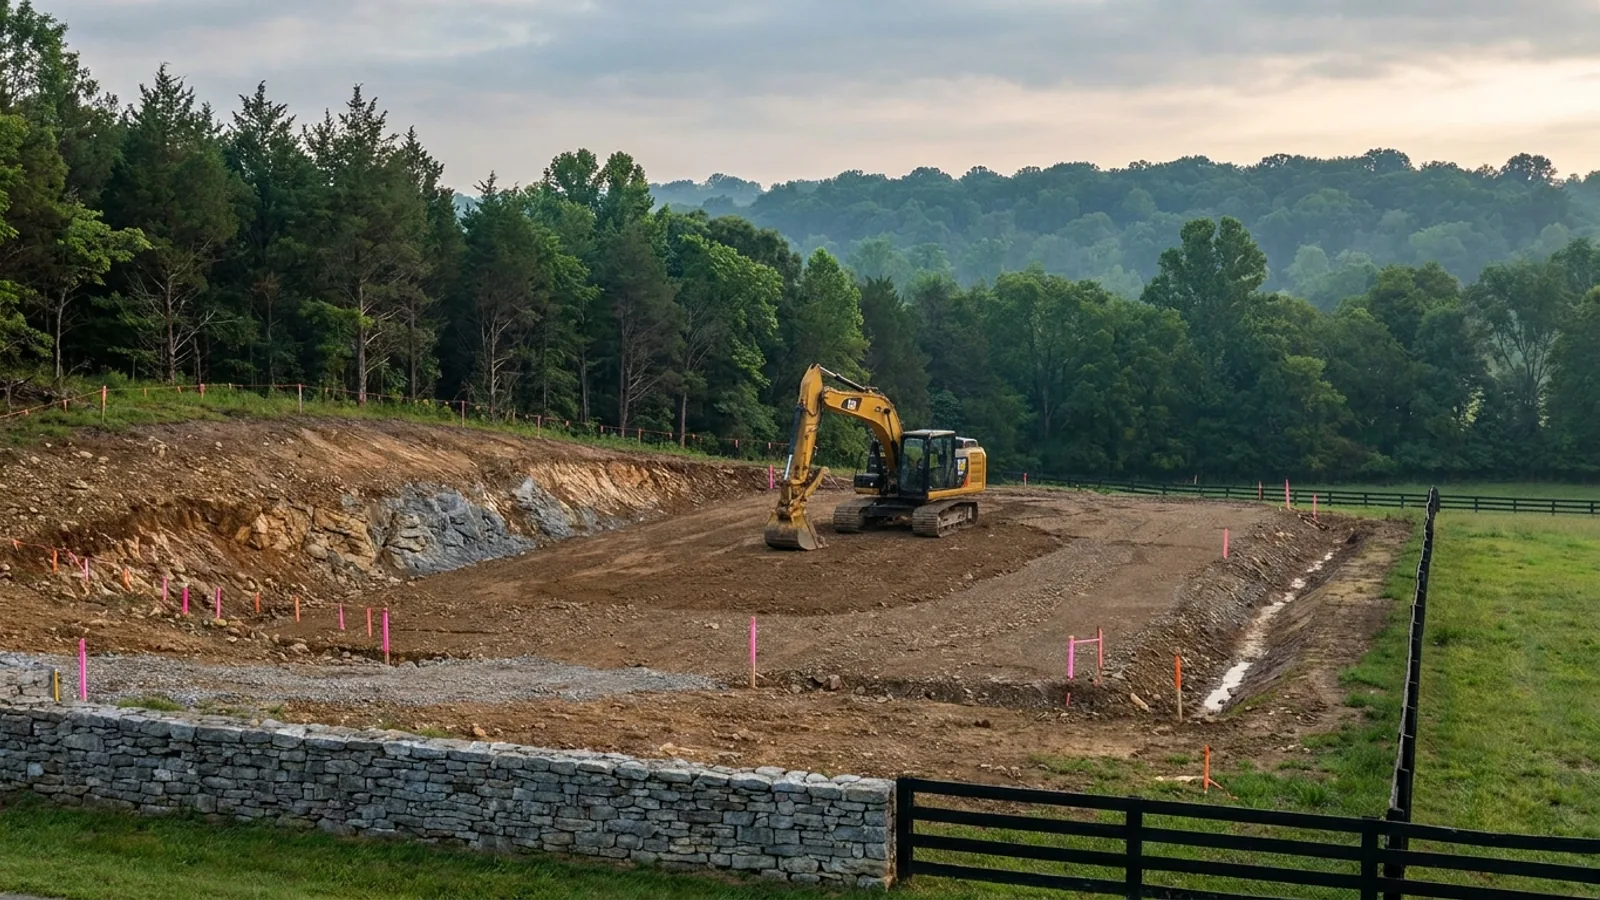
The expensive surprises are in the ground, not the building
What moves a Tennessee budget is usually below grade: limestone sitting shallow, karst voids and sinkholes, and slope. Those are the same conditions that decide whether a septic field passes its soil and site evaluation, so the grading plan, the footing depth and the drainfield get resolved together rather than one at a time. We price the dirt before we price the building.
What we build in Clarksville
All nine services are available across Montgomery County. What a build costs depends far more on the parcel than on square footage, so we price against your land rather than publishing a rate card.
Barndominium Kits
Engineered barndominium shell packages delivered to your Tennessee lot, stamped for the criteria your county adopted.
Turnkey Builds
Start to finish barndominium construction: we handle permits, slab, shell, and full interior finish.
Custom Plans
Barndominium floor plans drawn to your land, your family, and the residential code your county actually enforces.
Post-Frame Homes
Pole barn construction adapted into full residences, with wide clear spans and fast dry-in.
Steel Construction
Red-iron and light-gauge steel framing: no rot, no termites, engineered to your county’s adopted wind criteria.
Shouses
Shop and house in one building: workspace and living space under a single roof and a single permit.
Metal Homes
Full metal-clad residences: low maintenance envelopes specified to your Tennessee climate zone.
Site Preparation
Clearing, grading, pad, drainage, and utilities: the work that decides whether the build goes smoothly.
Permitting & Engineering
Sealed structural engineering and the permit that depends on it, from submittal through final inspection.
What a build looks like
Three stages every Clarksville project passes through, from a raw parcel to a finished home. Site work first, because that is where the budget is decided.
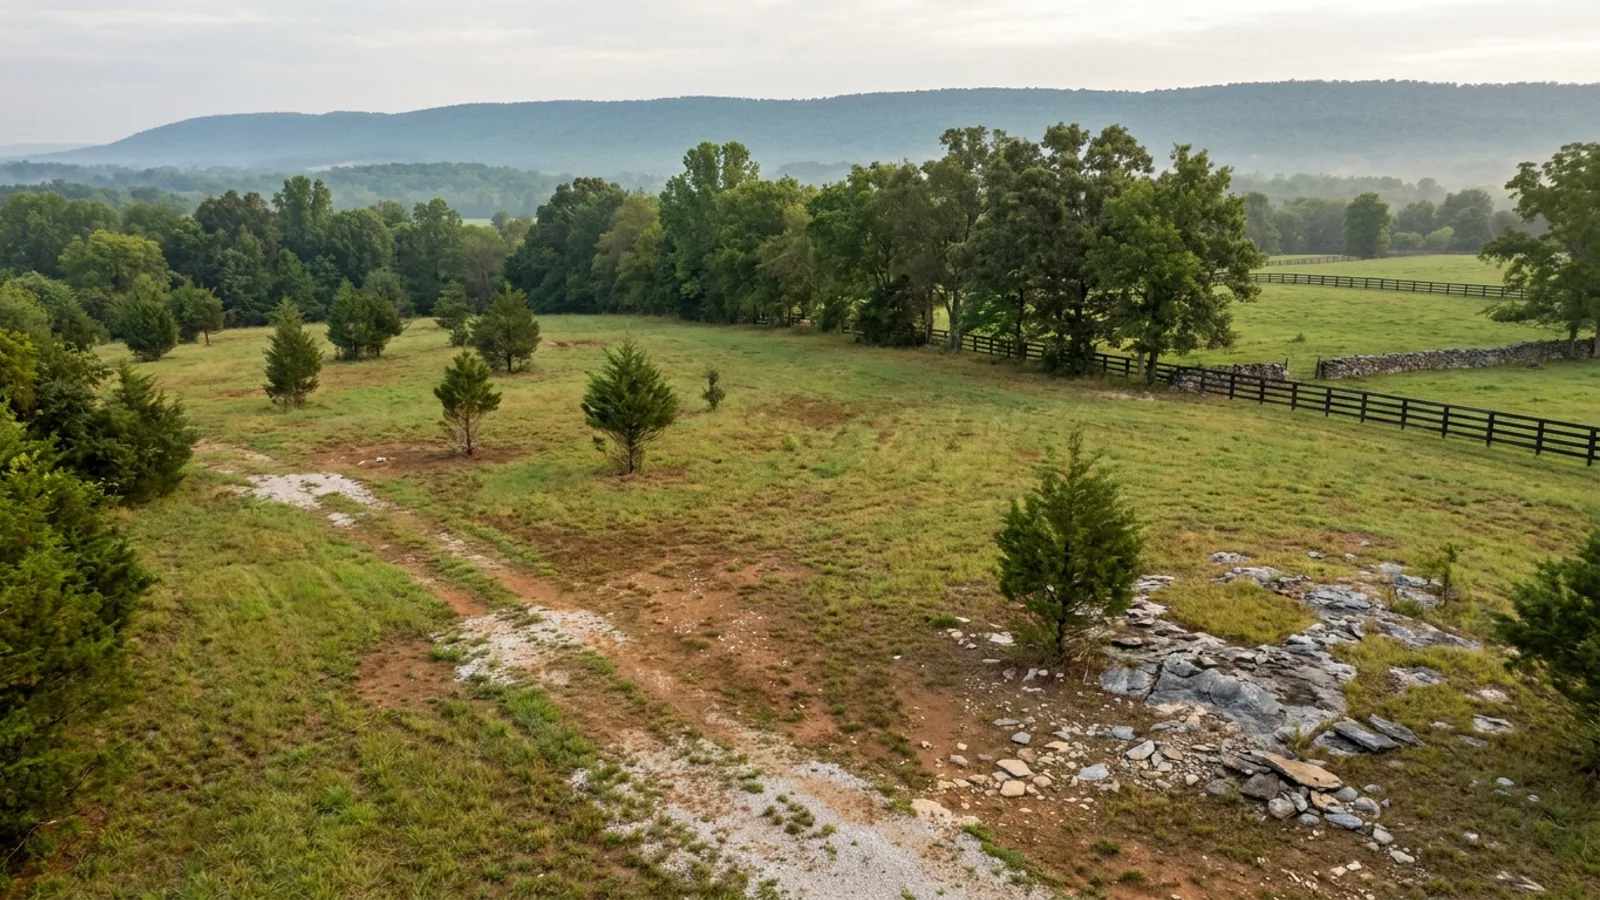
The parcel
Zoning, setbacks, flood zone and utility access get checked before anything is drawn.
Pad and permit
Clearing, grading and a compacted pad, while the submittal works through Montgomery County.
Frame to finish
Shell erected and dried in, then systems, insulation and interior finish through to CO.
Those are the rules for Montgomery County. Tell us what you want to build and we will draw it to them.
Where we build around Clarksville
Montgomery County and the rural land around it. The buildable acreage for a project this size usually sits outside the city limits, which is frequently what changes who issues your permit.
Keep reading
The questions that usually come next once you know what Clarksville allows.
Barndominium Cost Guide
Sourced per-square-foot ranges by tier and by size, with a calculator built on the same figures.
Read itIs It Legal in Tennessee?
Classification, zoning, the HOA gate, and why "nonresidential farm building" does not cover a home.
Read itHow Long Does It Take?
Census build-duration data, and what actually sets the permit clock where you are building.
Read itSources for this page
The primary documents behind the Clarksville figures above. We would rather you checked them than took our word for it.
- Building & Codes DepartmentThe City of Clarksville counter, its divisions and permitting.cityofclarksville.com
- Building and Codes, Montgomery CountyThe county department. Its page carries the October 2020 resolution adopting the 2018 I-codes.montgomerytn.gov
- Clarksville-Montgomery County Regional Planning CommissionZoning, subdivisions and site review for BOTH the city and the county — one commission covers each side of the line.cmcrpc.com
- Residential Jurisdictions & InspectorsThe State Fire Marshal’s own table of every Tennessee county and municipality, with its enforcement status. Stamped accurate as of 21 August 2026.tn.gov
- Tennessee Residential Energy Code 2018, climate zonesThe county-by-county climate zone table. Only West Tennessee is 3A; no Tennessee county is 5A.up.codes
Nearby areas we build in
Others we cover in this part of Tennessee. The permitting authority, the adopted design criteria and the zoning can all differ from one to the next.
Building in Clarksville: common questions
7 questions we get asked most often about building in Clarksville. If yours is not on the list, ask it directly.
Do I deal with the City of Clarksville or Montgomery County?
What will the frame be engineered to?
Can I build a barndominium on acreage outside Clarksville?
Does Fort Campbell change what I can build?
What does the permit cost?
Do I have to use a licensed contractor?
How does the inspection sequence work on a steel or post-frame building?
What clients say
We had ten acres outside town and no idea what we could legally put on it. They pulled the zoning and the A-1 lot minimum before we spent anything on drawings, which saved us from buying plans for a building that would not have been approved.
Ordered the shell kit and erected it with my brother-in-law over about six weekends. The drawings were clear, the bolt schedule matched what showed up on the truck, and the county inspector had no issues with the engineering.
Turnkey from a cleared lot to certificate of occupancy. What I appreciated most was that when plan review came back with comments, I heard about it the same day along with what they were doing about it.
Building in Clarksville?
Start with the plan. Tell us what you want to build and we will draw it, then confirm what Montgomery County will actually let you put on the parcel and what wind load it has to meet. That conversation costs nothing.