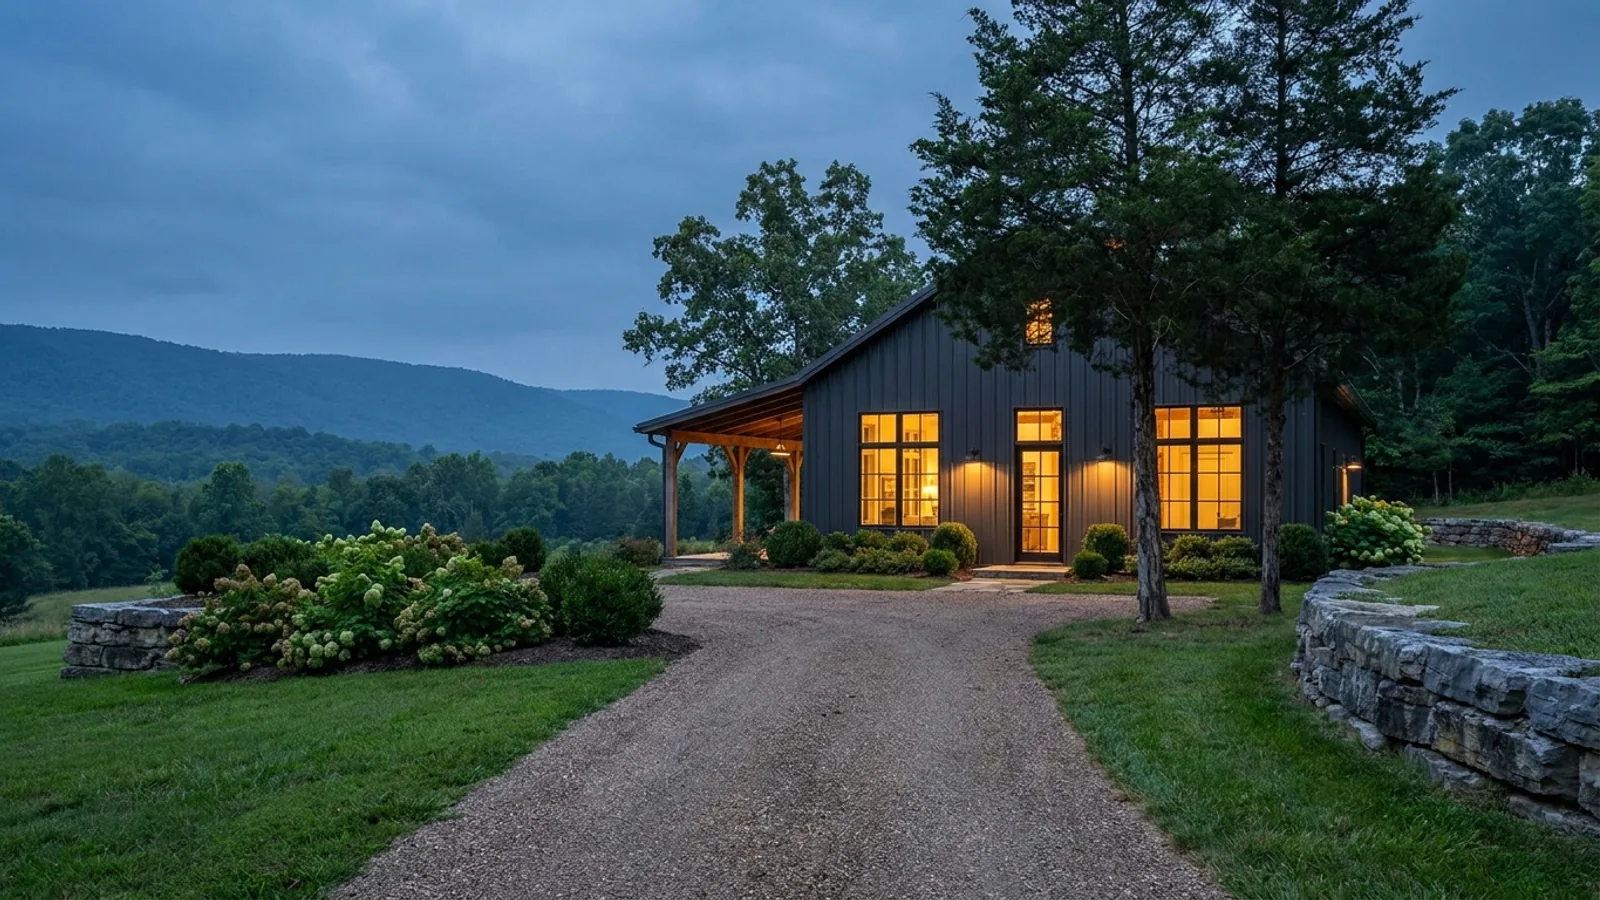
Barndominium Builders in Sumner County, TN
Sumner County runs its own Building and Codes Department in Gallatin, and it adopted the 2021 International Residential Code by county resolution while the Tennessee statewide residential code is still the 2018 edition. It also publishes a filled-in Table R301.2(1) for its own area, so the design wind speed, seismic category and frost depth a barndominium frame gets engineered against are on the record rather than inferred. The land questions here are water and lake: parts of the county sit behind a water moratorium that the permit application now tests for, and anything in the Old Hickory Lake floodplain has to sit three feet above the base flood elevation.
Sumner County at a glance
- County
- Sumner County
- Population
- 196,281
- ZIP codes
- 37066, 37075, 37148, 37186, 37188, 37022, 37031, 37048
- Site visits
- About 50 miles north of our Franklin office, up I-65 past Nashville and out SR-386 to Gallatin
Building conditions in Sumner County
What actually changes from one Tennessee jurisdiction to the next: who issues the permit, whether the residential code is enforced there at all, what the structure has to be engineered to, and what the ground is like. These are the numbers your drawings have to satisfy.
Tennessee State Fire Marshal's Office, Residential Jurisdictions & Inspectors, tn.gov, accurate as of 21 Aug 2026, fetched 31 Aug 2026, and Sumner County Building & Codes Department, sumnercountytn.gov, fetched 31 Aug 2026
Sumner County Board of County Commissioners Resolution 2303-04, 20 March 2023, as amended by Resolution 2501-04, 27 January 2025, sumnercountytn.gov, fetched 31 Aug 2026
Sumner County Building & Codes Department, Climatic & Geographical Data Specific to Sumner County, Table R301.2(1), sumnercountytn.gov, fetched 31 Aug 2026
Sumner County Zoning Resolution effective 8 December 2025, Section 402, Table 1 Residential Districts Bulk Regulations, and Appendix B Land Use Activity Table, sumnercountytn.gov, fetched 31 Aug 2026
Sumner County Law Director memorandum of 13 February 2024 on Adequate Facilities Tax classifications, citing Sections 3, 6 and 7 of Chapter 57, Private Acts of 1999, and the county's Adequate Facilities Tax plan review application form, sumnercountytn.gov, both fetched 31 Aug 2026
Sumner County Zoning Resolution effective 8 December 2025, Section 1501 Purpose & Intent and Section 1507.B.8 Materials, sumnercountytn.gov, fetched 31 Aug 2026
Also worth knowing before you build in Sumner County
- Building in the floodplain
- In AE zones with a published base flood elevation, the lowest floor including basement has to sit at least three feet above that elevation. Where no base flood elevation is established, the floodplain administrator requires three feet above the highest adjacent grade. Three feet of freeboard is well above the national minimum, and on Old Hickory Lake frontage it usually decides whether a slab-on-grade design works at all.
- Water before permit
- Since 1 February 2023 every building permit application has to include either a letter from the water utility provider confirming it will serve the address, or a water well driller's report. The county introduced the requirement because water moratoriums were imposed in parts of the county. It is worth settling water before land, because a parcel the utility will not serve is a well parcel whether or not that was the plan.
- A pole barn is not a house
- Sumner County defines pole barn construction by name and treats it separately. A pole barn or detached garage over 200 square feet takes a zoning permit, $100 for 200 to 600 square feet, and the county states that structures issued a zoning permit are not inspected, with a single site visit before construction to confirm setbacks. A dwelling is a different route entirely: a building permit, seven inspections and the adequate facilities tax. The county also bars metal shipping containers from residential and agricultural districts.
- Living in the shop
- Accessory structures are prohibited from being permitted as dwelling units unless an Accessory Dwelling Unit permit is obtained from Sumner County Planning and Engineering. Any combination of a kitchen sink or cooking appliance, a room with closet space, indoor washer and dryer hookups, or a full bathroom triggers that permit. Where there is a dispute over whether a building is a dwelling, the Planning and Engineering Director decides, with appeal to the Board of Zoning Appeals. On a lot of five acres or less the accessory building cannot go up before the house at all without a Board of Zoning Appeals special exception, and that exception bars living quarters.
- Inspections on a house here
- Seven call-in inspections: footing with underground plumbing, foundation, foundation sill plate and waterproofing, rough-in plumbing and mechanical, framing, final plumbing and mechanical, and final structural. The first three have to be scheduled before any concrete is placed. A separate foundation wall inspection is required wherever any part of a masonry or cast-in-place wall will end up 64 inches below finish grade, which catches most walkout and basement designs on Sumner's rolling ground.
- Septic and the certificate of occupancy
- Septic in Sumner County is state-run. The permit application requires a valid TDEC septic permit or an affidavit of disclosure, or a paid sewer tap receipt, and the county will not issue a certificate of occupancy until it has a certificate of completion from the environmental office. TDEC's number on the county's own form is (615) 687-7000. The county publishes a list of groundwater-protection approved soil consultants alongside its surveyor list.
- What the permit costs
- The residential building permit fee is the floor area multiplied by the per-square-foot construction cost in the ICC Building Valuation Data table for Group R-3, multiplied by 0.006, with a $150 minimum. The county's adopted table puts Group R-3 Type VB at $167.37 per square foot and Type IIB at $197.13, so the fee lands near a dollar a square foot for wood frame and about $1.18 for unprotected steel. Starting work without the permit carries an administrative fee of up to 100% of the permit fee, capped at $500.
- Ice barriers are required here
- Most of Middle Tennessee leaves the ice barrier row of Table R301.2 blank. Sumner County filled it in as yes and wrote the reasoning into its code adoption: there is empirical evidence of ice forming along eaves causing water damage in the county, so ice barriers are required under Section R905.1.2. The county also states that its inspectors do not inspect shingles, underlayment, ice barrier or drip edge, so that detail is on the builder to get right.
- Old Hickory Lake
- The lake shapes a large part of the county's usable land. It covers about 22,500 acres with roughly 440 miles of shoreline at a pool elevation of 445 feet above mean sea level, impounded on the Cumberland River at river mile 216.2 in Sumner and Davidson Counties. Hendersonville sits along the northern shore. Of the county's 543 square miles, 14 are water.
Sumner County Zoning Resolution effective 8 December 2025, Chapter 10, Section 1005.B.1 Residential Structures, sumnercountytn.gov, fetched 31 Aug 2026
Sumner County Building & Codes Department, Building Setbacks handout, Water Well Drillers Report notice effective 2/01/23, and the 2025 building permit application checklist, sumnercountytn.gov, fetched 31 Aug 2026
Sumner County Building & Codes Department, Required Inspections, zoning permit and pole barn definitions, sumnercountytn.gov, fetched 31 Aug 2026
Sumner County Building & Codes Department, Accessory Structures handout, and Sumner County Zoning Resolution effective 8 December 2025, Chapter 11 accessory building regulations, sumnercountytn.gov, fetched 31 Aug 2026
Sumner County Building & Codes Department, Sumner County Required Inspections, sumnercountytn.gov, fetched 31 Aug 2026
Sumner County Building & Codes Department, 2025 Building Permit Application checklist and Environmental quicklinks, sumnercountytn.gov, fetched 31 Aug 2026
Sumner County Building & Codes Department fee schedule and ICC Building Valuation Data table as adopted, plus Resolution 2303-04 amendment to IBC Section 109.4, sumnercountytn.gov, fetched 31 Aug 2026
Sumner County Board of County Commissioners Resolution 2303-04, IRC amendment 16, addendum to Section 905.1.2 Ice Barriers, sumnercountytn.gov, fetched 31 Aug 2026
US Army Corps of Engineers, Nashville District, Old Hickory Lake Master Plan dated 13 January 2016, and US Census Bureau county area figures, fetched 31 Aug 2026
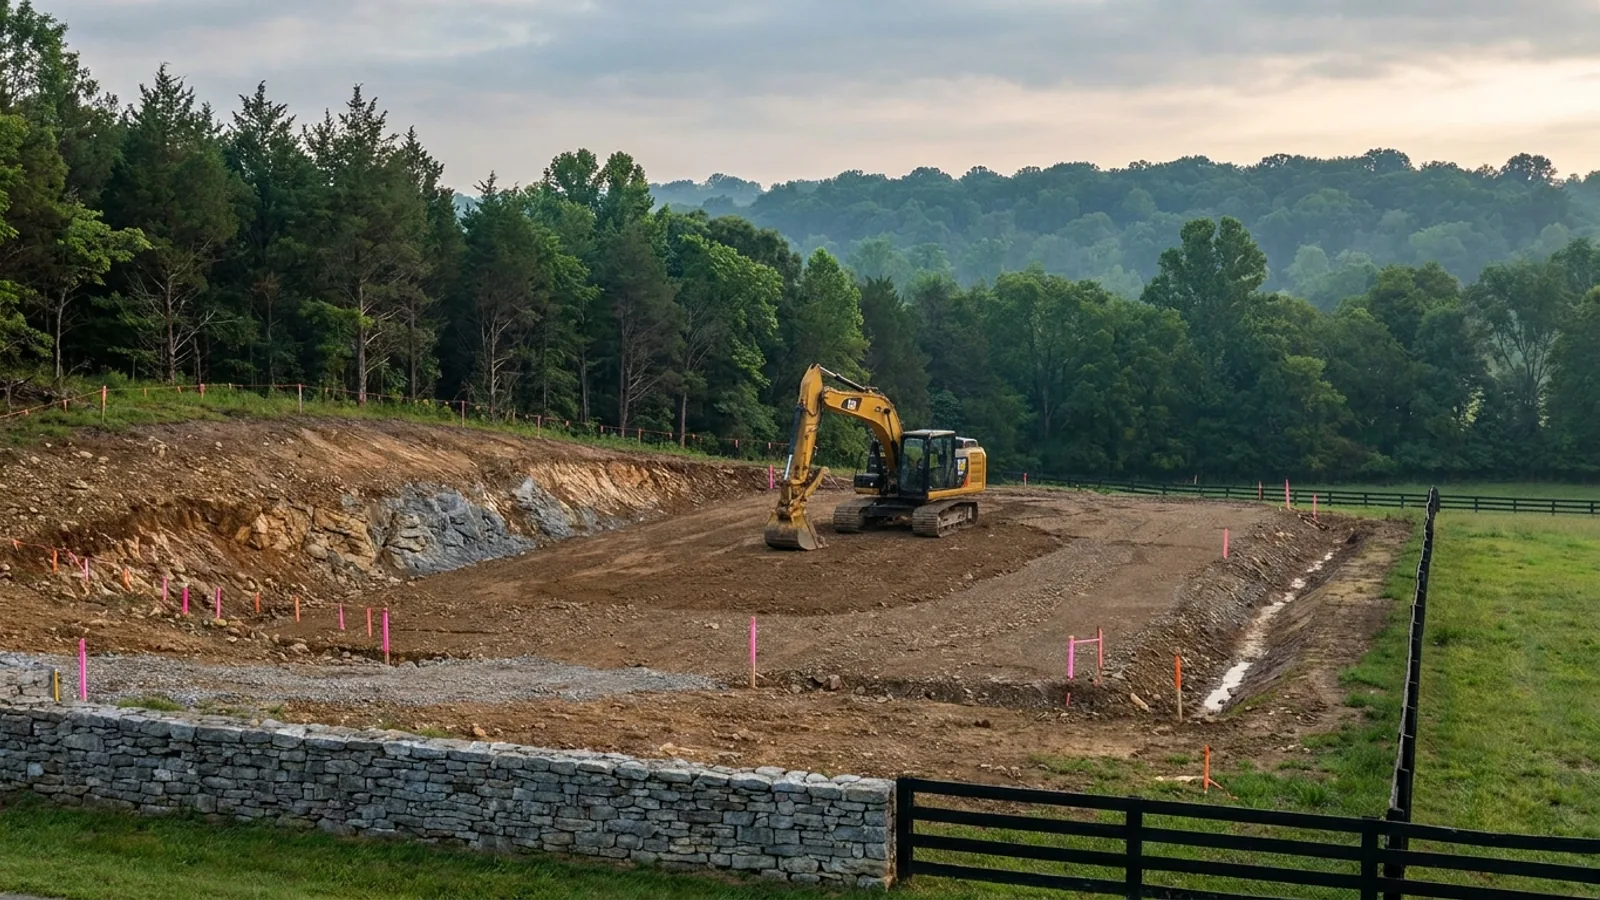
The expensive surprises are in the ground, not the building
What moves a Tennessee budget is usually below grade: limestone sitting shallow, karst voids and sinkholes, and slope. Those are the same conditions that decide whether a septic field passes its soil and site evaluation, so the grading plan, the footing depth and the drainfield get resolved together rather than one at a time. We price the dirt before we price the building.
What we build in Sumner County
All nine services are available across Sumner County. What a build costs depends far more on the parcel than on square footage, so we price against your land rather than publishing a rate card.
Barndominium Kits
Engineered barndominium shell packages delivered to your Tennessee lot, stamped for the criteria your county adopted.
Turnkey Builds
Start to finish barndominium construction: we handle permits, slab, shell, and full interior finish.
Custom Plans
Barndominium floor plans drawn to your land, your family, and the residential code your county actually enforces.
Post-Frame Homes
Pole barn construction adapted into full residences, with wide clear spans and fast dry-in.
Steel Construction
Red-iron and light-gauge steel framing: no rot, no termites, engineered to your county’s adopted wind criteria.
Shouses
Shop and house in one building: workspace and living space under a single roof and a single permit.
Metal Homes
Full metal-clad residences: low maintenance envelopes specified to your Tennessee climate zone.
Site Preparation
Clearing, grading, pad, drainage, and utilities: the work that decides whether the build goes smoothly.
Permitting & Engineering
Sealed structural engineering and the permit that depends on it, from submittal through final inspection.
What a build looks like
Three stages every Sumner County project passes through, from a raw parcel to a finished home. Site work first, because that is where the budget is decided.
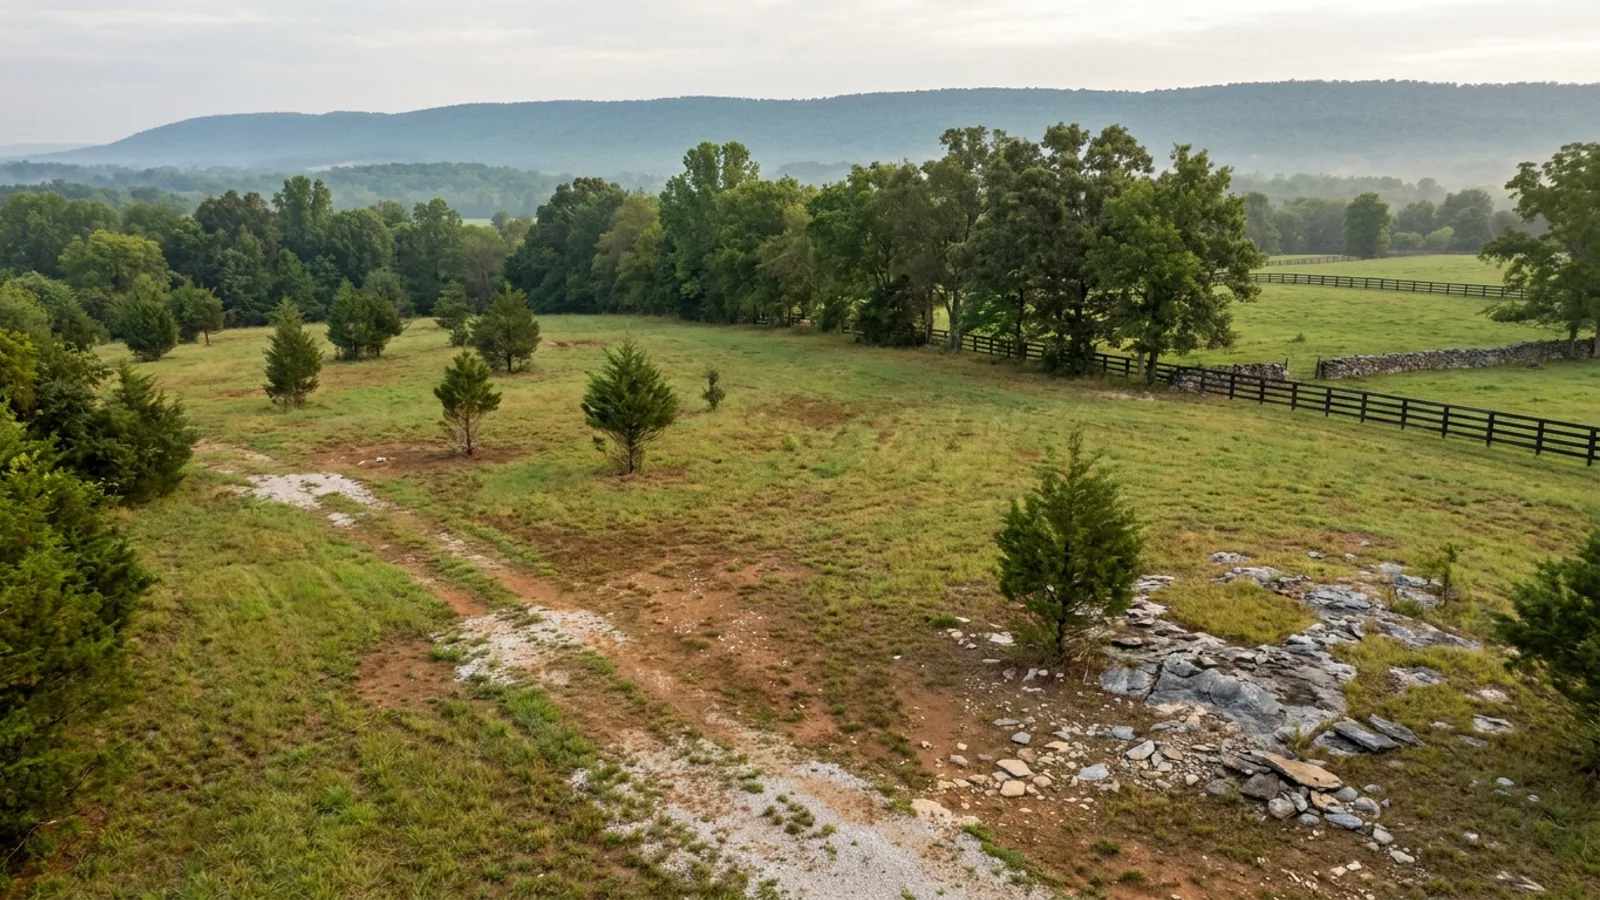
The parcel
Zoning, setbacks, flood zone and utility access get checked before anything is drawn.
Pad and permit
Clearing, grading and a compacted pad, while the submittal works through Sumner County.
Frame to finish
Shell erected and dried in, then systems, insulation and interior finish through to CO.
Those are the rules for Sumner County. Tell us what you want to build and we will draw it to them.
Where we build around Sumner County
Sumner County and the rural land around it. The buildable acreage for a project this size usually sits outside the city limits, which is frequently what changes who issues your permit.
Keep reading
The questions that usually come next once you know what Sumner County allows.
Barndominium Cost Guide
Sourced per-square-foot ranges by tier and by size, with a calculator built on the same figures.
Read itIs It Legal in Tennessee?
Classification, zoning, the HOA gate, and why "nonresidential farm building" does not cover a home.
Read itHow Long Does It Take?
Census build-duration data, and what actually sets the permit clock where you are building.
Read itSources for this page
The primary documents behind the Sumner County figures above. We would rather you checked them than took our word for it.
- Building & CodesThe county department. Sumner adopted the 2021 IRC and publishes a filled-in Table R301.2.sumnercountytn.gov
- Building Codes, City of GallatinA separate authority inside the county.gallatintn.gov
- Residential Jurisdictions & InspectorsThe State Fire Marshal’s own table of every Tennessee county and municipality, with its enforcement status. Stamped accurate as of 21 August 2026.tn.gov
- State residential permitsHow an owner or contractor obtains a state permit and inspection, including in a jurisdiction that has opted out.tn.gov
Nearby areas we build in
Others we cover in this part of Tennessee. The permitting authority, the adopted design criteria and the zoning can all differ from one to the next.
Building in Sumner County: common questions
8 questions we get asked most often about building in Sumner County. If yours is not on the list, ask it directly.
Do I need a building permit for a barndominium in Sumner County?
Which code edition applies, and does it differ from the rest of Tennessee?
What wind speed and seismic category does a Sumner County frame get engineered to?
How much land do I need, and is there a minimum house size?
Will Sumner County make me put siding over the metal?
Can I put the shop up first and live in it while the house goes up?
What else does the county want before it will issue the permit?
Does the lake affect what I can build?
What clients say
We had ten acres outside town and no idea what we could legally put on it. They pulled the zoning and the A-1 lot minimum before we spent anything on drawings, which saved us from buying plans for a building that would not have been approved.
Ordered the shell kit and erected it with my brother-in-law over about six weekends. The drawings were clear, the bolt schedule matched what showed up on the truck, and the county inspector had no issues with the engineering.
Turnkey from a cleared lot to certificate of occupancy. What I appreciated most was that when plan review came back with comments, I heard about it the same day along with what they were doing about it.
Building in Sumner County?
Start with the plan. Tell us what you want to build and we will draw it, then confirm what Sumner County will actually let you put on the parcel and what wind load it has to meet. That conversation costs nothing.