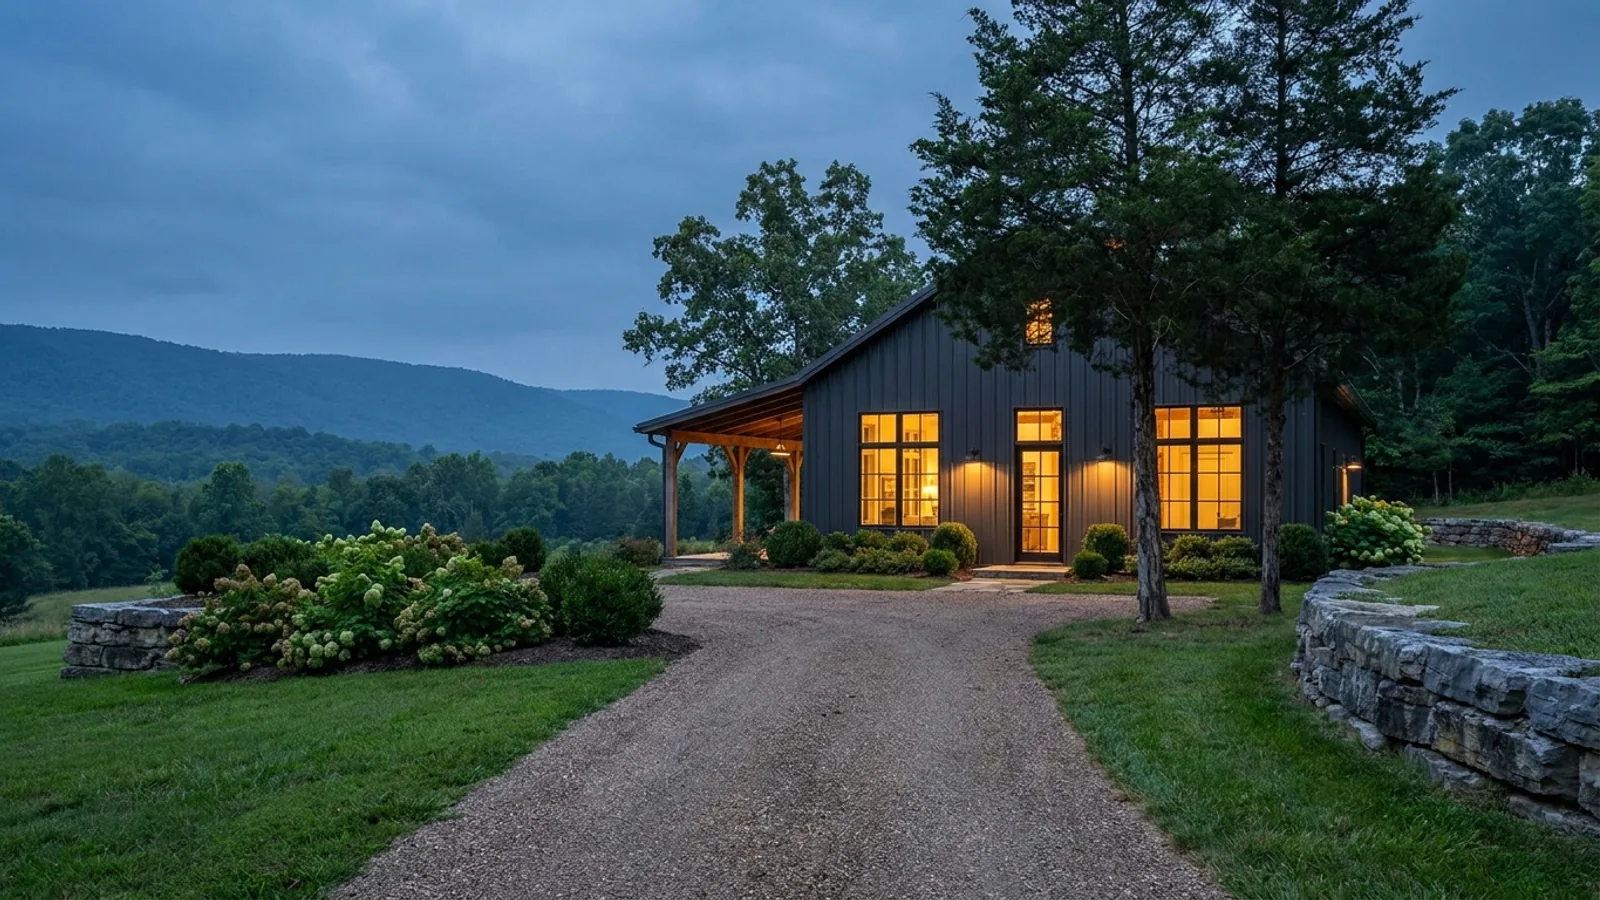
Barndominium Builders in Loudon County, TN
Loudon County is one of the very few Tennessee jurisdictions that has filled in its own Table R301.2 rather than leaving the cells blank, so the wind speed, snow load, frost depth and seismic category are settled before you draw anything. It enforces the 2018 codes locally from an office in Loudon with a building official and two inspectors, and its zoning resolution sets no minimum floor area, no roof pitch and no restriction on cladding material. The complications here are the water: a lot on Tellico or Watts Bar can bring TVA into the approval chain, and a lot inside Tellico Village is governed by an architectural committee whose permitted materials list has no metal on it.
Loudon County at a glance
- County
- Loudon County
- Population
- 58,580
- ZIP codes
- 37774, 37771, 37772, 37742, 37846
- Site visits
- About 180 miles east of our Franklin office, straight out I-40 and down I-75 past Knoxville
Building conditions in Loudon County
What actually changes from one Tennessee jurisdiction to the next: who issues the permit, whether the residential code is enforced there at all, what the structure has to be engineered to, and what the ground is like. These are the numbers your drawings have to satisfy.
Loudon County resolution adopting the 2018 codes, effective 1 July 2023, in LoudonCounty_Codes_AdoptedOrdinances.pdf, and the Building Codes page at planningandcodes.loudoncounty-tn.gov, both fetched 31 Aug 2026
Appendix A, Section A102, Amendments to the 2018 International Residential Code, item 4, in LoudonCounty_Codes_AdoptedOrdinances.pdf, planningandcodes.loudoncounty-tn.gov, fetched 31 Aug 2026
Tellico Village POA Architectural Control Committee Residential Construction Handbook, effective 16 April 2025, sections on exterior finishes, roofs and dormers, and elevation requirements, tellicovillagepoa.org, fetched 31 Aug 2026
Article V, Loudon County Zoning Resolution, sections 5.41 to 5.45, Loudon_County_Zoning_Article_V.pdf, planningandcodes.loudoncounty-tn.gov, fetched 31 Aug 2026
18 CFR Part 1304, sections 1304.300, 1304.407 and 1304.412, 2023 CFR edition revised as of 1 April 2023, govinfo.gov, fetched 31 Aug 2026
Estimate of School Facilities Privilege Tax Liability and Owner's Acknowledgement form, buildingCodes_SFPT_ownersAcknowledgementForm.pdf, planningandcodes.loudoncounty-tn.gov, fetched 31 Aug 2026
Also worth knowing before you build in Loudon County
- What seismic category C actually means here
- East Tennessee sits well away from the New Madrid zone and Loudon County entered category C in its own table. Under the 2018 IRC a detached one- or two-family dwelling only has to follow the seismic provisions from category D0 upward, so a house here sits below that trigger. The county went further and extended the exception to townhouses as well. A clear-span barndominium is still an engineered building under R301.1.3, but it is the 115 mph wind figure that drives its base connections, not seismic.
- Radon control is in, tiny houses are out
- Loudon County adopted only two IRC appendices and excluded all the rest: Appendix F Radon Control Methods and Appendix M Home Day Care. So radon mitigation has to be in place and is checked at both the slab and the framing inspection, which is not the norm across Tennessee. The exclusion cuts the other way for Appendix Q Tiny Houses, which the state adopted but the county did not.
- Septic is a state permit with no local counter
- Loudon County does not run its own septic programme. Subsurface sewage disposal is permitted by TDEC's Division of Water Resources under Rules 0400-48-01, and since 3 September 2019 the local staff have been fully mobile with no office hours at all. Applications go in online and the Knoxville Field Office takes the calls on 865-594-6035. The septic permit is on the county's own checklist for the building permit, and the Certificate of Completion has to be issued before the county will pass a final inspection.
- Lenoir City is on a different code edition
- Inside one county the adopted residential code edition changes at the city line. The county enforces the 2018 IRC. Lenoir City enforces the 2021 Residential, Commercial, Plumbing, Mechanical, Fuel Gas, Existing Building and Property Maintenance codes, reviews residential plans itself, and moved all new permit applications onto a new online system on 7 July 2026. Electrical inspections there run through Lenoir City Utilities. Starting work without a permit costs double the permit fee.
- Permit fees and no plan-check charge on a house
- The permit fee runs off the cost of construction: $15 for the first $1,000 plus $5 per additional thousand up to $50,000, then $260 plus $4 per thousand to $100,000, then $460 plus $3 per thousand to $500,000. The plan-checking fee in Section B105 is expressly not applicable to one- and two-family dwellings or residential accessory structures, and the residential application is completed at the counter, so there is no plan review queue on a house.
- Details the inspector will actually check
- Five inspections: footings, slab, rough-in framing and plumbing and mechanical, energy, and final, each booked with 24 hours' notice. Sill plates want half-inch anchor bolts embedded at least 7 inches, at most 6 feet apart and within 12 inches of corners. A retaining wall attached to the foundation needs an engineered design at 4 feet or greater, which comes up often on a sloping lake lot. Truss drawings stay on site. Occupying before the certificate of occupancy is issued is unlawful.
- An older county than the state around it
- Median age 48.8 against a population of 58,580 across 229 square miles, with a median household income of $84,185. The county's own planning department puts the decade's growth at 24 per cent and names people over 60 as the fastest growing segment. Tellico Village alone held 7,311 residents and 4,090 housing units at the 2020 census. That mix of retirees and lake lots is why single-level layouts and wide doorways come up here more than they do elsewhere in East Tennessee.
Section A102 items 4 and 5, amendments to the 2018 IRC, in LoudonCounty_Codes_AdoptedOrdinances.pdf, read against IRC R301.2.2 and R301.1.3, fetched 31 Aug 2026
Section A102 item 2, appendices adopted, in LoudonCounty_Codes_AdoptedOrdinances.pdf, and the Residential Inspection Information guide, planningandcodes.loudoncounty-tn.gov, fetched 31 Aug 2026
Loudon County Septic System Contact Information page and Residential Permit Information page, planningandcodes.loudoncounty-tn.gov, fetched 31 Aug 2026
City of Lenoir City Building Inspection and Permits page, lenoircitytn.gov, fetched 31 Aug 2026
Adopting resolution recital and Attachment II, Appendix B, Recommended Schedule of Permit Fees, Sections B101 to B105, in LoudonCounty_Codes_AdoptedOrdinances.pdf, planningandcodes.loudoncounty-tn.gov, fetched 31 Aug 2026
Loudon County Residential Inspection Information, buildingCodes_residentialInspectionGuide.pdf, planningandcodes.loudoncounty-tn.gov, fetched 31 Aug 2026
American Community Survey 2024 five-year estimates via Census Reporter profile for Loudon County, the county's own Census Data page at planningandcodes.loudoncounty-tn.gov, and the 2020 census count for Tellico Village, all fetched 31 Aug 2026
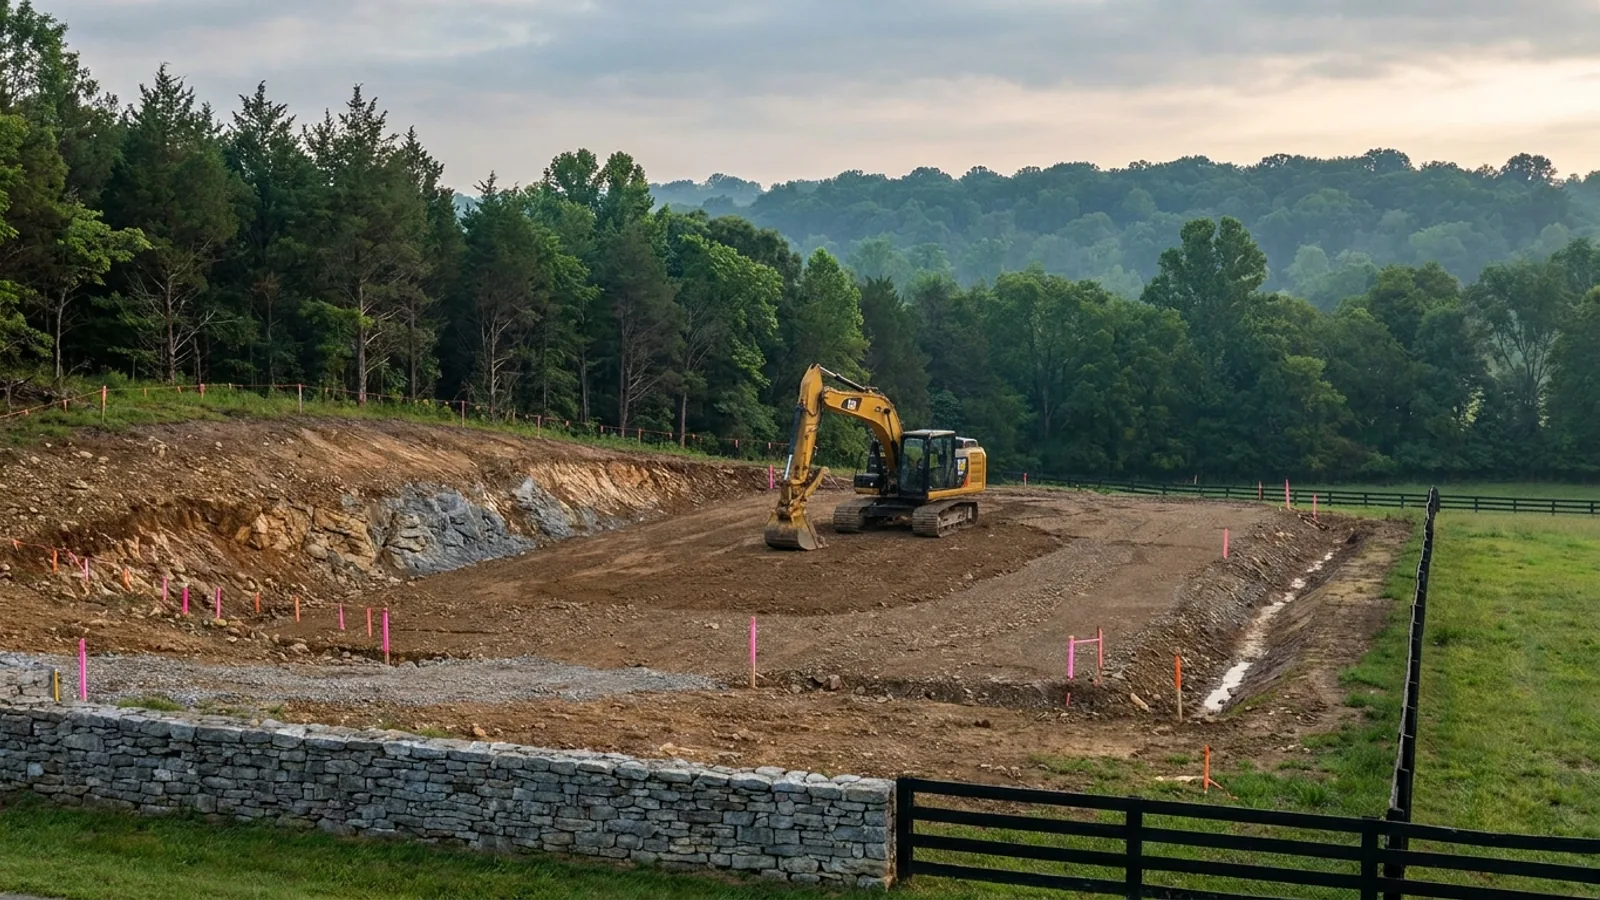
The expensive surprises are in the ground, not the building
What moves a Tennessee budget is usually below grade: limestone sitting shallow, karst voids and sinkholes, and slope. Those are the same conditions that decide whether a septic field passes its soil and site evaluation, so the grading plan, the footing depth and the drainfield get resolved together rather than one at a time. We price the dirt before we price the building.
What we build in Loudon County
All nine services are available across Loudon County. What a build costs depends far more on the parcel than on square footage, so we price against your land rather than publishing a rate card.
Barndominium Kits
Engineered barndominium shell packages delivered to your Tennessee lot, stamped for the criteria your county adopted.
Turnkey Builds
Start to finish barndominium construction: we handle permits, slab, shell, and full interior finish.
Custom Plans
Barndominium floor plans drawn to your land, your family, and the residential code your county actually enforces.
Post-Frame Homes
Pole barn construction adapted into full residences, with wide clear spans and fast dry-in.
Steel Construction
Red-iron and light-gauge steel framing: no rot, no termites, engineered to your county’s adopted wind criteria.
Shouses
Shop and house in one building: workspace and living space under a single roof and a single permit.
Metal Homes
Full metal-clad residences: low maintenance envelopes specified to your Tennessee climate zone.
Site Preparation
Clearing, grading, pad, drainage, and utilities: the work that decides whether the build goes smoothly.
Permitting & Engineering
Sealed structural engineering and the permit that depends on it, from submittal through final inspection.
What a build looks like
Three stages every Loudon County project passes through, from a raw parcel to a finished home. Site work first, because that is where the budget is decided.
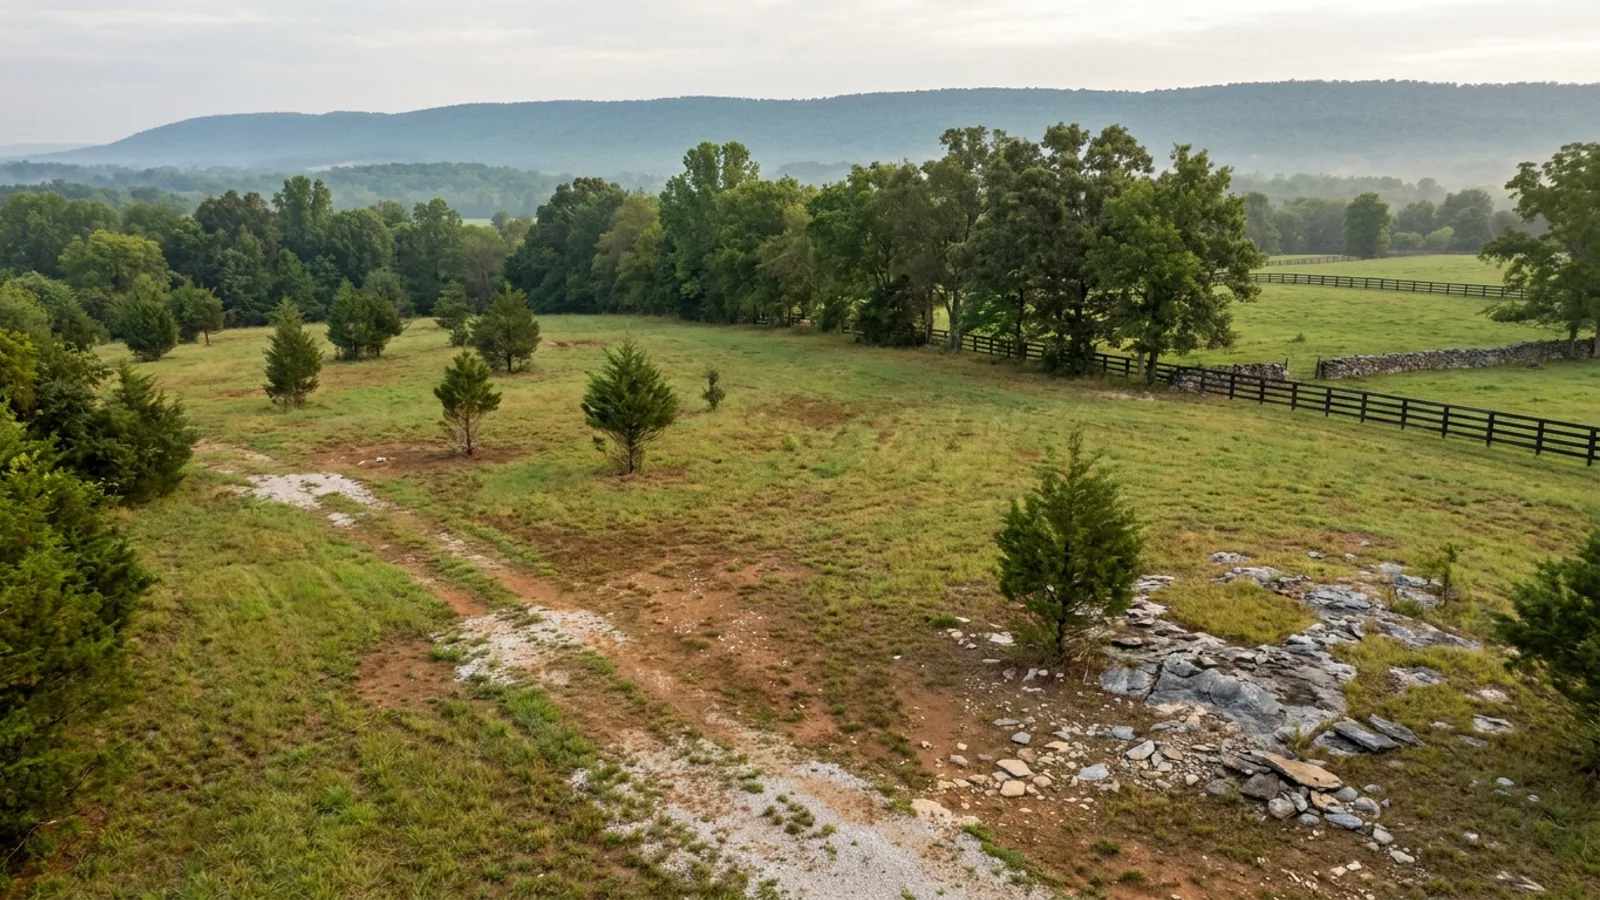
The parcel
Zoning, setbacks, flood zone and utility access get checked before anything is drawn.
Pad and permit
Clearing, grading and a compacted pad, while the submittal works through Loudon County.
Frame to finish
Shell erected and dried in, then systems, insulation and interior finish through to CO.
Those are the rules for Loudon County. Tell us what you want to build and we will draw it to them.
Where we build around Loudon County
Loudon County and the rural land around it. The buildable acreage for a project this size usually sits outside the city limits, which is frequently what changes who issues your permit.
Keep reading
The questions that usually come next once you know what Loudon County allows.
Barndominium Cost Guide
Sourced per-square-foot ranges by tier and by size, with a calculator built on the same figures.
Read itIs It Legal in Tennessee?
Classification, zoning, the HOA gate, and why "nonresidential farm building" does not cover a home.
Read itHow Long Does It Take?
Census build-duration data, and what actually sets the permit clock where you are building.
Read itSources for this page
The primary documents behind the Loudon County figures above. We would rather you checked them than took our word for it.
- Building CodesLoudon amends Table R301.2 cell by cell in its adopting resolution.planningandcodes.loudoncounty-tn.gov
- Residential permit informationWhat the county requires for a dwelling.planningandcodes.loudoncounty-tn.gov
- Septic system contactsLoudon routes septic to the state rather than running its own programme.planningandcodes.loudoncounty-tn.gov
- PlanningDistricts and minimum lot sizes.planningandcodes.loudoncounty-tn.gov
- Building Inspection & Permits, Lenoir CityLenoir City runs a newer edition than the county.lenoircitytn.gov
- Tellico Village home building FAQsA private covenant, not a county rule — and far stricter on materials and roof form.tellicovillagepoa.org
Nearby areas we build in
Others we cover in this part of Tennessee. The permitting authority, the adopted design criteria and the zoning can all differ from one to the next.
Building in Loudon County: common questions
8 questions we get asked most often about building in Loudon County. If yours is not on the list, ask it directly.
Do I need a building permit for a barndominium in Loudon County?
What wind speed and frost depth do I design to?
Can I build a metal-clad barndominium in Tellico Village?
My lot is on Tellico or Watts Bar. Who else has to approve the build?
Is there a minimum house size or a rule against metal siding in the county?
Who permits my septic system, and what does it cost me in time?
Do I need a contractor's licence to build my own barndominium here?
What will the permit and fees come to before I start?
What clients say
We had ten acres outside town and no idea what we could legally put on it. They pulled the zoning and the A-1 lot minimum before we spent anything on drawings, which saved us from buying plans for a building that would not have been approved.
Ordered the shell kit and erected it with my brother-in-law over about six weekends. The drawings were clear, the bolt schedule matched what showed up on the truck, and the county inspector had no issues with the engineering.
Turnkey from a cleared lot to certificate of occupancy. What I appreciated most was that when plan review came back with comments, I heard about it the same day along with what they were doing about it.
Building in Loudon County?
Start with the plan. Tell us what you want to build and we will draw it, then confirm what Loudon County will actually let you put on the parcel and what wind load it has to meet. That conversation costs nothing.