Barndominium Builders in Knoxville, TN
Knoxville and Knox County are separate permitting authorities working out of the same building on Main Street, and they are not on the same code: the city adopted the 2024 International Residential Code in October 2024 while the county is still on the 2018 edition. Both of them, unusually for Tennessee, fill in Table R301.2 rather than leaving it blank, and their numbers match to the cell. The buildable acreage is on the county side, where the A zone permits a house on one acre with no appearance standards at all; inside the city the Estate Neighborhood district adds design tests that a stock barndominium elevation will not pass without changes.
Knoxville at a glance
- County
- Knox County
- Population
- 190,740
- ZIP codes
- 37902, 37909, 37912, 37914, 37915, 37916, 37917, 37918, 37919, 37920, 37921, 37922, 37923, 37924, 37931, 37932, 37934, 37938
- Site visits
- About 200 miles east of our Franklin office on I-40
Building conditions in Knoxville
What actually changes from one Tennessee jurisdiction to the next: who issues the permit, whether the residential code is enforced there at all, what the structure has to be engineered to, and what the ground is like. These are the numbers your drawings have to satisfy.
City of Knoxville Plans Review & Inspections, permits.knoxvilletn.gov/Plans-Review-Permits, and Knox County Codes Administration, knoxcounty.org/codes, both fetched 31 Aug 2026
Knoxville Code of Ordinances § 6-41 and Knox County Code of Ordinances § 10-56, Municode, fetched 31 Aug 2026
Knox County amendments to the 2018 IRC, knoxcounty.org/codes/pdfs/IRC_ammendments.pdf, and Knoxville Code of Ordinances § 6-42, both fetched 31 Aug 2026
Knox County amendments to the 2018 IRC, knoxcounty.org/codes/pdfs/IRC_ammendments.pdf, and Knoxville Code of Ordinances § 6-42, fetched 31 Aug 2026
Knox County Health Department, Groundwater Services, knoxcounty.org/health/groundwater_protection/groundwater_services.php, fetched 31 Aug 2026
City of Knoxville Zoning Code, Appendix B, Article 4, § 4.4 EN District Standards, Municode, fetched 31 Aug 2026
Also worth knowing before you build in Knoxville
- Knox County's A zone permits houses on one acre
- In the county's A, Agricultural zone, section 5.22.02 permits houses and duplexes outright, with no use-on-review hearing. Section 5.22.04 sets a minimum lot area of one acre per house, 100 feet of lot width at the building line, a 40 foot front yard, 10 foot side yards for a single-storey dwelling, a 35 foot rear yard and 30 percent maximum lot coverage. Main buildings may reach three storeys or 35 feet. There is no minimum heated floor area anywhere in the district.
- The 18 foot cap on detached accessory buildings
- Knox County caps accessory buildings at 18 feet and measures it strictly. Section 5.22.05 reads that in no case shall the bottom chord of the roof truss or the bottom of the ceiling joist of an accessory building exceed eighteen feet in height, so the limit is not to the ridge. A detached shop sized around a tall door and its header reaches that quickly. A shop attached to and forming part of the dwelling falls under the main building limit of three storeys or 35 feet instead, which is one good reason to look at the attached layout first on a Knox County parcel.
- Neither authority names barndominiums or restricts cladding
- The word barndominium appears nowhere in the Knox County zoning ordinance or in Chapter 6 of the Knoxville city code, and neither instrument restricts the exterior wall material of a site-built dwelling. The county ordinance's only exterior materials clause sits inside the Town Center zone development plan checklist, which does not reach houses on acreage. The city's only material requirement in the residential article is that an Estate Neighborhood foundation be surrounded by a perimeter wall of solid masonry, concrete or other approved material, which governs the foundation skirt rather than the walls above it.
- Sprinklers optional, smoke alarms required in the garage
- Knox County amended R313 to make automatic fire sprinkler systems optional in one- and two-family dwellings and in townhouses alike, which reaches further than the state amendment does on its own. It went the other way on R314.3, amending it to require smoke detectors in garages. That is an addition beyond the model code, it is specific to this county, and it is an easy inspection to fail if the electrical layout does not allow for it.
- Energy requirements roll back to 2009-era tables
- Knox County amended its insulation and fenestration table so that existing R-values remain in force: walls R-13, ceilings R-38, floors R-19, and ducts R-8 in attics and R-6 in all other areas. It removed blower door testing and duct blower testing outright, along with mandatory whole-house ventilation and programmable thermostats. The city takes the same route, replacing its insulation and equivalent U-factor tables and its testing section with the 2009 edition's. Envelope and duct-tightness figures quoted from national articles overstate what is actually enforced here.
- Valley and Ridge geology: rock depth changes across one footprint
- Knoxville sits in the Valley and Ridge, which the USGS describes as a strongly folded and faulted belt of alternating ridges and stream valleys, where dissolution openings reach 180 metres or deeper because the rock units are not horizontal, and where the Knox dolomite forms knobby ridges under chert-capped residual cover tens of metres thick. The beds stand at an angle rather than lying flat, so depth to competent rock can differ markedly between one end of a long footprint and the other. On a clear-span building, where the whole roof load arrives at a handful of column bases rather than spreading along continuous bearing walls, that is a differential settlement question, and it is why the boring plan earns its keep on this site type.
- How Knox County values a permit
- Since 1 July 2024 Knox County has valued a one- and two-family type VB dwelling for permit purposes at a 60 percent factor of the most current ICC Building Valuation Data report, replacing the flat per-square-foot basis it used before. Permitting runs through the county's online portal, plans larger than 11 by 14 inches must be submitted as PDF, and a 2.50 percent convenience fee applies to card payments and is taken by the processor rather than the county.
- Climate zone 4A, and what it changes
- The Tennessee residential code assigns Knox County to climate zone 4A. Only twelve counties in the state, all of them in the west, sit in 3A. Zone 4A drives the envelope and equipment specification, and it is the reason a barndominium here needs a genuine plan for insulating a tall clear-span volume rather than the shallower assemblies that suit warmer parts of the state.
Zoning Ordinance of Knox County, Tennessee, as amended through 28 Aug 2023, § 5.22, knoxplanning.org, fetched 31 Aug 2026
Zoning Ordinance of Knox County, Tennessee, § 5.22.05, knoxplanning.org, fetched 31 Aug 2026
Zoning Ordinance of Knox County § 5.91.12 and City of Knoxville Zoning Code Article 4 § 4.4, with full-text search of both instruments, fetched 31 Aug 2026
Knox County amendments to the 2018 IRC, knoxcounty.org/codes/pdfs/IRC_ammendments.pdf, fetched 31 Aug 2026
Knox County amendments to the 2018 IRC and Knoxville Code of Ordinances § 6-42, fetched 31 Aug 2026
USGS Water-Resources Investigations Report 97-4097, Characteristics of Karst Aquifers in Tennessee, pubs.usgs.gov/wri/wri974097/text/karst.html, fetched 31 Aug 2026
Knox County Codes Administration and Enforcement, knoxcounty.org/codes, fetched 31 Aug 2026
Tennessee 2018 IRC Table N1101.7, climate zones by county, up.codes/viewer/tennessee/irc-2018, fetched 31 Aug 2026
The expensive surprises are in the ground, not the building
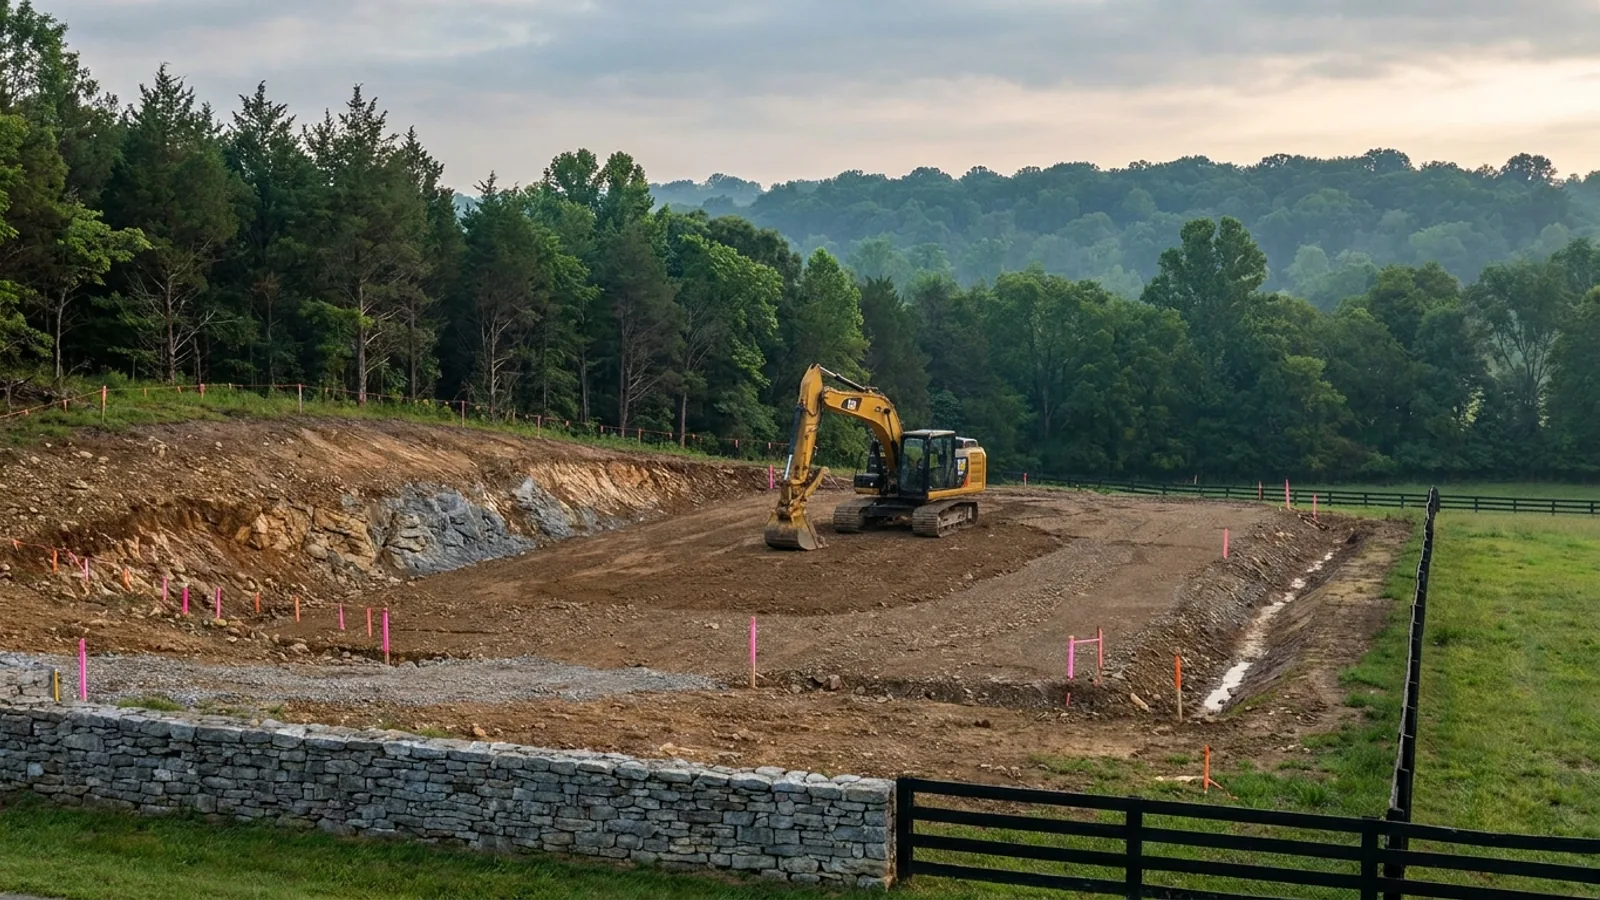
What moves a Tennessee budget is usually below grade: limestone sitting shallow, karst voids and sinkholes, and slope. Those are the same conditions that decide whether a septic field passes its soil and site evaluation, so the grading plan, the footing depth and the drainfield get resolved together rather than one at a time. We price the dirt before we price the building.
What we build in Knoxville
All nine services are available across Knox County. What a build costs depends far more on the parcel than on square footage, so we price against your land rather than publishing a rate card.
Barndominium Kits
Engineered barndominium shell packages delivered to your Tennessee lot, stamped for the criteria your county adopted.
Turnkey Builds
Start to finish barndominium construction: we handle permits, slab, shell, and full interior finish.
Custom Plans
Barndominium floor plans drawn to your land, your family, and the residential code your county actually enforces.
Post-Frame Homes
Pole barn construction adapted into full residences, with wide clear spans and fast dry-in.
Steel Construction
Red-iron and light-gauge steel framing: no rot, no termites, engineered to your county’s adopted wind criteria.
Shouses
Shop and house in one building: workspace and living space under a single roof and a single permit.
Metal Homes
Full metal-clad residences: low maintenance envelopes specified to your Tennessee climate zone.
Site Preparation
Clearing, grading, pad, drainage, and utilities: the work that decides whether the build goes smoothly.
Permitting & Engineering
Sealed structural engineering and the permit that depends on it, from submittal through final inspection.
What a build looks like
Three stages every Knoxville project passes through, from a raw parcel to a finished home. Site work first, because that is where the budget is decided.
The parcel
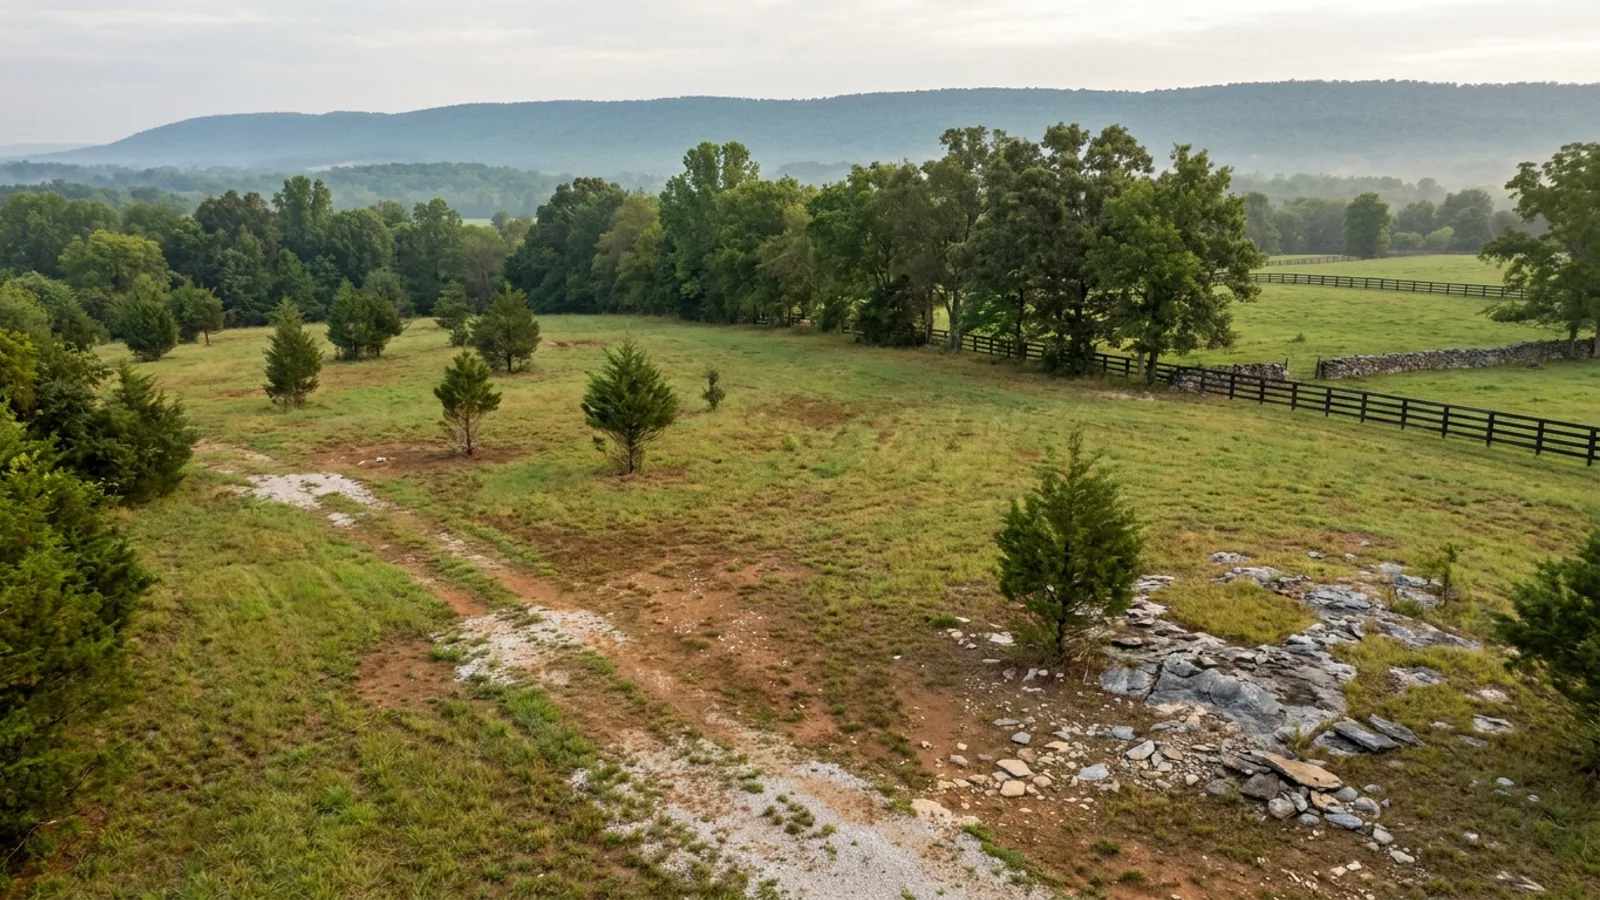
Zoning, setbacks, flood zone and utility access get checked before anything is drawn.
Pad and permit
Clearing, grading and a compacted pad, while the submittal works through Knox County.
Frame to finish
Shell erected and dried in, then systems, insulation and interior finish through to CO.
Those are the rules for Knox County. Tell us what you want to build and we will draw it to them.
Where we build around Knoxville
Knox County and the rural land around it. The buildable acreage for a project this size usually sits outside the city limits, which is frequently what changes who issues your permit.
Keep reading
The questions that usually come next once you know what Knoxville allows.
Barndominium Cost Guide
Sourced per-square-foot ranges by tier and by size, with a calculator built on the same figures.
Read itIs It Legal in Tennessee?
Classification, zoning, the HOA gate, and why "nonresidential farm building" does not cover a home.
Read itHow Long Does It Take?
Census build-duration data, and what actually sets the permit clock where you are building.
Read itSources for this page
The primary documents behind the Knoxville figures above. We would rather you checked them than took our word for it.
- Plans Review & PermitsThe City of Knoxville counter, which is a separate authority from the county.permits.knoxvilletn.gov
- Codes Administration and EnforcementKnox County’s own department — the one that governs acreage outside the city.knoxcounty.org
- Knox County IRC amendmentsThe county’s local amendments to the 2018 IRC, including its filled-in design criteria. (The file name’s spelling is the county’s own.)knoxcounty.org
- Groundwater ServicesKnox is a contract county for septic; the Health Department issues the permit.knoxcounty.org
- Sinkholes and Ground CollapsesThe county’s own guidance on karst features, which bear on foundations and septic.knoxcounty.org
- Characteristics of Karst Aquifers in TennesseeUSGS WRIR 97-4097, the standard reference for Tennessee limestone geology.pubs.usgs.gov
- Residential Jurisdictions & InspectorsThe State Fire Marshal’s own table of every Tennessee county and municipality, with its enforcement status. Stamped accurate as of 21 August 2026.tn.gov
Nearby areas we build in
Others we cover in this part of Tennessee. The permitting authority, the adopted design criteria and the zoning can all differ from one to the next.
Building in Knoxville: common questions
7 questions we get asked most often about building in Knoxville. If yours is not on the list, ask it directly.
Who issues my building permit, the City of Knoxville or Knox County?
Which edition of the residential code applies to my build?
What design criteria will my engineer work to in Knox County?
Do I need a septic permit, and who issues it?
Will a standard barndominium design pass in Knoxville?
Can I put the workshop in a separate building?
Do I need a licensed contractor to build a barndominium here?
What clients say
Steel framing was the whole reason we went this route after termites went through our last place. Straight answers about what the envelope would and would not do in Tennessee humidity.
We had ten acres outside town and no idea what we could legally put on it. They pulled the zoning and the A-1 lot minimum before we spent anything on drawings, which saved us from buying plans for a building that would not have been approved.
Ordered the shell kit and erected it with my brother-in-law over about six weekends. The drawings were clear, the bolt schedule matched what showed up on the truck, and the county inspector had no issues with the engineering.
Building in Knoxville?
Start with the plan. Tell us what you want to build and we will draw it, then confirm what Knox County will actually let you put on the parcel and what wind load it has to meet. That conversation costs nothing.