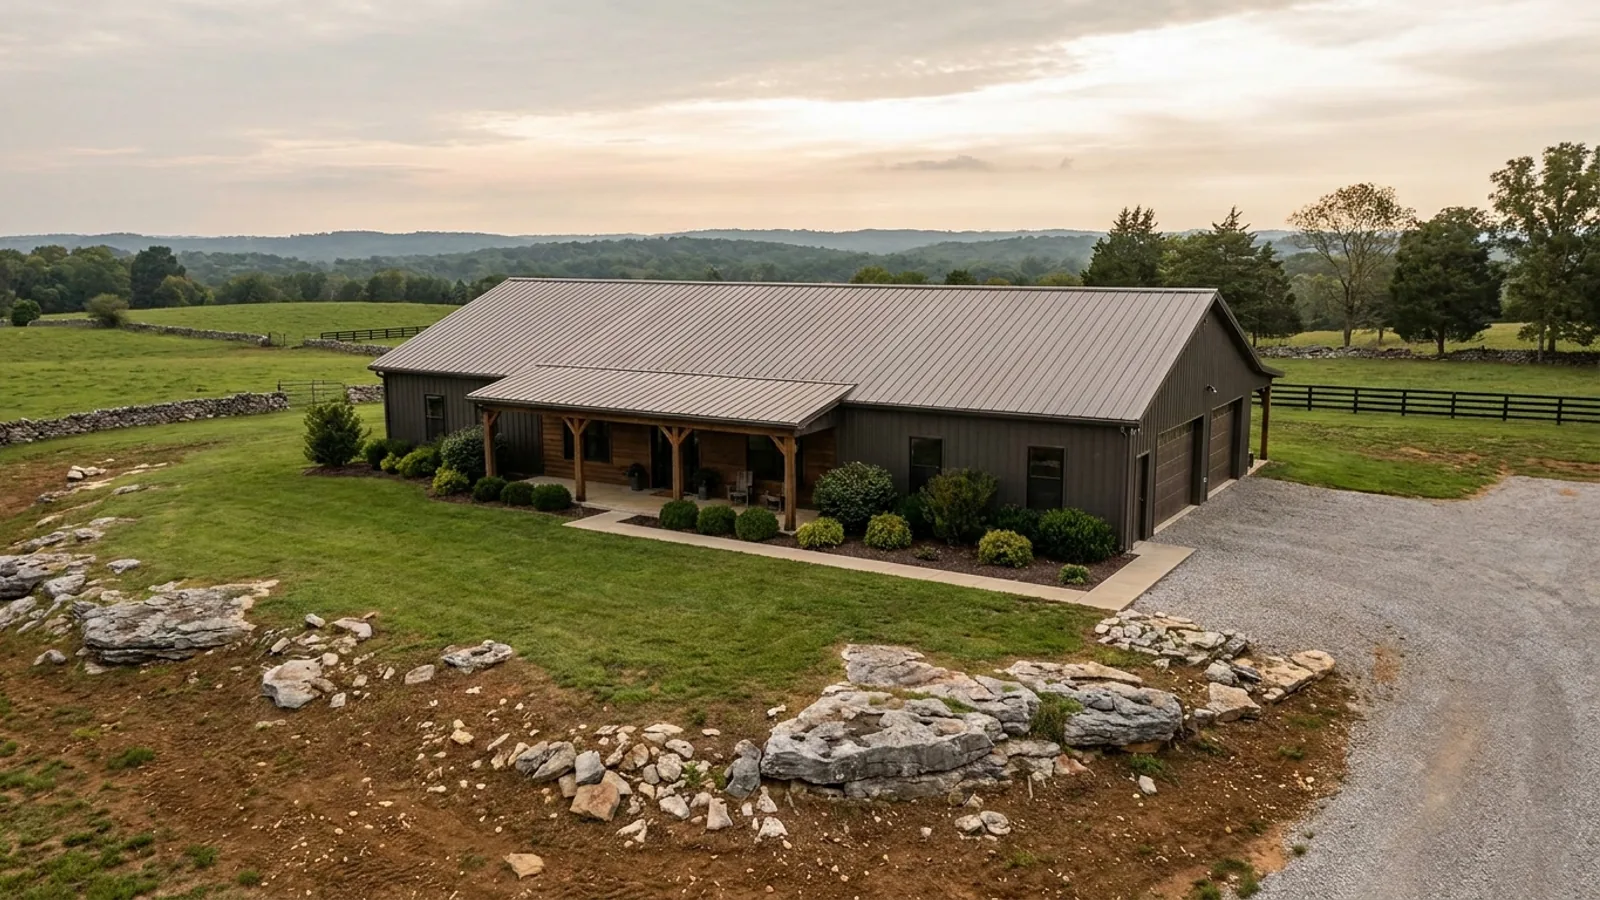
1-Story Barndominium in Tennessee
A single-storey barndominium is the default version of this building type and the cheapest per square foot to get under roof. Post-frame and steel rigid-frame construction carries roof and wall load on widely spaced perimeter columns clear-spanning between them, and on one level that load path runs straight into the footings: one slab, one roof, no floor diaphragm in between, no stairwell taking area out of two levels, and no second-storey point load landing mid-span. What you trade for it is footprint, because the same finished area needs roughly twice the roof, twice the foundation and twice the graded pad. In Tennessee the good news is that the constraint most buyers brace for usually is not there — across the twenty jurisdictions researched for this site, only the City of Cleveland sets a minimum dwelling size. The constraint that does bite is appearance. A long four-sided rectangle under one shallow gable is what makes the building cheap, and it is exactly the shape a design standard in Knoxville's Estate Neighborhood district, or on a street-facing facade in Chattanooga, is written to catch.
What actually changes with this feature
The look is the easy part. These are the decisions that follow from it.
One load path, and no prescriptive second floor either
Roof and wall loads run through the frame, down the columns and into the footings, with one wall system and one foundation connection in between. A second storey adds a floor diaphragm those loads must transfer through, and puts residential floor live load onto columns sized for roof load alone. Staying on one level avoids the transfer entirely. It does not avoid engineering. IRC R301.1.1 lets a house be built to the prescriptive provisions of one of three standards — the AWC Wood Frame Construction Manual, AISI S230 for cold-formed steel framing, or ICC 400 for log structures — and a clear-span rigid frame or post-frame building matches none of them, so R301.1.3 applies and those elements are designed in accordance with accepted engineering practice. Those section numbers are stable across every edition of the residential code in force anywhere in Tennessee. The same rule reaches the floor and not only the roof: prescriptive floor-joist span tables run out around 23 to 25 feet even on their best rows, so a 40-foot clear span has no prescriptive dimensional-lumber second floor available to it in the first place.
Almost nowhere here sets a minimum house size
The rule that stops a compact single-storey plan in most of the country is a minimum heated floor area, and across the twenty Tennessee jurisdictions researched for this site it is very nearly absent. Maury, Jefferson, Robertson, Williamson, Rutherford, Wilson, Sumner, Bradley, Loudon, Sevier, Blount, Washington and Knox counties set none. Neither do Murfreesboro, Nashville and Davidson County, Memphis and Shelby County, Chattanooga and Hamilton County, Clarksville and Montgomery County, or Cookeville. Putnam County has no county zoning in its unincorporated area at all — no district to qualify for, no minimum lot size, no floor area. The single exception is the City of Cleveland, whose zoning ordinance requires a single-family dwelling to have a gross floor area of not less than 500 square feet of living space on a permanent foundation. Unincorporated Bradley County around it sets nothing, so the rule stops at the city limit.
The appearance standards a long low rectangle can fail
Two are worth naming and both are city rules with narrow scope. In the City of Knoxville, section 4.4.A.4 of the zoning code requires a primary structure in the EN district to satisfy two of three tests on roof form, number of finished floor levels and number of sides, and a single-storey rectangle under a shallow gable satisfies none of them. Knox County's A zone has no equivalent. In the City of Chattanooga, section 38-42(m) is a single sentence: windows, entrances, porches or other architectural features are required on all street-facing facades to avoid the appearance of blank walls. It reaches site-built single-unit detached dwellings inside the city, and Hamilton County has no equivalent. The two Chattanooga provisions that look far worse on a keyword search — a 4/12 minimum pitch and a limit on exterior materials — both sit inside manufactured-home rules and do not restrict a site-built house. Private covenants can be much harder than any of this: in Tellico Village, in Loudon County, the property owners' association handbook requires a minimum 4/12 pitch with at least six prominent roof planes, prohibits standing-seam and corrugated metal roofing, and lists permitted wall materials without metal on the list.
The form the Plateau market is already buying
Cumberland County has 21,750 residents aged 65 and over, which is 33.1% of its population and the highest share of any of Tennessee's 95 counties against a statewide 17.7%, and a median age of 53.6 that is also the highest in the state — US Census Bureau population estimates for 1 July 2024. Its 2024 components of change are 541 births against 1,106 deaths, a natural decrease, alongside net migration of positive 1,328: every bit of the county's growth is people moving in. A step-free entry, single-floor living and wide halls and doors are the parts of a house that are expensive or impossible to add afterwards, and Harvard's Joint Center for Housing Studies puts the share of existing US homes with all three at about 3.5%. Cumberland is also the least restrictive county we researched on form — no minimum floor area, no minimum roof pitch, no siding restriction and no required garage or porch in any instrument read — and the City of Crossville states that its zoning covers only the airport, floodplains, signs, mobile homes and mobile home parks.
Knoxville's Estate Neighborhood district asks a house to satisfy two of three tests. A single-storey rectangle with a 4/12 gable satisfies none of them.
Article 4, section 4.4.A.4 of the City of Knoxville zoning code requires primary structures to meet two of three requirements. First, a roof that is either flat at a pitch of less than 1/12 in a single plane, or steep at 6/12 or more, or articulated with multiple pitches, planes, ridge line directions or heights. Second, more than one finished floor level. Third, a habitable-and-attached-garage shape with no fewer than eight sides, counting only wall segments at least four feet long. One storey fails the second. Four walls fail the third. A 4/12 gable is neither flat, nor steep, nor articulated, so it fails the first as well. Scope matters here: this is a city standard, in the EN district only, and Knox County's A zone carries nothing like it. EN is the city's large-lot district at a 22,000 sq ft minimum, which is exactly why it is where a barndominium buyer inside the city lands. Every one of the three is buildable — a 6/12 pitch, a cross gable, a bumped-out wing — but they have to be in the drawings from the start. Section 4.4.A.6 also allows the section to be waived on irregular lots where planning staff determine the building site is not visible from the street.
Common ways to build this
Common configurations we see. Yours does not have to match one exactly — this is a starting point for the conversation, not a catalog.
All living, no shop bay
about 1,800 sq ft heated, whole footprint conditioned
The entire footprint is conditioned, which clears the only minimum dwelling size in the jurisdictions we work in — the City of Cleveland's 500 sq ft of living space — many times over. Three or four bedrooms across a single clear span with no interior wall carrying load, so the room layout can be revised without touching the structure. Two things decide whether it passes rather than the square footage: the massing, if the parcel is inside Knoxville's EN district or facing a Chattanooga street, and the foundation. Wilson County's section 3.12.04 requires a masonry, brick, stone or stucco curtain wall around the periphery of any principal dwelling whose finished floor sits above the surrounding grade — a slab-on-grade building whose floor is not above grade is outside that trigger, which is the ordinary single-storey case there.
Living plus attached shop under one roof
about 1,400 sq ft heated / about 1,000 sq ft shop
The common shape, and on one level attaching the shop rather than detaching it usually simplifies the zoning. An attached shop is part of the principal structure, so it is governed by the principal building's height limit and sidesteps the accessory-structure caps. Those caps are real: Knox County limits accessory buildings to 18 feet measured to the bottom chord of the truss rather than the ridge, which a 16-foot door plus header runs straight into; Nashville limits accessory structures on lots under 40,000 sq ft to one storey or sixteen feet; Washington County's R-1 district says the total floor area of all accessory structures may not exceed the area within the principal structure, while its A-1 and A-2 districts carry no equivalent cap. We confirm the attached reading with the county before it is relied on, because the districts differ.
Shop-forward, compact residence
about 1,200 sq ft heated / about 1,200 sq ft shop
An even split, with the residence folded in beside a serious workspace. With no minimum heated area in the counties above, the constraint moves to how the unheated half is measured. Maury County is the clearest illustration: the development tax there runs on floor area defined in Public Chapter 990 of 2024 as gross horizontal area that is heated or air-conditioned space, so an unheated shop bay under the same roof sits outside it, while the building permit fee is valued on everything under the roof including porches and decks. Two measurements of the same building, published by the same office. Where the shop is instead detached, Rutherford County caps the combined square footage of all accessory structures at 2,000 sq ft on a parcel of an acre or less, or 5% of lot area above an acre, with agricultural buildings exempt from the totals.
Single level built to be stayed in
about 2,000 sq ft heated, step-free throughout
One level is where step-free living is structural rather than retrofitted: a flat slab entry, wide doors, no stair and no lift shaft to frame. It is the form the demographics on the Cumberland Plateau are asking for, and Cumberland County places no restriction on it — no minimum size, no pitch rule, no cladding rule. Two local details shape the drawings anyway. Cumberland's own requirements sheet calls for a letter from an engineer for any wall above 10 feet tall, which a 12- or 14-foot sidewall triggers by itself. And where an in-law or guest wing is detached rather than attached it becomes an accessory dwelling with its own rules — Wilson County allows one detached accessory dwelling of up to 1,000 sq ft of heated area and one internal set of accessory quarters at 600 sq ft, one of each per property.
Ways to build this size
A footprint can go together several ways. These are the service lines most relevant to it.
Post-Frame Homes
Pole barn construction adapted into full residences, with wide clear spans and fast dry-in.
Read moreCustom Plans
Barndominium floor plans drawn to your land, your family, and the residential code your county actually enforces.
Read moreSite Preparation
Clearing, grading, pad, drainage, and utilities: the work that decides whether the build goes smoothly.
Read more1-Story Barndominium: common questions
7 questions we get asked most often about this footprint. If yours is not on the list, ask it directly.
Is a single-storey barndominium cheaper to build than a two-storey one of the same size?
Does my Tennessee county set a minimum house size?
Can a single-storey plan be turned down for how it looks?
Will one level run into a lot coverage limit?
Does staying on one level mean I can skip the engineer?
Does going single-storey change the exits or the room layout?
My land slopes. Is one level still the right call?
Keep reading
The pages that answer the next question this one raises.
2-Story Barndominium
The comparison this page keeps making — half the footprint, half the roof and half the pad, against a floor diaphragm to engineer and a stair to place.
Read itKnoxville and Knox County
Where the EN design standards apply, where they stop, and why the city and the county answer differently on almost everything.
Read itChattanooga and Hamilton County
The blank-wall rule in full, the two exit doors over 700 sq ft of footprint, and the metal-cladding rules that turn out to be manufactured-home rules.
Read itCumberland County and Crossville
The county with the state's oldest population, the least form regulation, and rock a foot down under the slab.
Read itPost-Frame Homes
How the widely spaced column grid that makes a single storey cheap also decides where interior walls can and cannot go.
Read itWant this drawn for your program and your parcel? That is where a build actually starts.
Start your plans
Tell us what you want to build and we will draw this for your program, then confirm what it looks like on your parcel, the wind load it has to meet, and a realistic budget range. That conversation costs nothing.