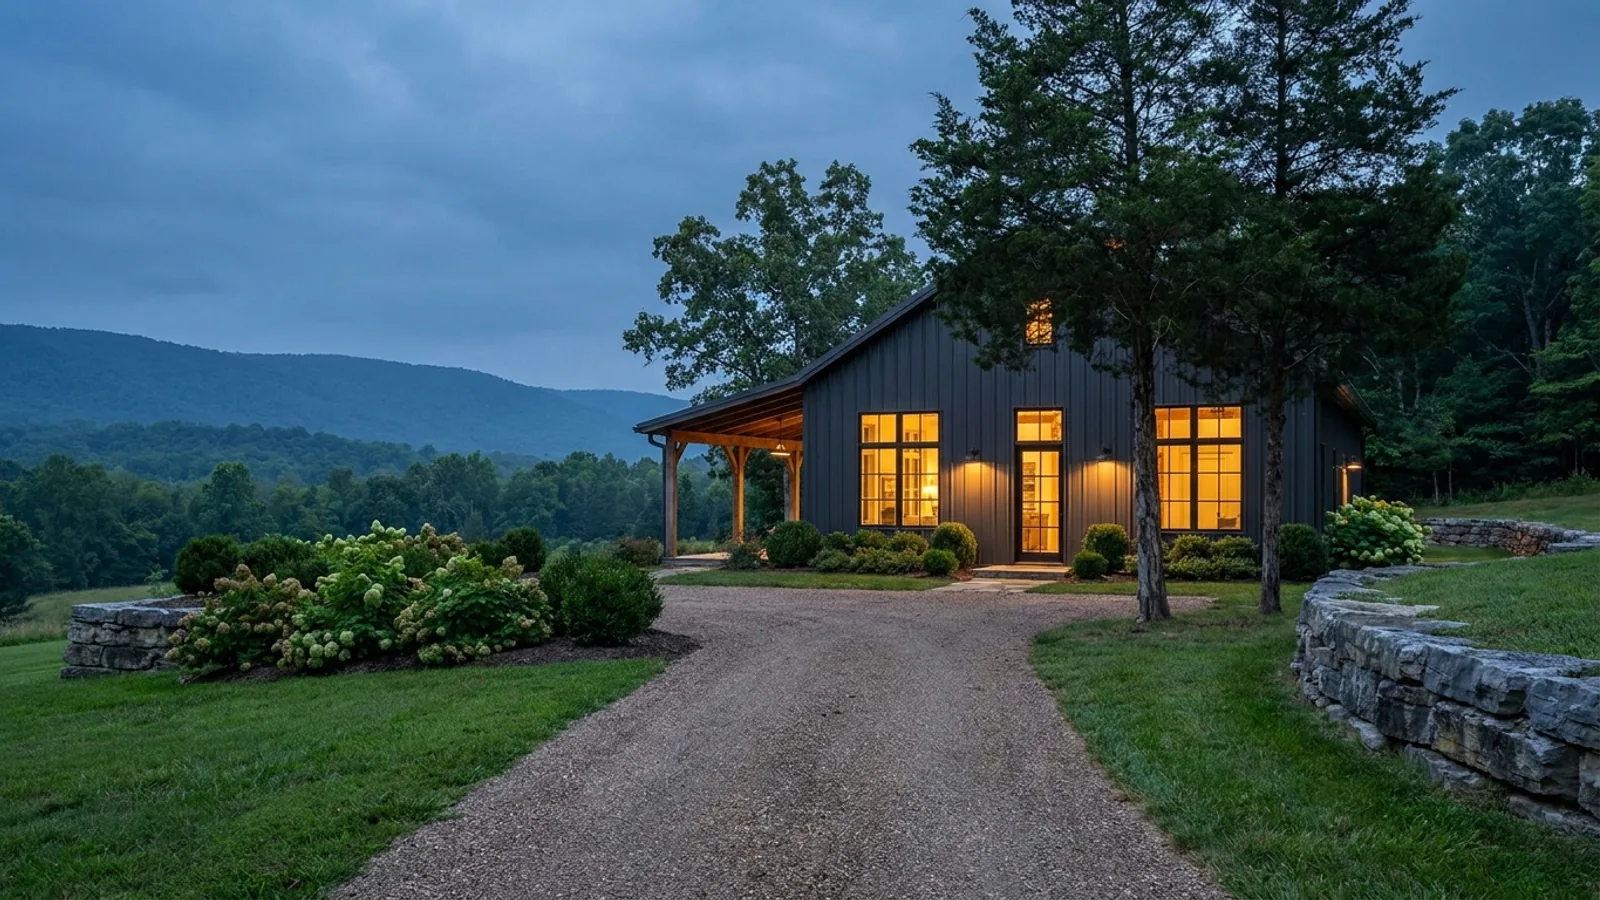
Barndominium Builders in Chattanooga, TN
Chattanooga sits where the Cumberland Plateau escarpment meets the ridge-and-valley country, and both of its rulebooks are written around that ground. The city and Hamilton County are separate permitting authorities with separate adopted codes, separate accessory-building thresholds and separate fee schedules, and eight more municipal inspection offices sit between them. Every jurisdiction in the county enforces its own residential code, which is not true of the plateau counties immediately north-west.
Chattanooga at a glance
- County
- Hamilton County
- Population
- 191,495
- ZIP codes
- 37402, 37403, 37404, 37405, 37406, 37407, 37408, 37409, 37410, 37411, 37415, 37416, 37419, 37421
- Site visits
- About 120 miles from our Franklin office, most of it I-24
Building conditions in Chattanooga
What actually changes from one Tennessee jurisdiction to the next: who issues the permit, whether the residential code is enforced there at all, what the structure has to be engineered to, and what the ground is like. These are the numbers your drawings have to satisfy.
Chattanooga Land Development Office, chattanooga.gov/government/public-works/land-development-office, and Hamilton County Building Inspection Department, hamiltontn.gov/Department_BuildingInspections.aspx, both fetched 31 Aug 2026
Tennessee State Fire Marshal's Office, Residential Jurisdictions & Inspectors, tn.gov/commerce/fire/residential-permits/jurisdictions-inspectors.html, retrieved 31 Aug 2026
City of Chattanooga Building Codes, chattanooga.gov/stay-informed/building-codes, and Chattanooga City Code sections 10-1 and 10-2 via the Municode API, product 15385; Hamilton County Building Inspection Department adopted-code list, hamiltontn.gov; all fetched 31 Aug 2026
Chattanooga City Code, Chapter 10 Article I, section 10-3, 2018 International Residential Code Amendments, via the Municode API, product 15385, fetched 31 Aug 2026
Chattanooga City Code, Chapter 10 Article I, section 10-3, via the Municode API, product 15385, fetched 31 Aug 2026; Land Development Office building plans review, (423) 643-5894; Hamilton County Building Inspection, (423) 209-7860
Hamilton County Zoning Regulations, Article VI, section 102.B Height Exceptions, recodified 21 May 2014 by Resolution 514-32 and amended through Resolution 423-35 of 19 April 2023, hamiltontn.gov/PDF/Planning/Zoning Regulations.pdf, fetched 31 Aug 2026
Also worth knowing before you build in Chattanooga
- Septic is a county programme
- Hamilton County runs its own septic permitting through the Groundwater Protection division of Development Services, 1250 Market Street Suite 3046, on (423) 209-7876, applying the TDEC subsurface sewage disposal rules locally. Published fees are $400 for a new septic tank permit, $150 per lot for a lot review, $200 for approval of an existing system, $100 for an inspection letter or water testing, and $150 for a re-inspection where a third visit is needed.
- Zoning for an acreage build in the county
- A-1 Agricultural permits detached single-family dwellings outright alongside farming. The minimum lot area is 25,000 square feet on an individual well and septic tank, or 7,500 square feet on public sewer, and in every other case the lot must be large enough to hold the original subsurface disposal system plus a full duplicate area. Frontage is 75 feet on septic and 60 feet on sewer, front yard 25 feet, side 10 feet, rear 25 feet, no dwelling on more than 35 per cent of its lot, density capped at two dwelling units per acre, and height at two and a half storeys or 35 feet, with barns and silos expressly allowed to exceed it.
- Zoning inside the city limits
- Chattanooga replaced its zoning ordinance with effect from 18 December 2024. The single-unit zones are now RN-1-7.5, RN-1-6, RN-1-5 and RN-1-3, at 7,500, 6,000, 5,000 and 3,000 square feet of minimum lot area, all capped at 35 feet and 60 per cent building coverage. RN-1-7.5 exists specifically for the valleys, ridges, creeks and river frontage that limit sewer and road connectivity, and its own purpose statement notes that many of its lots are or will be on septic. For real acreage inside the city there is the A-1 Urban Agricultural zone at a five-acre minimum, where agricultural structures must stand at least 100 feet from any lot line but are not limited in height.
- The only appearance standard, and what it is not
- For a site-built single-unit detached dwelling the city sets one design rule: windows, entrances, porches or other architectural features are required on all street-facing facades to avoid the appearance of blank walls. A long unbroken gable end facing the road fails it, and the fix belongs in the elevations before submission. The ordinance's restriction on roofing, siding and veneer materials sits inside the manufactured-home section and does not reach a site-built house, and the four-in-twelve roof pitch, siding-similarity and carport rules in the city code apply only to manufactured homes placed in existing subdivisions. There is no restriction on metal cladding for a site-built dwelling in Chattanooga.
- Published permit fees and how long a permit lasts
- The city's schedule is $25 for the first $1,000 of valuation plus $5.75 for each additional thousand to $50,000, then $295 plus $4.75 per thousand to $100,000, then $525 plus $3.75 per thousand to $500,000, plus a $10 technology fee on every application. Fees are doubled where work begins before the permit is obtained. A permit becomes invalid unless work starts within 30 days, and a permit up to $250,000 of valuation runs 12 months, with extensions of up to 180 days available at one per cent of the contract value.
- Energy code and climate zone
- Hamilton County is in IECC climate zone 4A. The city adopts the 2018 IECC but deletes its insulation, fenestration and equivalent U-factor tables and substitutes the 2009 edition tables in their place, which is the same substitution Tennessee makes statewide. National guidance on Tennessee envelope and duct-testing requirements is routinely stricter than what is actually enforced here.
- Shops and sheds are treated differently either side of the line
- Chattanooga amends IRC section R105.2 so that a detached storage shed needs a permit once it passes 120 square feet, where the unamended code allows 200. Hamilton County exempts storage buildings of ten by twenty feet or less that have no plumbing or electrical, which is 200 square feet. The city also caps a detached accessory structure at 24 feet in height, forbids it from exceeding the height of the house, and forbids its footprint from exceeding the footprint of the house, which matters if the shop is meant to be the larger half.
- When the building official can ask for a sealed drawing
- Chattanooga requires a registered architect or engineer to seal drawings for buildings two storeys or more and for buildings of 5,000 square feet or more, then exempts Group R-3 dwellings regardless of size, unless the construction method or material type is such that the building official deems a design professional necessary for a structurally stable building. A clear-span steel or post-frame shell is exactly the case that exception is written for, which lines up with IRC section R301.1.3 on engineered design.
- Building it yourself, and where that stops
- Hamilton County will issue a permit to a property owner building their own residence, once every two years, for their own use and not for resale, lease or rent, on a signed State Homeowner Affidavit. The county states plainly that anyone the homeowner then hires counts as a prime contractor or construction manager and is not exempt from the licensing requirements. Tennessee requires a contractor licence at $25,000 of total project cost, counting labour and materials together, and phases or separate contracts cannot be used to stay under it.
Hamilton County Board of Commissioners Resolution 423-28, adopted 19 April 2023, hamiltontn.gov/PDF/DevelopmentServices/423-28_septicfees.pdf, and Hamilton County Development Services, hamiltontn.gov/Department_DevelopmentServices.aspx, both fetched 31 Aug 2026
Hamilton County Zoning Regulations, Article IV sections 101 to 103, hamiltontn.gov/PDF/Planning/Zoning Regulations.pdf, fetched 31 Aug 2026
Chattanooga Code of Ordinances, Chapter 38 Zoning, sections 38-14, 38-16 and 38-28, Ordinance Nos. 14137 and 14138 of 23 July 2024, via the Municode API, product 15385, fetched 31 Aug 2026
Chattanooga Code of Ordinances, Chapter 38, section 38-42 subsections (m) and (p), and Chattanooga City Code section 10-9, via the Municode API, product 15385, fetched 31 Aug 2026
Chattanooga City Code, Chapter 10 Article I, section 10-3, International Building Code section 109.2 as amended, and Chapter 10 Article III section 10-31, via the Municode API, product 15385, fetched 31 Aug 2026
Tennessee Residential Energy Code 2018, Table R301.1, up.codes/viewer/tennessee/iecc-2018/chapter/RE_3/re-general-requirements; Chattanooga City Code section 10-33, via the Municode API, product 15385; both fetched 31 Aug 2026
Chattanooga City Code section 10-3 and Chapter 38 section 38-50, via the Municode API, product 15385; Hamilton County Building Inspection Department permit exemptions, hamiltontn.gov/Department_BuildingInspections.aspx; both fetched 31 Aug 2026
Chattanooga City Code, Chapter 10 Article I, section 10-3, International Building Code section 107.2.8 as added, via the Municode API, product 15385, fetched 31 Aug 2026
Hamilton County Building Inspection Department, homeowner permits, hamiltontn.gov/Department_BuildingInspections.aspx, fetched 31 Aug 2026; Tennessee Board for Licensing Contractors, tn.gov/commerce/regboards/contractors, fetched 31 Aug 2026
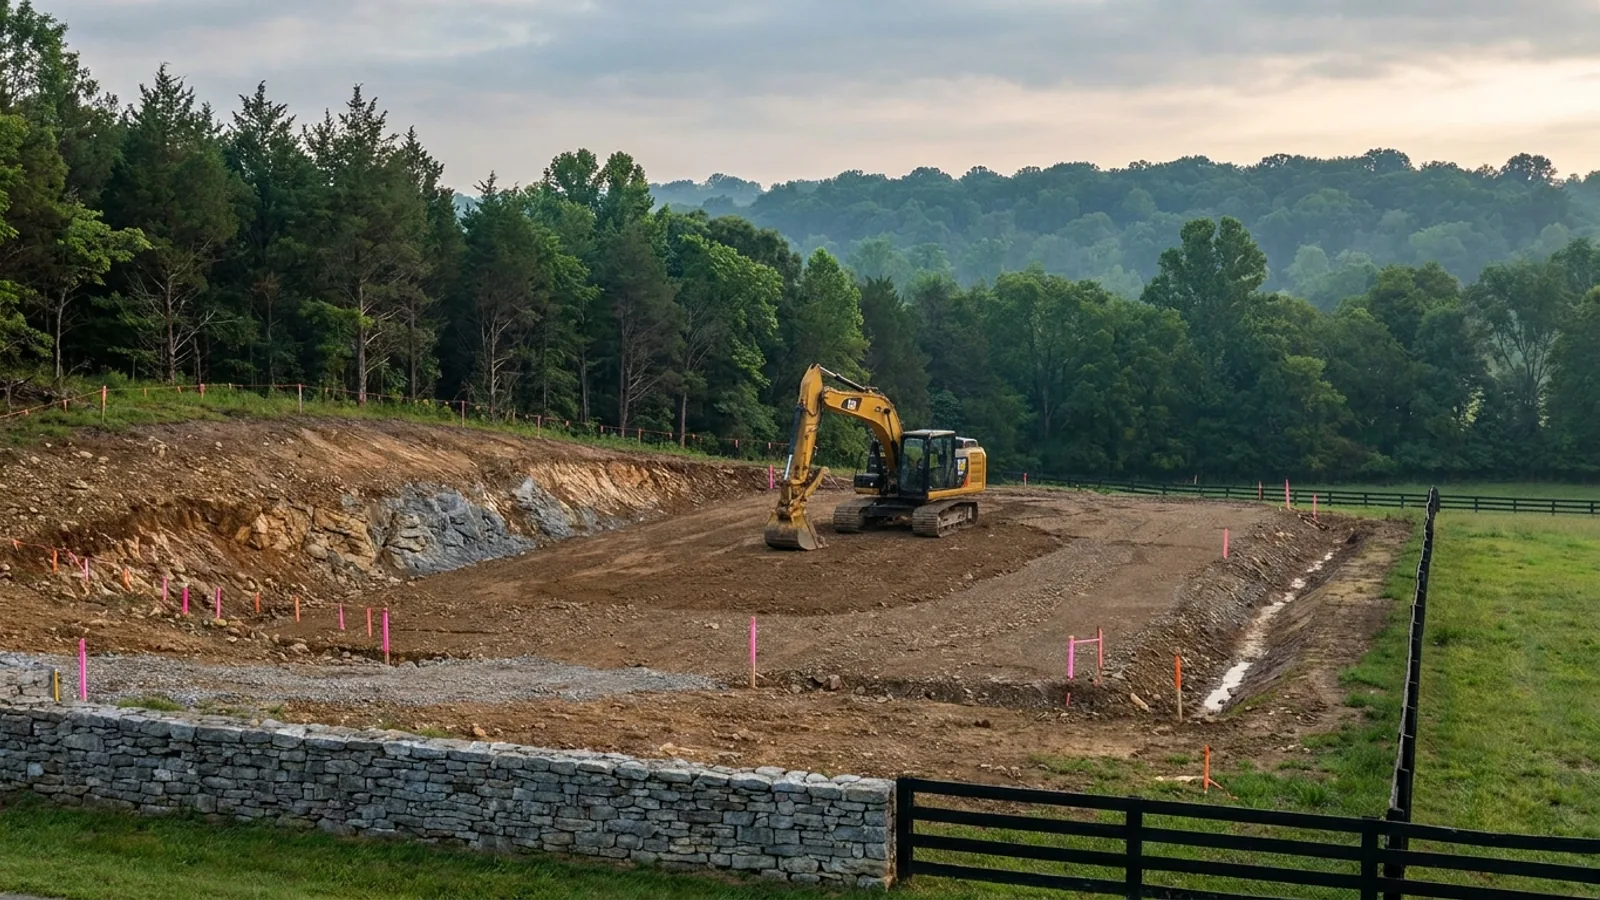
The expensive surprises are in the ground, not the building
What moves a Tennessee budget is usually below grade: limestone sitting shallow, karst voids and sinkholes, and slope. Those are the same conditions that decide whether a septic field passes its soil and site evaluation, so the grading plan, the footing depth and the drainfield get resolved together rather than one at a time. We price the dirt before we price the building.
What we build in Chattanooga
All nine services are available across Hamilton County. What a build costs depends far more on the parcel than on square footage, so we price against your land rather than publishing a rate card.
Barndominium Kits
Engineered barndominium shell packages delivered to your Tennessee lot, stamped for the criteria your county adopted.
Turnkey Builds
Start to finish barndominium construction: we handle permits, slab, shell, and full interior finish.
Custom Plans
Barndominium floor plans drawn to your land, your family, and the residential code your county actually enforces.
Post-Frame Homes
Pole barn construction adapted into full residences, with wide clear spans and fast dry-in.
Steel Construction
Red-iron and light-gauge steel framing: no rot, no termites, engineered to your county’s adopted wind criteria.
Shouses
Shop and house in one building: workspace and living space under a single roof and a single permit.
Metal Homes
Full metal-clad residences: low maintenance envelopes specified to your Tennessee climate zone.
Site Preparation
Clearing, grading, pad, drainage, and utilities: the work that decides whether the build goes smoothly.
Permitting & Engineering
Sealed structural engineering and the permit that depends on it, from submittal through final inspection.
What a build looks like
Three stages every Chattanooga project passes through, from a raw parcel to a finished home. Site work first, because that is where the budget is decided.
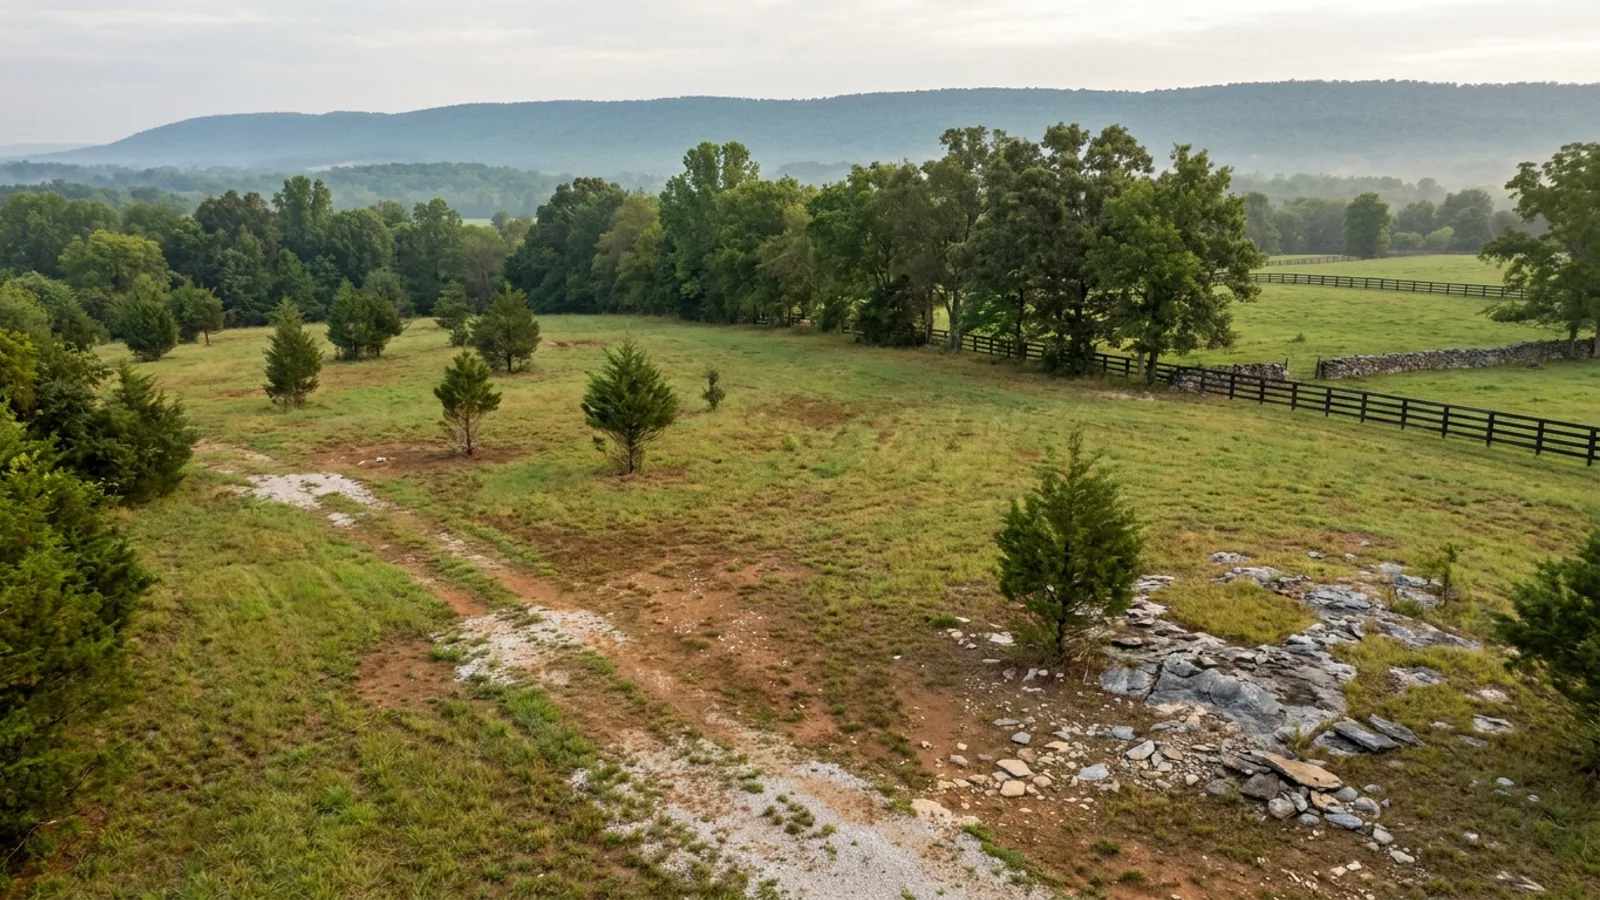
The parcel
Zoning, setbacks, flood zone and utility access get checked before anything is drawn.
Pad and permit
Clearing, grading and a compacted pad, while the submittal works through Hamilton County.
Frame to finish
Shell erected and dried in, then systems, insulation and interior finish through to CO.
Those are the rules for Hamilton County. Tell us what you want to build and we will draw it to them.
Where we build around Chattanooga
Hamilton County and the rural land around it. The buildable acreage for a project this size usually sits outside the city limits, which is frequently what changes who issues your permit.
Keep reading
The questions that usually come next once you know what Chattanooga allows.
Barndominium Cost Guide
Sourced per-square-foot ranges by tier and by size, with a calculator built on the same figures.
Read itIs It Legal in Tennessee?
Classification, zoning, the HOA gate, and why "nonresidential farm building" does not cover a home.
Read itHow Long Does It Take?
Census build-duration data, and what actually sets the permit clock where you are building.
Read itSources for this page
The primary documents behind the Chattanooga figures above. We would rather you checked them than took our word for it.
- Building CodesThe city’s adopted codes and local amendments.chattanooga.gov
- Land Development OfficeWhere a city permit is issued and reviewed.chattanooga.gov
- Development ServicesHamilton County’s own department, for land outside the city limits.hamiltontn.gov
- Septic Information and FormsHamilton runs a contract septic programme with its own published fees.hamiltontn.gov
- Residential Jurisdictions & InspectorsThe State Fire Marshal’s own table of every Tennessee county and municipality, with its enforcement status. Stamped accurate as of 21 August 2026.tn.gov
Nearby areas we build in
Others we cover in this part of Tennessee. The permitting authority, the adopted design criteria and the zoning can all differ from one to the next.
Building in Chattanooga: common questions
7 questions we get asked most often about building in Chattanooga. If yours is not on the list, ask it directly.
Do I need a building permit for a barndominium in Chattanooga?
Is it different if my land is outside the city limits?
What design wind speed and seismic category apply here?
Can I clad it in metal?
My lot slopes. Is a walkout basement realistic?
Who handles the septic permit?
Do I have to use a licensed contractor?
What clients say
Our parcel needed more fill than we expected and they said so before we signed anything, with a number attached. The pad was surveyed and compacted properly and the slab has not moved.
We had ten acres outside town and no idea what we could legally put on it. They pulled the zoning and the A-1 lot minimum before we spent anything on drawings, which saved us from buying plans for a building that would not have been approved.
Ordered the shell kit and erected it with my brother-in-law over about six weekends. The drawings were clear, the bolt schedule matched what showed up on the truck, and the county inspector had no issues with the engineering.
Building in Chattanooga?
Start with the plan. Tell us what you want to build and we will draw it, then confirm what Hamilton County will actually let you put on the parcel and what wind load it has to meet. That conversation costs nothing.