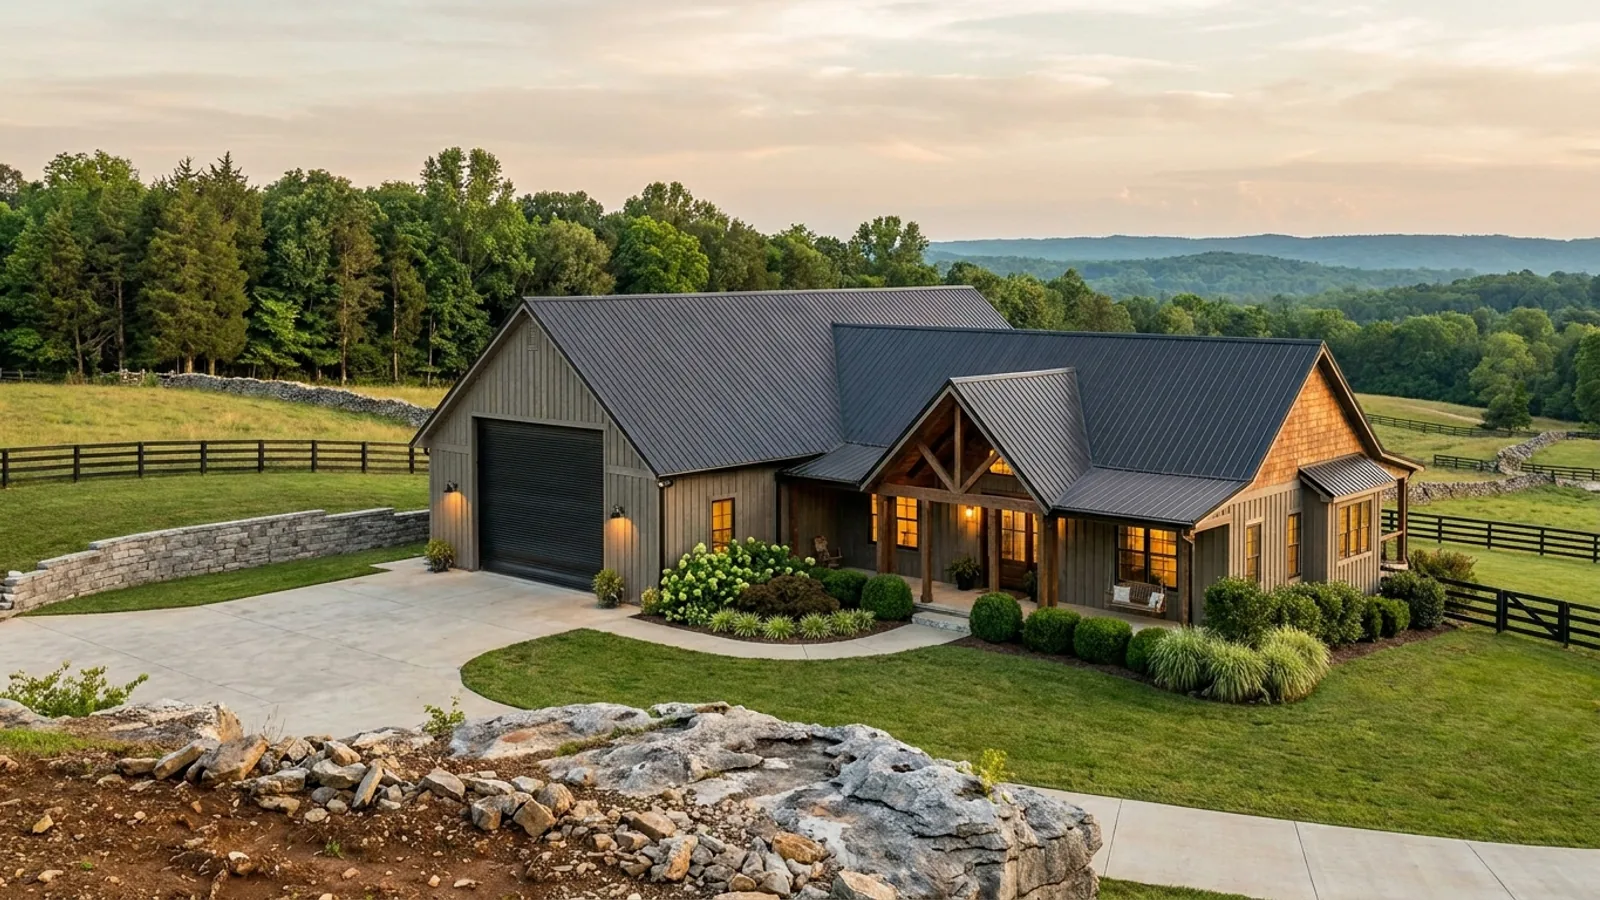
RV Barndominium in Tennessee
An RV barndominium is a house planned around a bay big enough for the coach, rather than a house with a garage that happens to be tall. One decision sets everything downstream: the door size sets the eave, the eave sets the roof, and the roof decides whether the building clears the height limit on your parcel. The number almost everyone quotes for that door is 14 feet, and it does not work. Tennessee's own vehicle code caps a vehicle at 13 feet 6 inches on the federal and state highway system, and the sizing guides that recommend a 14 foot door also tell you to allow at least 12 inches of clearance above the coach's highest point. Those two statements cannot both be satisfied by a 14 foot door. This page runs the arithmetic properly and then deals with the part nobody warns you about, which is that the height limit on a detached bay is usually a zoning rule rather than a building code one, and it can be less than half of what the house beside it is allowed.
What actually changes with this feature
The look is the easy part. These are the decisions that follow from it.
The door size comes off a statute, not a brochure
Tennessee Code section 55-7-202 sets the ceiling. Subsection (d) permits a vehicle up to eight feet six inches wide and thirteen feet six inches high on the federal and state highway systems, which is why coaches are built to that height and no taller. Vendor sizing guidance then tells you to measure to the absolute highest point — the roof air conditioner, the satellite dome, the antenna, not the roofline — and add at least 12 inches. Do that arithmetic against the statute and you need 14 feet 6 inches of clear opening. Sectional doors are stacked from 18, 21 and 24 inch sections, so the tall-door ladder that is actually stocked runs 12, 14 and 16 feet. Fourteen and a half is not on it. Sixteen is the next one that is.
The eave carries the door plus two feet
The opening is not the top of the wall. Clopay's own track guidance calls for at least 12 inches of headroom on a 12-inch radius standard track and 14.25 inches on a 15-inch radius; Garaga recommends 12 inches for a standard torsion system and says to add 2 inches for an electric opener. Above that sits the header, which over a 14 or 16 foot opening in a post-frame or steel wall is an engineered member with real depth. General Steel states the buyer's version of the rule directly: allow two feet between the top of the door and the eave, so a 16 foot building carries a 14 foot door. Which puts a 16 foot door on an 18 foot eave. In Cumberland County that stops being a design choice and becomes a permit condition — the county's building requirements say walls above 10 feet tall require a letter from an engineer, and every RV bay clears 10 feet before the door is even chosen.
Depth pushes the door into a gable end, and that helps
Bay depth is coach length plus room to work, not coach length. A forty-foot coach wants somewhere around fifty feet of clear interior depth once there is space to open the bay door, walk the sides and reach the storage compartments. That is deeper than most barndominium footprints are wide, so the bay runs the long direction of the building and the door lands in a gable end rather than a sidewall. That turns out to be the useful arrangement: across a gable end the roof plane rises away from the eave, so the height available over the opening is greater than the eave height. The check is at the door jambs, where the roof plane is lowest across the opening, and never at the ridge.
Shore power is a Tennessee electrical question, not an IRC one
Tennessee's adoption rule deletes the residential code's electrical chapters outright and applies the state electrical standards in Rule 0780-02-01 instead, which adopts the 2017 National Electrical Code effective 1 October 2018. A local government may adopt a newer edition, and some do. So a shore-power circuit in a Tennessee barndominium is designed to the state electrical rule and to whichever edition your jurisdiction enforces — quoting a residential-code electrical section here is quoting a chapter Tennessee removed. The load itself is straightforward arithmetic: a 50 amp coach connection at 125/250 volts is 12,000 volt-amperes against 3,600 for a 30 amp connection, roughly three and a third times, and it belongs in the service load calculation before the panel is chosen rather than after.
Nashville caps a detached accessory structure at sixteen feet. The house beside it may go three storeys.
Principal-structure height caps across the jurisdictions researched are generous enough for any coach bay: 35 feet in Chattanooga, Wilson County, Sumner County, Robertson County and Sevier County, 36 feet in Loudon County, 40 feet in Memphis, and in Williamson County's rural districts the maximum height column reads Not Applicable. The accessory-structure caps are a different rulebook. Metro Nashville's Code section 17.12.060 B limits an accessory structure to one storey or sixteen feet, whichever is less, in every district with a minimum lot size under forty thousand square feet, and to two storeys or twenty-four feet above that threshold. Knox County's zoning ordinance section 5.22.05 caps an accessory building at eighteen feet and measures it to the bottom chord of the roof truss, not the ridge. Wilson County allows twenty-two feet at accessory setbacks and thirty at principal setbacks, and will only give you the thirty near the line if the building matches the predominant two roof pitch angles and the building material of the house. Chattanooga's section 38-50 caps a detached accessory structure at twenty-four feet and separately says it may not exceed the height of the principal building, nor out-footprint it. Same coach, same door, six different answers. Building the bay into the principal structure is what puts the height back within reach in every one of them, because in each case the tight number lives in an accessory-structure section that an attached bay is simply not in.
Common ways to build this
Common configurations we see. Yours does not have to match one exactly — this is a starting point for the conversation, not a catalog.
Coach bay in the gable end, living alongside
1,800 sq ft living / roughly 16 ft x 50 ft coach bay
The shape that uses the geometry properly. The bay runs the long direction with the door in a gable end, so the rising roof gives the opening its height without pushing the eave up on every wall in the building. Living space sits alongside under the same roof, sharing the frame line and the slab pour. Two things get drawn from the start rather than added later: the separation assembly between the bay and the habitable side, and a second exit. Chattanooga requires the second one by local amendment — dwellings with a footprint over 700 square feet need two exit doors giving direct access to the exterior without requiring travel through a garage, against the one the residential code otherwise asks for, and every barndominium is over 700 square feet of footprint.
Coach bay plus a working shop
1,400 sq ft living / 800 sq ft coach bay / 900 sq ft shop
Two bays with different jobs and different specifications. The coach bay is tall and deep and mostly empty air. The shop bay is shorter — twelve to fourteen feet handles standing vehicle work or a two-post lift — and carries the compressor, the bench and the heavy circuits. Splitting them means the 16 foot door and the 18 foot eave apply to one bay instead of to the whole building, which keeps the ridge lower and matters anywhere a height cap is close. It also means the tall volume is not being heated. Where the roof has to stay low, a high-lift track is the other lever: it lets the door rise further up the wall before turning overhead, at the cost of more wall above the opening rather than more headroom under the roof.
Pull-through, doors at both ends
Two 16 ft doors on opposing gable ends / one bay between them
The coach drives straight through instead of reversing, which is the single largest quality-of-life difference in the building. It costs more than one extra door, and the reason is structural rather than material. A large overhead opening takes wall out of the elevation that has to resist racking, and a pull-through puts that condition at both ends of the same bay at once. Memphis and Shelby County write the point into their own local amendments: brace wall panels are required at garage door openings, and the wood-frame alternative compliance route for the higher seismic design categories is gated on wall opening area with exterior walls containing a garage door opening excluded from it altogether. A clear-span steel or post-frame bay is outside that prescriptive route from the start and is engineered under R301.1.3, which is the same provision that governs the clear span itself.
Permitted as the dwelling from day one
Whole building on one permit, bay inside the principal structure
The common plan is to put the shop up first and finish living quarters in it later. In Rutherford County that plan is closed. The zoning ordinance says an accessory structure shall not be constructed or established on any lot prior to construction of the principal structure it is accessory to, and the Board of Zoning Appeals special exception that lets a garage or shop go up first states in terms that the structure must not be used for living quarters. Sumner County runs the same rule on lots of five acres or less, with the same living-quarters exclusion on its exception. The route that works is to permit the building as the dwelling from the start — which in Rutherford County is also what puts it on the plans-review list that names pole barn type structures with living space regardless of square footage and requires drawings sealed by a Tennessee registered architect or engineer.
Ways to build this size
A footprint can go together several ways. These are the service lines most relevant to it.
Custom Plans
Barndominium floor plans drawn to your land, your family, and the residential code your county actually enforces.
Read moreSteel Construction
Red-iron and light-gauge steel framing: no rot, no termites, engineered to your county’s adopted wind criteria.
Read moreShouses
Shop and house in one building: workspace and living space under a single roof and a single permit.
Read moreSite Preparation
Clearing, grading, pad, drainage, and utilities: the work that decides whether the build goes smoothly.
Read morePermitting & Engineering
Sealed structural engineering and the permit that depends on it, from submittal through final inspection.
Read moreRV Barndominium: common questions
8 questions we get asked most often about this footprint. If yours is not on the list, ask it directly.
What size overhead door does my motorhome actually need?
How tall does the building have to be for a 16 foot door?
Can I build the RV bay as a separate shop instead of attaching it to the house?
Is attaching the bay always the right answer?
Can I put the shop up first and finish the living space in it later?
Can I live in the coach on site while the barndominium is being built?
Does calling the bay an agricultural building get me out of the height limit?
Where can the RV door face, and does the elevation matter?
Keep reading
The pages that answer the next question this one raises.
Custom plans
Where the coach measurements turn into a drawing set, and where the door, eave and roof are resolved together rather than one at a time.
Read itSteel construction
The clear span that makes a fifty-foot bay possible, and the engineered route a large overhead opening puts you on.
Read itPermitting
Height caps, accessory-structure rules and the sequence rules that decide whether a detached bay is available on your parcel at all.
Read itSite preparation
The apron, the approach grade and the turning room, which decide whether the coach can reach the door you paid for.
Read itWant this drawn for your program and your parcel? That is where a build actually starts.
Start your plans
Tell us what you want to build and we will draw this for your program, then confirm what it looks like on your parcel, the wind load it has to meet, and a realistic budget range. That conversation costs nothing.