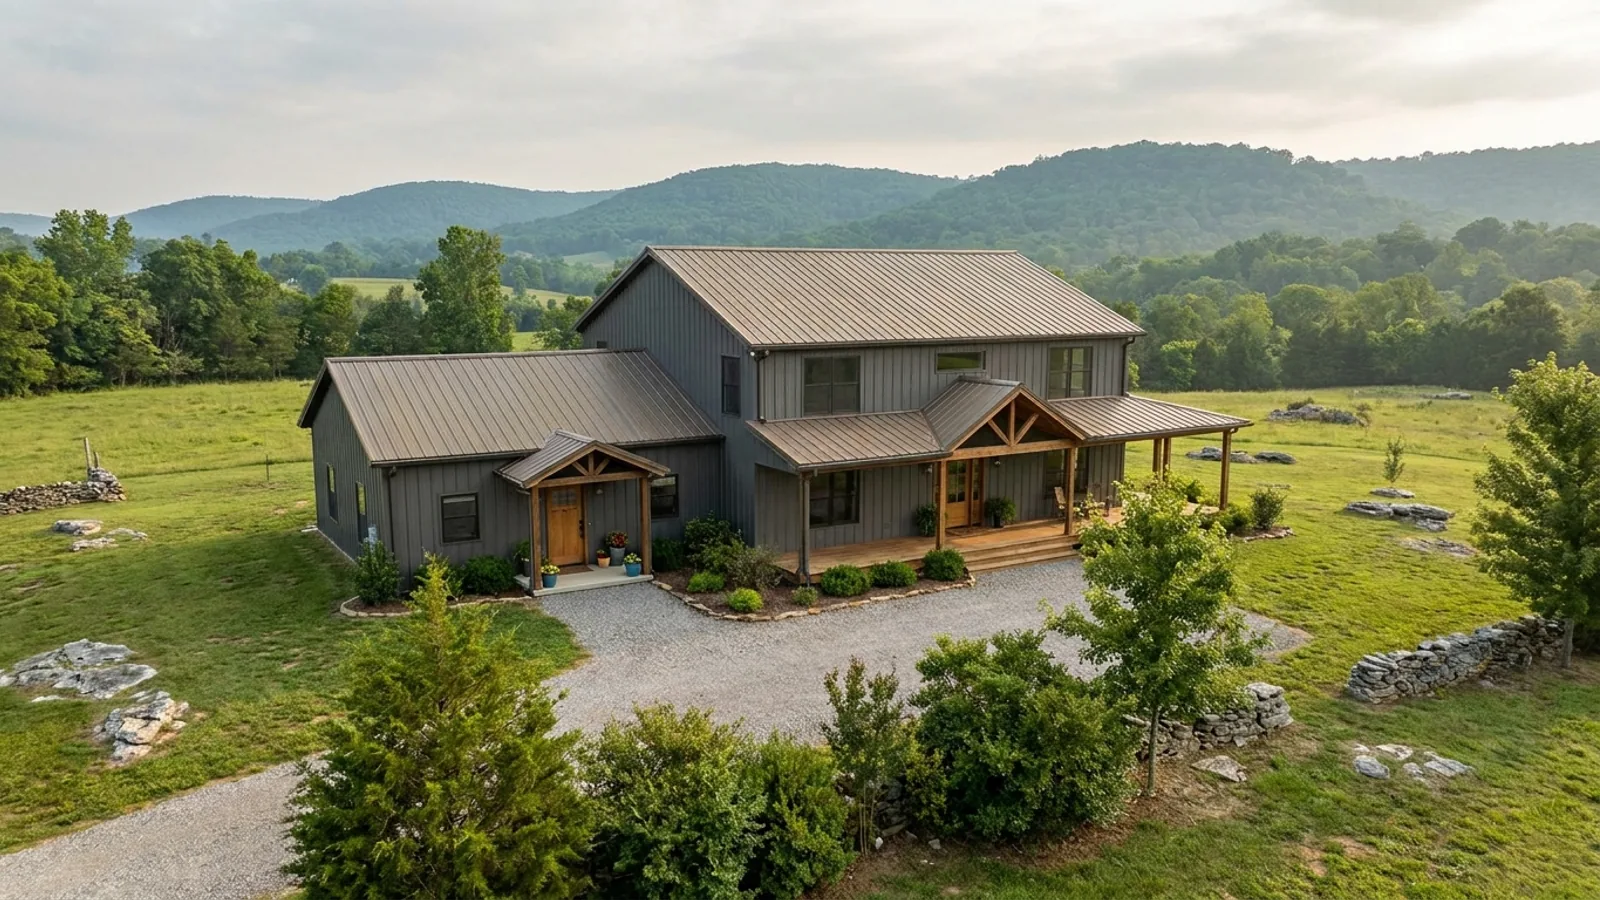
Barndominium with an In-Law Suite in Tennessee
Almost everyone asking for an in-law suite wants an attached wing of the same house. Almost everything written about it describes a detached accessory dwelling unit, which is a different regulatory object with its own size caps, siting rules and recorded paperwork. The line between them is not a separate entrance and it is not the roofline. The residential code defines a dwelling unit as a space with permanent provisions for living, sleeping, eating, cooking and sanitation, so take the cooking facility out and the suite is usually a bedroom suite inside one house; put it in and the building usually holds two dwelling units. That one decision moves the zoning question, the fire separation, the exits and the septic field. Then the local answer takes over, and it changes from one county to the next: 800 sq ft in Chattanooga, 750 sq ft or a percentage of the main house in Williamson and Maury, 1,000 sq ft detached and 600 sq ft internal in Wilson County, and in Jefferson County no second dwelling unit on the parcel at all.
What actually changes with this feature
The look is the easy part. These are the decisions that follow from it.
The size caps are local, and none is generous
Chattanooga allows one accessory dwelling unit per lot at a maximum 800 sq ft gross and 24 ft tall, in the rear or interior side yard if detached. Wilson County allows 1,000 sq ft of heated area for a detached accessory dwelling unit and 600 sq ft for internal accessory dwelling quarters, one of each per property. Williamson County allows 750 sq ft or 25% of the principal dwelling, whichever is greater, and in no case more than 75% of it. Maury County allows 750 sq ft or 30% of the principal dwelling, whichever is greater. Four jurisdictions, five different numbers, and the one that governs is the one your parcel sits in.
Attached and detached are different questions
Williamson County writes the test out: an accessory structure within 20 feet of the principal structure and connected via roofline "shall be considered to be a part of the principal structure" and has to meet principal-structure setbacks. Maury County reaches the same place through its subordinate-to-principal accessory rule — one building holding house, suite and shop is a single principal structure, and the accessory clause never engages. Detached is where the caps live. Chattanooga adds that the footprint of a single detached accessory structure cannot exceed the footprint of the principal building, and that it may not stand taller than it.
The paperwork lands before the permit, not after
In Williamson County a deed restriction has to be recorded with the Register of Deeds before the Zoning Certificate and Building Permit issue. Maury County requires the same recording, with a copy to the Director, before its zoning certificate and building permit. Both also govern the elevation: an interior apartment has to preserve the exterior appearance of a single-family home, and both say in the same words that "a second front door is not permitted." Rutherford County charges the same $250 zoning compliance fee for an accessory dwelling unit as for a new principal residence, against $150 for a detached accessory structure, under its Planning and Engineering schedule effective 1 July 2023.
Two units means separation, and a clear span has no attic to stop it
In the jurisdictions on the 2018 and 2021 editions — Knox County, Blount County, Maury County, Murfreesboro, Memphis and Shelby, Williamson, Sumner and Wilson County among them — R302.3 separates dwelling units in a two-family dwelling with a 1-hour fire-resistance rating, dropping to half an hour only where the building is sprinklered throughout, and runs the wall from the foundation to the underside of the roof sheathing. The attic exception needs an attic. A clear-span shell does not have one, so the wall goes all the way up, and R302.3.1 makes whatever supports a rated floor carry the same rating — a framing decision made before steel is ordered, not a drywall one. The 2024 edition renumbers parts of Chapter 3, so on a Nashville, Knoxville city, Maryville, Columbia, Sevier or Rutherford parcel the number is read from that book.
Sumner County lists the four features that turn a room into a dwelling unit — and a bonus-room label does not save you.
Sumner County's accessory-structures guidance says plainly that "Accessory Structures shall be prohibited from being permitted as Dwelling Units Unless an ADU Permit is obtained." It then names what triggers it: indoor cooking appliances — sinks, ovens, ranges, stovetops; bedrooms, meaning rooms with closet space, and the county adds that "the lack of a closet shall not in itself preclude a structure from being considered an ADU"; utility rooms with indoor washer and dryer hookups; and full sanitation, meaning a toilet, a sink and a shower or bath. Any combination of those needs an accessory dwelling unit permit from Sumner County Planning and Engineering, and where there is a question the Planning and Engineering Director decides, with an appeal to the Board of Zoning Appeals. Most jurisdictions apply the same idea without publishing the list. Sumner published it, so it is the clearest statement available of the decision every in-law suite plan turns on.
Common ways to build this
Common configurations we see. Yours does not have to match one exactly — this is a starting point for the conversation, not a catalog.
Attached suite with no cooking facility
one dwelling unit, interior door to the house
A bedroom, a sitting room, a full bath and a wet bar or coffee station rather than a range. The building stays a single-family dwelling, so no separation between units is triggered and the accessory-dwelling apparatus never engages. It is also the version that suits an ageing parent best, because a slab-on-grade barndominium starts closer to step-free than any raised-floor house and the decisions that matter — a curbless shower recess, wide clear openings, turning space at the bath — are formed before the slab is poured rather than retrofitted. Keep the interior door and, in Williamson County, the roofline connection makes the whole thing one principal structure.
Attached suite with its own kitchen and entrance
two dwelling units under one roof
Now the building holds two dwelling units. It stays under the residential code rather than the commercial one, but the separation rating runs slab to sheathing and each unit needs its own way out. In Chattanooga that is sharper than the baseline: the city replaced R311.2 so that "Dwellings with a footprint of more than 700 square feet shall have not less than two exit doors," with direct access to the exterior "without requiring travel through a garage." Every barndominium clears 700 sq ft of footprint, so the suite's second exit cannot be routed through the shop bay. Murfreesboro adds its own R311.1.1: bedrooms may not be the only means of access to, or egress from, other habitable spaces — which rules out the cheapest layout, a sitting room reached only through the bedroom.
Detached suite as an accessory dwelling unit
a second building, capped by the jurisdiction
The version most online guidance describes, and the most tightly held. Chattanooga: one per lot, 800 sq ft gross, 24 ft, rear or interior side yard, same ownership, cannot be subdivided off. Wilson County: 1,000 sq ft of heated area. Rutherford County is the interesting one, because its zoning ordinance sets no minimum dwelling size and no exterior-material or roof-pitch standard for a house — and then requires an accessory dwelling unit to "visually match the existing façade, roof pitch, siding and windows of the primary residence," with any new separate outside entrance kept out of sight of the right-of-way. A metal-clad detached suite beside a conventional house needs the Planning Director's approval, in the one place in that ordinance where pitch and siding are regulated at all.
Suite in the same shell as the shop
house, suite and shop under one frame
The arrangement this building type is actually good at, and the one that sidesteps the most rules. Maury County's accessory standards turn on a structure being subordinate to the principal one; a single building containing dwelling and shop is one principal structure, so the clause never applies. In Davidson County the arithmetic runs the other way and the lot decides: under Metro's § 17.12.060 B, districts with a minimum lot size below forty thousand square feet hold an accessory structure to one storey or sixteen feet, while at forty thousand square feet and above it may be two storeys or twenty-four feet to the rear of the principal dwelling. Sixteen feet does not accommodate a tall door with a truss above it, which is why a detached shop-and-suite in Nashville is a lot-size question before it is a design one.
Ways to build this size
A footprint can go together several ways. These are the service lines most relevant to it.
Custom Plans
Barndominium floor plans drawn to your land, your family, and the residential code your county actually enforces.
Read morePermitting & Engineering
Sealed structural engineering and the permit that depends on it, from submittal through final inspection.
Read moreTurnkey Builds
Start to finish barndominium construction: we handle permits, slab, shell, and full interior finish.
Read moreBarndominium with an In-Law Suite: common questions
7 questions we get asked most often about this footprint. If yours is not on the list, ask it directly.
Does the in-law suite need its own kitchen, and what changes if it has one?
Is an attached suite easier than a detached one in Tennessee?
How big can the suite be?
What does the code require once there really are two dwelling units?
Is a second dwelling unit even allowed on my land?
Does adding a suite affect our septic system?
Can we let the suite out, or use it for short stays?
Keep reading
The pages that answer the next question this one raises.
Custom plans
The kitchen decision, the separation wall and the shower recess are all drawing-stage choices, and two of the three are fixed before the frame is fabricated.
Read itPermitting
Where the accessory dwelling unit permit, the recorded deed restriction and the septic bedroom count get sequenced against each other.
Read it1-story barndominium
Most in-law suites want a single level and a step-free entry — this is the plan that gives both without a lift or a ramp.
Read itWant this drawn for your program and your parcel? That is where a build actually starts.
Start your plans
Tell us what you want to build and we will draw this for your program, then confirm what it looks like on your parcel, the wind load it has to meet, and a realistic budget range. That conversation costs nothing.