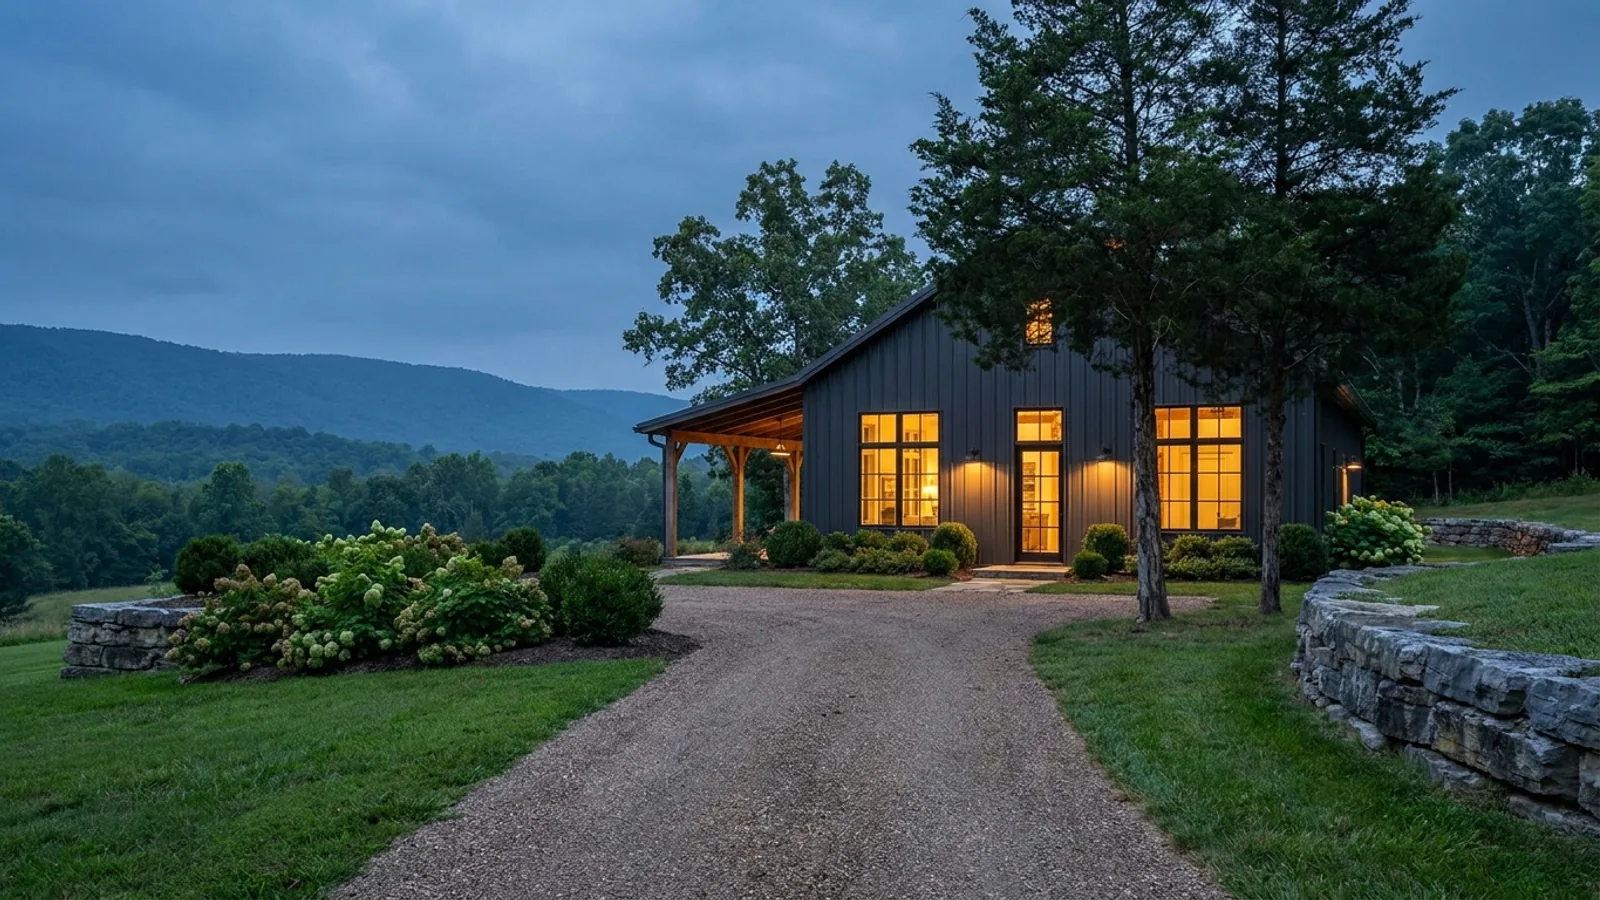
Barndominium Builders in Murfreesboro, TN
Murfreesboro is 63.99 square miles of fully incorporated Rutherford County seat, the sixth-largest city in Tennessee and one of its fastest-growing. It is also one of the very few Tennessee jurisdictions that has actually filled in and codified IRC Table R301.2(1), so the wind speed, seismic category and frost depth for a build inside these city limits are published numbers rather than something a designer has to chase. The harder question here is land: the zoning ordinance contains no agricultural district of any kind, and RS-15, at a 15,000 square foot minimum, is the largest-lot district in the city.
Murfreesboro at a glance
- County
- Rutherford County
- Population
- 152,769
- ZIP codes
- 37127, 37128, 37129, 37130, 37132
- Site visits
- About 30 miles east of our Franklin office, out TN-96 or round on I-840
Building conditions in Murfreesboro
What actually changes from one Tennessee jurisdiction to the next: who issues the permit, whether the residential code is enforced there at all, what the structure has to be engineered to, and what the ground is like. These are the numbers your drawings have to satisfy.
Murfreesboro City Code Sec. 7-12(N), as codified through Ord. No. 26-O-08 (12 Feb 2026, Supp. 18), and Ord. No. 18-O-71 Sec. 5; fetched 31 Aug 2026
Murfreesboro City Code Sec. 7-11, codified through Ord. No. 26-O-08 (12 Feb 2026); murfreesborotn.gov/101/Building-Codes; fetched 31 Aug 2026
Murfreesboro Zoning Ordinance (Appendix A) Chart 2 Endnote 28, last revision Ord. 26-O-13, 21 May 2026, fetched 31 Aug 2026
Murfreesboro Zoning Ordinance Sec. 24, Article III (GDO), subsections (A), (B) and (H)(3)(d), fetched 31 Aug 2026
Murfreesboro Zoning Ordinance Sec. 13 and Chart 2 (last revision Ord. 26-O-13, 21 May 2026), full text reviewed; fetched 31 Aug 2026
City of Murfreesboro Impact Fee Schedule for New Development, Ord. 23-O-21, effective 1 July 2025; murfreesborotn.gov/540/Permit-Center; both fetched 31 Aug 2026
Also worth knowing before you build in Murfreesboro
- Residential sprinklers are not required
- Section 7-12(T) of the city code reads: "Section R313 Automatic fire sprinkler systems. Delete this section in its entirety." Tennessee bars the state fire marshal from imposing mandatory sprinklers on one- and two-family dwellings but expressly lets local governments be more stringent. Murfreesboro has gone the other way and struck the section, so the answer inside these city limits is settled.
- A detached shop needs a permit at 120 sq ft
- Murfreesboro deleted the IRC's permit exemptions 1, 2 and 10 and replaced them with two. The only accessory-structure exemption left is a portable one-storey detached tool or storage shed, playhouse or similar, provided the floor area does not exceed 120 square feet. The IRC's own figure is 200. Any workshop worth building crosses that line.
- The permit fee counts the shop at one third
- New one- and two-family permits run $500 minimum under 1,000 sq ft, $500 plus $0.50 per sq ft from 1,000 to 2,000, $1,000 plus $0.60 per sq ft from 2,001 to 3,000, and $1,600 plus $0.65 per sq ft above 3,000. "Total square feet" means heated area on all levels plus one third of unheated and under-roof area — garage, unfinished basement, expandable space, carport, covered patio. A 3% technology fee is added to every permit.
- The city rewrote the exterior wall separation rule
- Section 7-12(P) deletes IRC R302.1 along with Tables R302.1(1) and R302.1(2). In its place: exterior walls and their projections, including fireplaces, decks and roof overhangs, may not sit within 5 ft of a side lot line, though a soffit or overhang may reach 12 inches into that 5 ft if it carries a one-hour rating on the underside or fire blocking between rafters. A dwelling must also stand at least 10 ft from other structures on the same lot, accessory structures excepted, and HVAC units at least 3 ft off a side lot line.
- Bedrooms cannot be pass-throughs
- Section 7-12(S) adds a local section R311.1.1: "Bedrooms shall not constitute the only means of access to other bedrooms or habitable spaces and shall not serve as the only means of egress from other habitable spaces." It is a small clause with real consequences for the open-plan and bunk-room layouts that turn up in stock barndominium plan sets, and it is worth catching at layout stage rather than at plan review.
- Agricultural accessory buildings need five acres
- Section 25(B)(9) permits barns, sheds, silos and storage structures used for agricultural purposes as accessory structures only on lots or tracts larger than five acres. Given RS-15's 15,000 sq ft minimum lot, five-acre parcels inside the city are scarce — and the statewide farm-building exemption in T.C.A. Sec. 68-120-101(c)(2) reaches only nonresidential farm buildings in any event, so a building with a dwelling unit in it is a dwelling.
Murfreesboro City Code Sec. 7-12(T), codified through Ord. No. 26-O-08; T.C.A. Sec. 68-120-101(a)(8); fetched 31 Aug 2026
Murfreesboro City Code Sec. 7-12(D), amending IRC Sec. R105.2, fetched 31 Aug 2026
City of Murfreesboro building permit fee resolution passed 5 March 2026, effective 1 June 2026, superseding Resolution 18-R-24, fetched 31 Aug 2026
Murfreesboro City Code Sec. 7-12(P), amending IRC Sec. R302.1, fetched 31 Aug 2026
Murfreesboro City Code Sec. 7-12(S), adding IRC Sec. R311.1.1, fetched 31 Aug 2026
Murfreesboro Zoning Ordinance Sec. 25(B)(9); T.C.A. Sec. 68-120-101(c)(2); fetched 31 Aug 2026
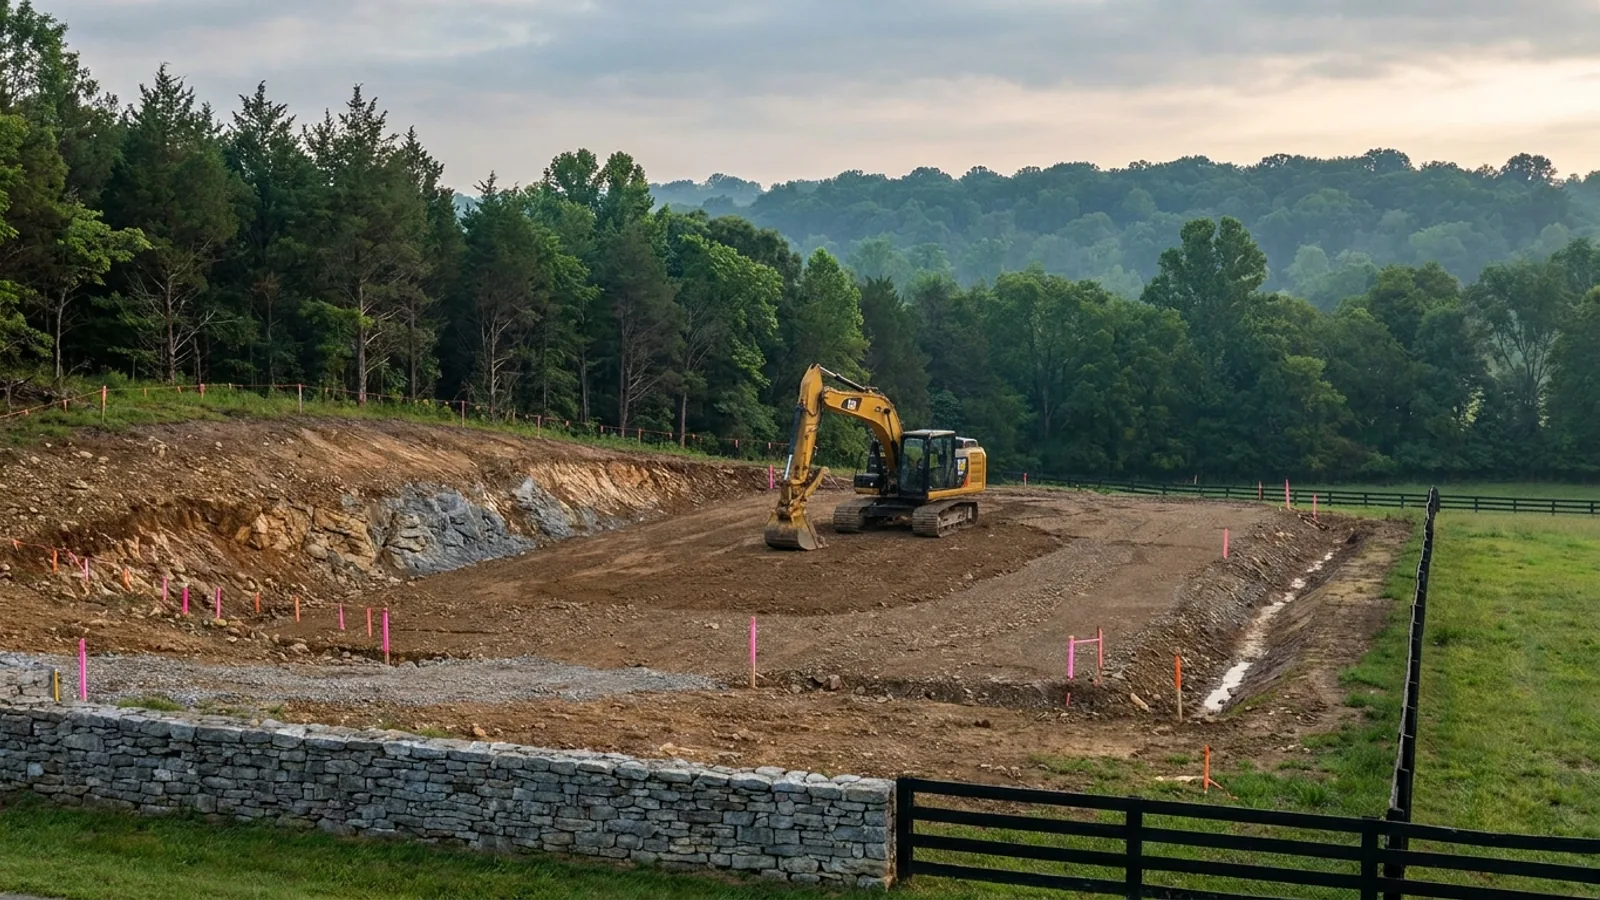
The expensive surprises are in the ground, not the building
What moves a Tennessee budget is usually below grade: limestone sitting shallow, karst voids and sinkholes, and slope. Those are the same conditions that decide whether a septic field passes its soil and site evaluation, so the grading plan, the footing depth and the drainfield get resolved together rather than one at a time. We price the dirt before we price the building.
What we build in Murfreesboro
All nine services are available across Rutherford County. What a build costs depends far more on the parcel than on square footage, so we price against your land rather than publishing a rate card.
Barndominium Kits
Engineered barndominium shell packages delivered to your Tennessee lot, stamped for the criteria your county adopted.
Turnkey Builds
Start to finish barndominium construction: we handle permits, slab, shell, and full interior finish.
Custom Plans
Barndominium floor plans drawn to your land, your family, and the residential code your county actually enforces.
Post-Frame Homes
Pole barn construction adapted into full residences, with wide clear spans and fast dry-in.
Steel Construction
Red-iron and light-gauge steel framing: no rot, no termites, engineered to your county’s adopted wind criteria.
Shouses
Shop and house in one building: workspace and living space under a single roof and a single permit.
Metal Homes
Full metal-clad residences: low maintenance envelopes specified to your Tennessee climate zone.
Site Preparation
Clearing, grading, pad, drainage, and utilities: the work that decides whether the build goes smoothly.
Permitting & Engineering
Sealed structural engineering and the permit that depends on it, from submittal through final inspection.
What a build looks like
Three stages every Murfreesboro project passes through, from a raw parcel to a finished home. Site work first, because that is where the budget is decided.
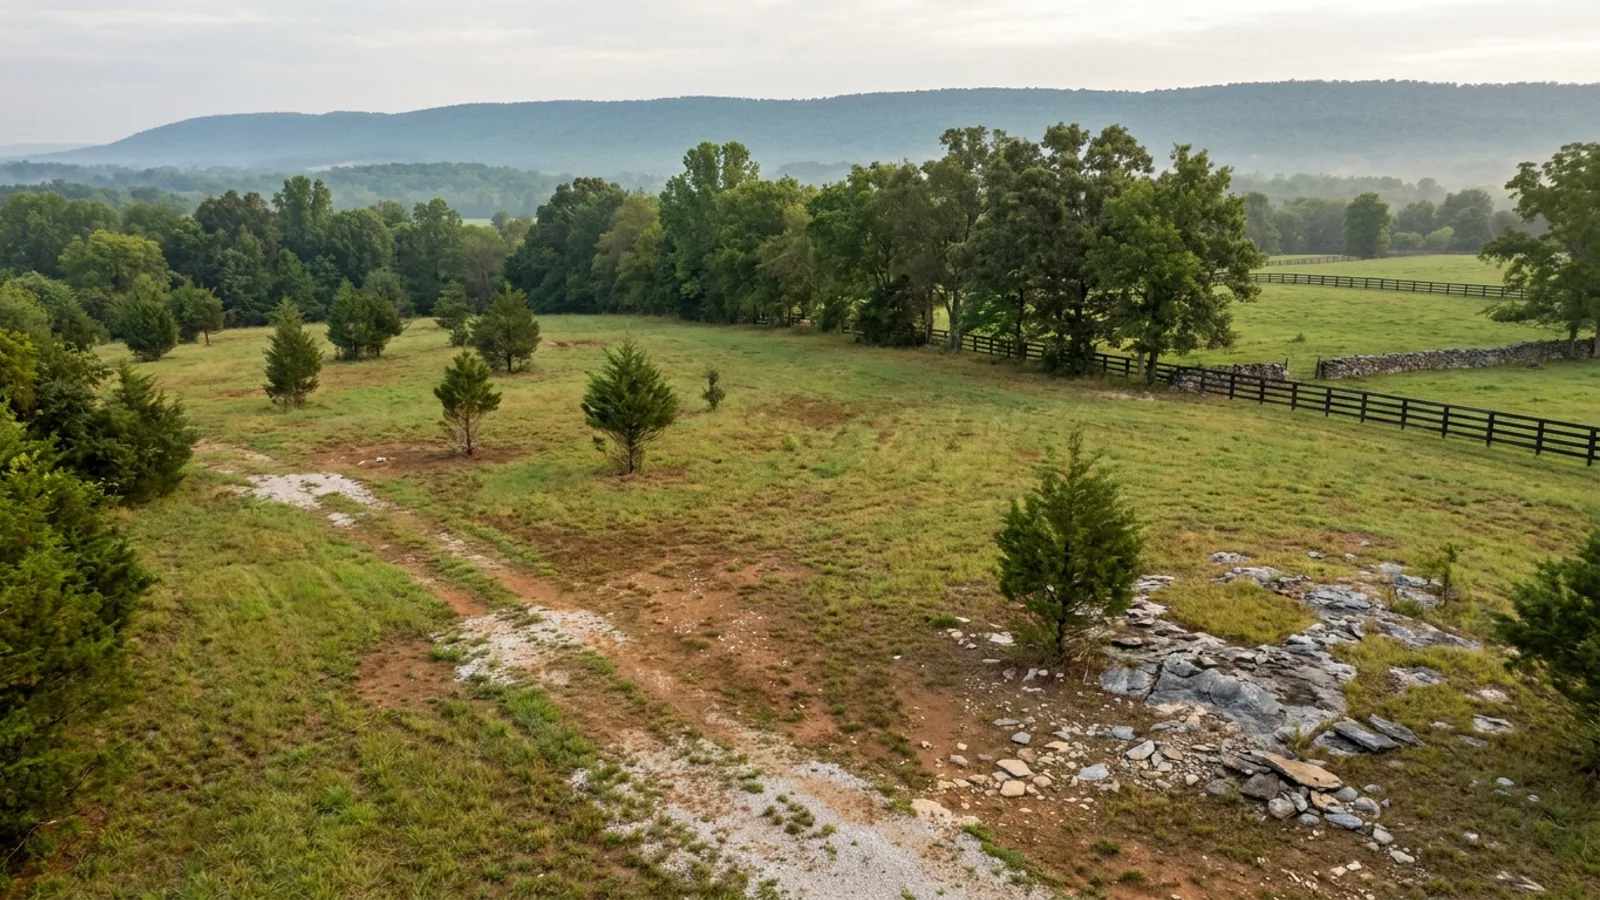
The parcel
Zoning, setbacks, flood zone and utility access get checked before anything is drawn.
Pad and permit
Clearing, grading and a compacted pad, while the submittal works through Rutherford County.
Frame to finish
Shell erected and dried in, then systems, insulation and interior finish through to CO.
Those are the rules for Rutherford County. Tell us what you want to build and we will draw it to them.
Where we build around Murfreesboro
Rutherford County and the rural land around it. The buildable acreage for a project this size usually sits outside the city limits, which is frequently what changes who issues your permit.
Keep reading
The questions that usually come next once you know what Murfreesboro allows.
Barndominium Cost Guide
Sourced per-square-foot ranges by tier and by size, with a calculator built on the same figures.
Read itIs It Legal in Tennessee?
Classification, zoning, the HOA gate, and why "nonresidential farm building" does not cover a home.
Read itHow Long Does It Take?
Census build-duration data, and what actually sets the permit clock where you are building.
Read itSources for this page
The primary documents behind the Murfreesboro figures above. We would rather you checked them than took our word for it.
- Building & CodesThe city department, its divisions and permitting.murfreesborotn.gov
- Construction CodesThe editions Murfreesboro enforces and its local amendments.murfreesborotn.gov
- Permit CenterResidential permits, impact fee schedule and inspection requests.murfreesborotn.gov
- Residential Jurisdictions & InspectorsThe State Fire Marshal’s own table of every Tennessee county and municipality, with its enforcement status. Stamped accurate as of 21 August 2026.tn.gov
- Tennessee Residential Energy Code 2018, climate zonesThe county-by-county climate zone table. Only West Tennessee is 3A; no Tennessee county is 5A.up.codes
Nearby areas we build in
Others we cover in this part of Tennessee. The permitting authority, the adopted design criteria and the zoning can all differ from one to the next.
Building in Murfreesboro: common questions
6 questions we get asked most often about building in Murfreesboro. If yours is not on the list, ask it directly.
Can I clad a house in metal inside Murfreesboro city limits?
Is there a way round the facade material rule?
What design criteria does Murfreesboro actually use?
Do I need a permit from the city or from Rutherford County?
Is there a minimum house size in Murfreesboro?
Honestly, is Murfreesboro the right place to build one?
What clients say
We had ten acres outside town and no idea what we could legally put on it. They pulled the zoning and the A-1 lot minimum before we spent anything on drawings, which saved us from buying plans for a building that would not have been approved.
Ordered the shell kit and erected it with my brother-in-law over about six weekends. The drawings were clear, the bolt schedule matched what showed up on the truck, and the county inspector had no issues with the engineering.
Turnkey from a cleared lot to certificate of occupancy. What I appreciated most was that when plan review came back with comments, I heard about it the same day along with what they were doing about it.
Building in Murfreesboro?
Start with the plan. Tell us what you want to build and we will draw it, then confirm what Rutherford County will actually let you put on the parcel and what wind load it has to meet. That conversation costs nothing.