Barndominium Builders in Memphis, TN
Memphis and Shelby County share one construction code office, and it works from the 2021 International Residential Code - a newer edition than the 2018 IRC Tennessee adopted statewide. Seismic is the live engineering question here: the office's residential permit checklist requires seismic requirements on the plans for all new construction over 400 square feet, and the local amendments add their own anchorage, holddown and strap detailing on top of the code. Septic runs on a separate track again, because the Memphis and Shelby County Health Department holds sole responsibility for it rather than the state.
Memphis at a glance
- County
- Shelby County
- Population
- 633,104
- ZIP codes
- 38103, 38104, 38105, 38106, 38107, 38108, 38109, 38111, 38112, 38114, 38115, 38116, 38117, 38118, 38119, 38120, 38122, 38125, 38126, 38127, 38128, 38133, 38134, 38135, 38141
- Site visits
- About 200 miles from our Franklin office
Building conditions in Memphis
What actually changes from one Tennessee jurisdiction to the next: who issues the permit, whether the residential code is enforced there at all, what the structure has to be engineered to, and what the ground is like. These are the numbers your drawings have to satisfy.
Construction Enforcement, Memphis and Shelby County Division of Planning and Development, develop901.com/construction-enforcement, and the office's Residential Building Permit Procedures, shelbycountytn.gov DocumentCenter 35061, fetched 31 Aug 2026
Code of Ordinances, Shelby County, Tennessee, Chapter 6 sections 6-41 to 6-48, codified through Ordinance No. 580 enacted 2 June 2025 (Supp. No. 13), via the Municode API, fetched 31 Aug 2026; Construction Code Enforcement Policy for Roof Installations rev. 8 June 2022, shelbycountytn.gov DocumentCenter 41611
Memphis and Shelby County Office of Construction Code Enforcement, Residential Building Permit Procedures, shelbycountytn.gov DocumentCenter 35061, and General Information about submittals, DocumentCenter 33929, fetched 31 Aug 2026
Memphis and Shelby County Local Amendments to the Residential Code, Shelby County Ordinance 425 and Memphis Ordinance 5480, amended by Ordinances 442 and 5539, shelbycountytn.gov DocumentCenter 18894, fetched 31 Aug 2026; carried forward by the editor's note to Shelby County Code section 6-44
Regulations Governing Construction, Installation, and Operation of Subsurface Sewage Disposal Systems, Shelby County Health Department, shelbytnhealth.com DocumentCenter 174, and shelbytnhealth.com/182/Septic-Tank-Permitting-Process, fetched 31 Aug 2026
The Memphis and Shelby County Unified Development Code, current through ZTA 24-2, Article 3 Building Envelope Standards and section 10.5.2, shelbycountytn.gov DocumentCenter 40803, fetched 31 Aug 2026
Also worth knowing before you build in Memphis
- The published design criteria table
- Tennessee leaves Table R301.2 blank for each jurisdiction to fill in, and most never do. Memphis and Shelby County publish theirs: ground snow load 10 lb/ft2, wind design speed 90 mph, no topographic effects, seismic design category D0 or D1, weathering moderate, frost line depth 5 inches, termite moderate to heavy, decay moderate to severe, winter design temperature 18F, no ice shield underlayment, air freezing index 158, mean annual temperature 61.8F. A 5-inch frost line is shallow by Tennessee standards and it changes what the footing has to do.
- Metal cladding is not restricted on a site-built house
- The Unified Development Code does carry a 3-in-12 minimum roof pitch, a six-inch eave and a requirement that siding be predominantly vinyl, aluminium, wood or hardboard - but that block sits inside the definition of the manufactured and modular home housing type, and its own wording borrows the dimensional standards of the conventional housing type rather than the reverse. A site-built dwelling is a different housing type and is not caught by it. Subdivision plats and planned developments carry their own private restrictions, and the office pulls the plat at permit stage to check setbacks and landscaping, so that is where cladding is actually constrained.
- Plan review times and what has to be sealed
- The office's published answer on turnaround is that it depends on the work load but averages 7 to 20 working days. Four sets of plans are required, an engineer's letter or structural calculations are required for new buildings and additions or any structural reconfiguration, and the design professional must be licensed in the State of Tennessee. A permit lapses if work is not commenced within 180 days, and an expired permit means a fresh application and a fresh plan review fee.
- Accessory buildings and the four-acre barn rule
- An accessory structure must be compatible with the architectural character of the principal structure and sit at least five feet from any side or rear line and from any other building. Accessory structures are otherwise barred from the front yard in residential districts, with one exception written for rural sites: barns and related accessory structures may stand in front of the house where they are at least 100 feet from the right-of-way and the site is at least four acres. Shipping containers are not permitted as accessory structures outside industrial districts.
- Building it yourself
- Construction Code Enforcement publishes the owner-builder position directly: under T.C.A. section 62-6-103 a property owner may construct, alter, repair or add to a single-family dwelling intended for their own use and not for resale, rent or lease. A licensed or registered contractor is still required for all mechanical, plumbing and electrical work unless the technical codes say otherwise, and a statement of ownership letter is needed before the permit issues. Tennessee's contractor licence threshold of $25,000 sits behind that, counted on the complete project cost including labour and materials.
- Fees, and the surrounding towns
- The published residential schedule sets a $50 application fee, $0.07 per square foot for new construction with a $125 minimum for a new single-family dwelling, plan review at $125 up to 2,500 square feet or $150 above it, and a $125 certificate of occupancy, plus a $4.00 administrative charge and a $1.00 residential surcharge. Detached accessory buildings over 400 square feet run at $0.07 per square foot with a $50 minimum. Fees for work in Germantown, Millington, Arlington and Lakeland are multiplied by 1.33333, and Germantown also requires a separate footing and foundation permit and an approved foundation survey first.
Memphis and Shelby County Local Amendments to the Residential Code, Table R301.2(1), shelbycountytn.gov DocumentCenter 18894 and DocumentCenter 12161, fetched 31 Aug 2026
The Memphis and Shelby County Unified Development Code, housing types section C Manufactured, Modular Home, current through ZTA 24-2, shelbycountytn.gov DocumentCenter 40803, fetched 31 Aug 2026
Memphis and Shelby County Office of Construction Code Enforcement, General Information about submittals, shelbycountytn.gov DocumentCenter 33929, fetched 31 Aug 2026
The Memphis and Shelby County Unified Development Code, section 2.7 Accessory Structures and Uses, current through ZTA 24-2, shelbycountytn.gov DocumentCenter 40803, fetched 31 Aug 2026
Construction Enforcement frequently asked questions, develop901.com/construction-enforcement, fetched 31 Aug 2026; Tennessee Board for Licensing Contractors, tn.gov/commerce/regboards/contractors, fetched 31 Aug 2026
2022 Building Fee Schedule, shelbycountytn.gov DocumentCenter 39428, linked from develop901.com/construction-enforcement, and Residential Building Permit Procedures, DocumentCenter 33929, fetched 31 Aug 2026
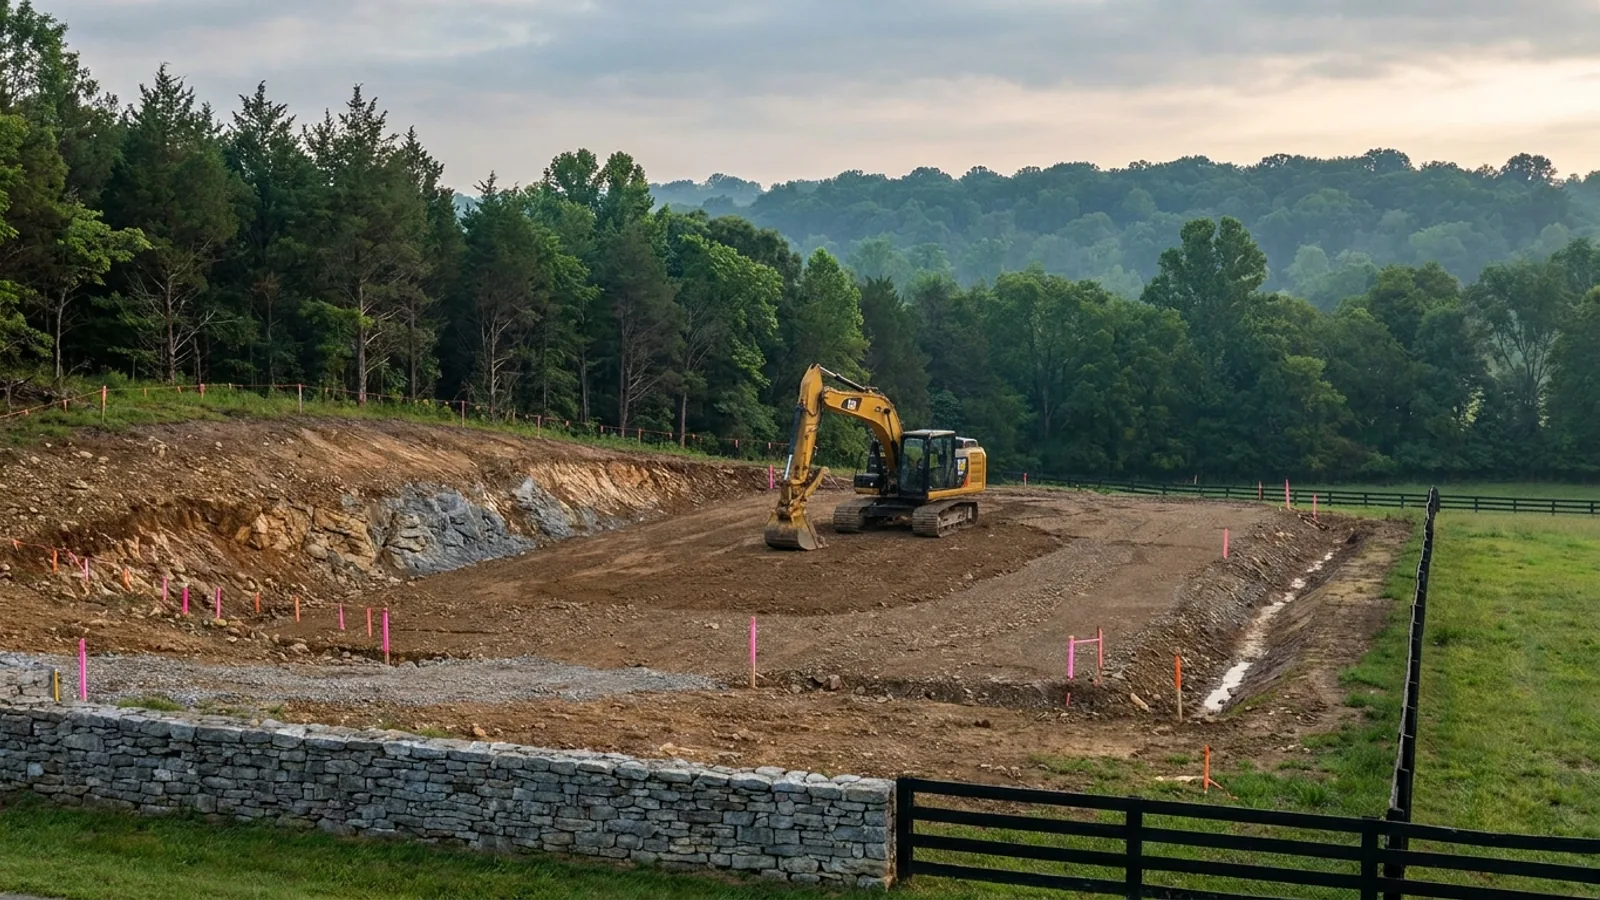
The expensive surprises are in the ground, not the building
What moves a Tennessee budget is usually below grade: limestone sitting shallow, karst voids and sinkholes, and slope. Those are the same conditions that decide whether a septic field passes its soil and site evaluation, so the grading plan, the footing depth and the drainfield get resolved together rather than one at a time. We price the dirt before we price the building.
What we build in Memphis
All nine services are available across Shelby County. What a build costs depends far more on the parcel than on square footage, so we price against your land rather than publishing a rate card.
Barndominium Kits
Engineered barndominium shell packages delivered to your Tennessee lot, stamped for the criteria your county adopted.
Turnkey Builds
Start to finish barndominium construction: we handle permits, slab, shell, and full interior finish.
Custom Plans
Barndominium floor plans drawn to your land, your family, and the residential code your county actually enforces.
Post-Frame Homes
Pole barn construction adapted into full residences, with wide clear spans and fast dry-in.
Steel Construction
Red-iron and light-gauge steel framing: no rot, no termites, engineered to your county’s adopted wind criteria.
Shouses
Shop and house in one building: workspace and living space under a single roof and a single permit.
Metal Homes
Full metal-clad residences: low maintenance envelopes specified to your Tennessee climate zone.
Site Preparation
Clearing, grading, pad, drainage, and utilities: the work that decides whether the build goes smoothly.
Permitting & Engineering
Sealed structural engineering and the permit that depends on it, from submittal through final inspection.
What a build looks like
Three stages every Memphis project passes through, from a raw parcel to a finished home. Site work first, because that is where the budget is decided.
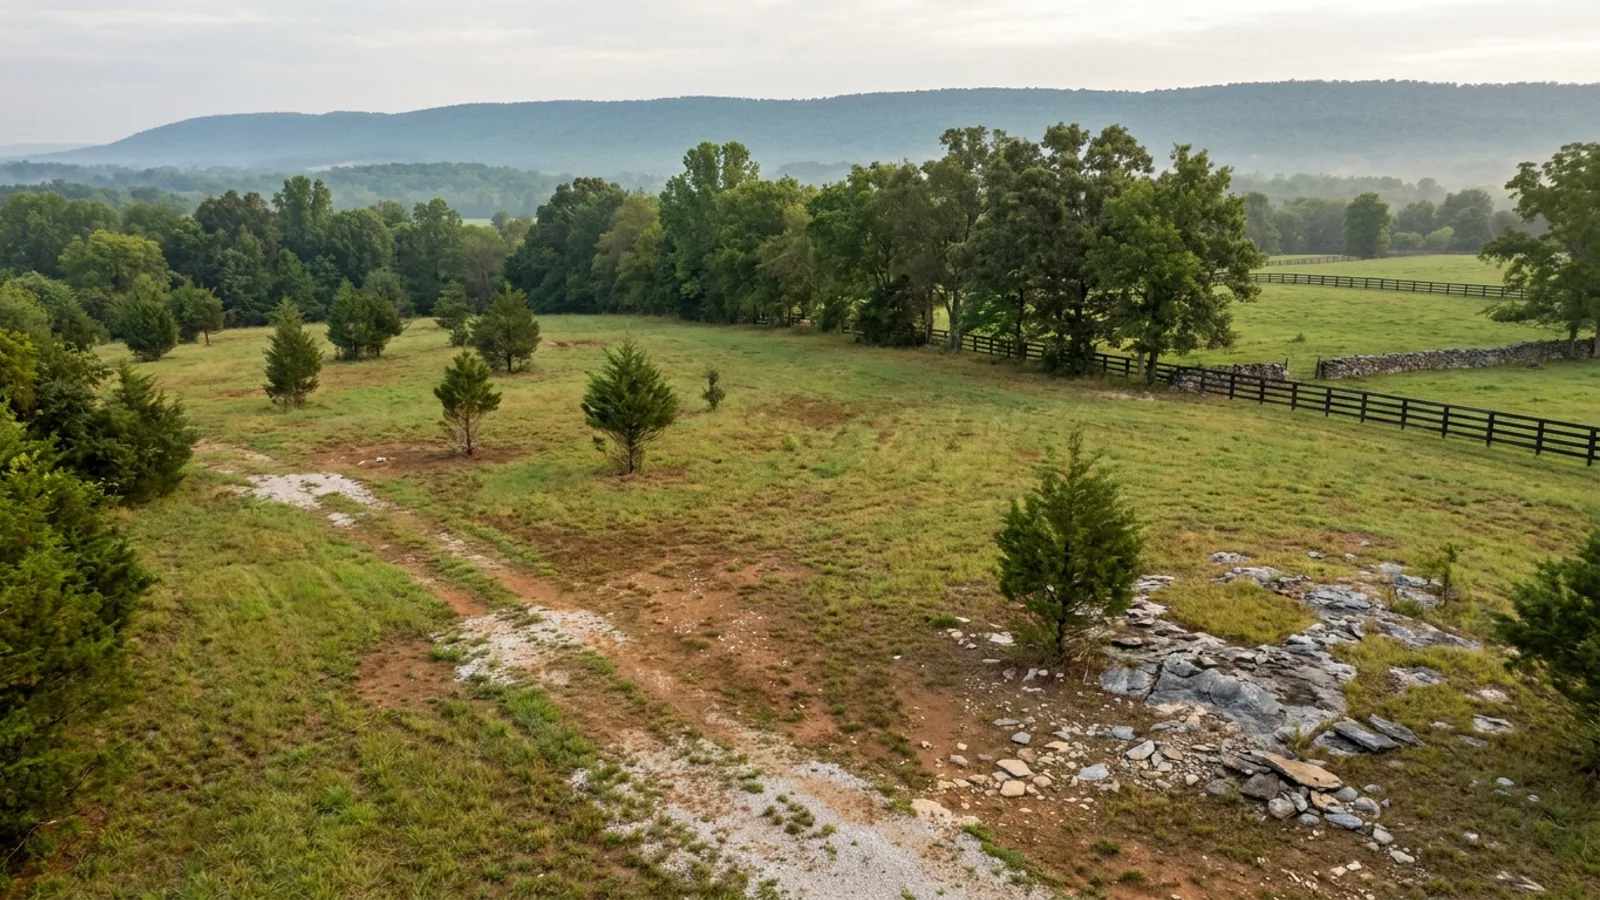
The parcel
Zoning, setbacks, flood zone and utility access get checked before anything is drawn.
Pad and permit
Clearing, grading and a compacted pad, while the submittal works through Shelby County.
Frame to finish
Shell erected and dried in, then systems, insulation and interior finish through to CO.
Those are the rules for Shelby County. Tell us what you want to build and we will draw it to them.
Where we build around Memphis
Shelby County and the rural land around it. The buildable acreage for a project this size usually sits outside the city limits, which is frequently what changes who issues your permit.
Keep reading
The questions that usually come next once you know what Memphis allows.
Barndominium Cost Guide
Sourced per-square-foot ranges by tier and by size, with a calculator built on the same figures.
Read itIs It Legal in Tennessee?
Classification, zoning, the HOA gate, and why "nonresidential farm building" does not cover a home.
Read itHow Long Does It Take?
Census build-duration data, and what actually sets the permit clock where you are building.
Read itSources for this page
The primary documents behind the Memphis figures above. We would rather you checked them than took our word for it.
- Construction Code EnforcementThe joint Memphis and Shelby County office, which permits and inspects for both.develop901.com
- Water Quality & Septic Tank ProgramShelby runs its own septic programme rather than routing to TDEC.shelbytnhealth.com
- Septic Tank Permitting ProcessThe sequence, fee and soil requirements for a subsurface system.shelbytnhealth.com
- Residential Jurisdictions & InspectorsThe State Fire Marshal’s own table of every Tennessee county and municipality, with its enforcement status. Stamped accurate as of 21 August 2026.tn.gov
- Tennessee Residential Energy Code 2018, climate zonesThe county-by-county climate zone table. Only West Tennessee is 3A; no Tennessee county is 5A.up.codes
Nearby areas we build in
Others we cover in this part of Tennessee. The permitting authority, the adopted design criteria and the zoning can all differ from one to the next.
Building in Memphis: common questions
7 questions we get asked most often about building in Memphis. If yours is not on the list, ask it directly.
Do I need a building permit for a barndominium in Memphis or Shelby County?
Does Memphis really require seismic design on a house?
Which code edition applies, and is it the same as the rest of Tennessee?
Can I clad a house in metal in Memphis or Shelby County?
Who issues the septic permit here?
How much land do I need if there is no public sewer?
How long does plan review take, and does it need an engineer?
What clients say
Permitting was the part I was dreading and it turned out to be the part I thought least about. They handled the submittal, chased the review comments, and told me plainly which questions were the county deciding and which were ours.
We had ten acres outside town and no idea what we could legally put on it. They pulled the zoning and the A-1 lot minimum before we spent anything on drawings, which saved us from buying plans for a building that would not have been approved.
Ordered the shell kit and erected it with my brother-in-law over about six weekends. The drawings were clear, the bolt schedule matched what showed up on the truck, and the county inspector had no issues with the engineering.
Building in Memphis?
Start with the plan. Tell us what you want to build and we will draw it, then confirm what Shelby County will actually let you put on the parcel and what wind load it has to meet. That conversation costs nothing.